**BUY DOWN CREDIT OFFERED** $15K Rate Buydown credit with an $815,000 purchase price. Seller's are flexible and ready to help make this your forever home! Welcome to your dream oasis! This impeccably upgraded single-story home offers a spacious layout with 5 bedrooms, including a junior suite, 3 1/2 baths, and a host of luxurious features. Take a dip in the refreshing saltwater pool, relax in the spa, and savor outdoor living in the California room with a BBQ island. Plus, enjoy the benefits of a solar lease for eco-friendly living.
Experience luxury living with high-end upgrades and modern finishes throughout the home. Built ins throughout home (Closets, pantry, laundry room & living room). Primary bath remodeled with oversized shower and relaxing bathtub and large barn door for privacy. Whole house water softener system. Under sink water filtration system. Whole house humidifier. Beverage Bar (Fridge does not convey). Upgraded kitchen appliances. Wood look porcelain tile and upgraded carpet throughout. EV charger in garage. Too many upgrades to list.
Brand new Saltwater Pool and Spa: Enjoy the year-round pleasures of a saltwater pool and spa, perfect for leisure and entertainment. Just completed April 2023. Extend your living space into the California room, complete with a BBQ island, ideal for outdoor gatherings and alfresco dining.
Solar Lease: Reduce your carbon footprint and energy bills with the included solar lease. Buyer will need to assume lease.
Walking distance to Summit Academy, Temecula Prep and Temecula Charter School.
Make this meticulously maintained and upgraded single-story retreat your forever home. Schedule a showing today and relish the perfect blend of comfort, style, and sustainability.
Sold for $800,000
Listed by: Elite Properties Direct • Jaime Aguayo • 951-375-8725
Bought with: Keller Williams Pacific Estates
$800,000
35316 Mahogany Glen Dr, Winchester, CA 92596
5beds
3,120sqft
Single Family Residence
Built in 2014
8,276 Square Feet Lot
$871,100 Zestimate®
$256/sqft
$4,455 Estimated rent
Home value
$871,100
$828,000 - $915,000
$4,455/mo
Zestimate® history
Owner options
List your home for rent
$4,455/mo
Rent Zestimate®
Find your next renter with Zillow Rental Manager. Plus, with online applications, you can quickly screen prospective tenants – for free.
$4,455/mo
Rent Zestimate®
Refinance and save
$5,203/mo
Est. payment
Refinancing to a lower rate could help reduce your monthly payments and save thousands over the life of the loan.
$5,203/mo
Est. payment
Explore your selling options
Work with a Zillow partner agent
Leverage their expertise and Zillow's premium Showcase listings to get your home seen by more buyers.
Get startedList with your own agent
Get your home in front of millions of buyers by listing it on Zillow.
Learn how to do itSell it yourself
Take full control of how buyers see your home on Zillow by listing For Sale by Owner (FSBO).
List your homeWhat's special
Refreshing saltwater poolModern finishes throughoutCalifornia roomBeverage barLarge barn doorBbq islandRelaxing bathtub
Zillow last checked:
Listing updated:
Listed by:
Jaime Aguayo DRE #01886837 951-375-8725,
Elite Properties Direct
Bought with:
Francisco Arroyo, DRE #01931880
Keller Williams Pacific Estates
Source: CRMLS,MLS#: SW23179577 Originating MLS: California Regional MLS
Originating MLS: California Regional MLSFacts & features
Interior
Bedrooms & bathrooms
- Bedrooms: 5
- Bathrooms: 4
- Full bathrooms: 3
- 1/2 bathrooms: 1
- Main level bathrooms: 4
- Main level bedrooms: 5
Rooms
- Room types: Bedroom, Laundry, Primary Bedroom, Other, Pantry
Primary bedroom
- Features: Primary Suite
Bedroom
- Features: All Bedrooms Down
Bathroom
- Features: Bathroom Exhaust Fan, Bathtub, Dual Sinks, Humidity Controlled, Linen Closet, Remodeled, Separate Shower, Tub Shower, Walk-In Shower
Kitchen
- Features: Granite Counters, Kitchen Island, Kitchen/Family Room Combo, Walk-In Pantry
Other
- Features: Walk-In Closet(s)
Pantry
- Features: Walk-In Pantry
Heating
- Central, Fireplace(s), Humidity Control
Cooling
- Central Air
Appliances
- Included: Barbecue, Convection Oven, Dishwasher, Electric Oven, Gas Cooktop, Microwave, Range Hood, Water Softener, Tankless Water Heater, Water To Refrigerator, Water Purifier
- Laundry: Electric Dryer Hookup, Gas Dryer Hookup, Laundry Room
Features
- Breakfast Bar, Ceiling Fan(s), Dry Bar, Granite Counters, High Ceilings, In-Law Floorplan, Open Floorplan, Pantry, Recessed Lighting, All Bedrooms Down, Primary Suite, Walk-In Pantry, Walk-In Closet(s)
- Flooring: Carpet, Tile
- Windows: Blinds, Custom Covering(s), Screens
- Has fireplace: Yes
- Fireplace features: Gas, Gas Starter, Living Room
- Common walls with other units/homes: No Common Walls
Interior area
- Total interior livable area: 3,120 sqft
Property
Parking
- Total spaces: 2.5
- Parking features: Door-Single, Driveway, Electric Vehicle Charging Station(s), Garage
- Attached garage spaces: 2.5
Features
- Levels: One
- Stories: 1
- Entry location: 1
- Patio & porch: Covered
- Exterior features: Barbecue
- Has private pool: Yes
- Pool features: Fenced, Gunite, Heated, In Ground, Permits, Private, Salt Water
- Has spa: Yes
- Spa features: Gunite, Heated, In Ground, Permits, Private
- Has view: Yes
- View description: Hills, Neighborhood
Lot
- Size: 8,276 Square Feet
- Features: 0-1 Unit/Acre, Back Yard, Drip Irrigation/Bubblers, Front Yard, Sprinklers In Front, Landscaped, Near Park, Rocks
Details
- Parcel number: 476360005
- Zoning: SP ZONE
- Special conditions: Standard
Construction
Type & style
- Home type: SingleFamily
- Property subtype: Single Family Residence
Materials
- Foundation: Slab
- Roof: Tile
Condition
- New construction: No
- Year built: 2014
Utilities & green energy
- Electric: 220 Volts in Garage, 220 Volts in Laundry, Photovoltaics on Grid
- Sewer: Public Sewer
- Water: Public
Community & HOA
Community
- Features: Curbs, Street Lights, Sidewalks, Park
- Security: Carbon Monoxide Detector(s), Fire Sprinkler System, Smoke Detector(s)
HOA
- Has HOA: Yes
- Amenities included: Call for Rules
- HOA fee: $50 monthly
- HOA name: Morningstar Ranch Two
- HOA phone: 951-698-8511
Location
- Region: Winchester
Financial & listing details
- Price per square foot: $256/sqft
- Tax assessed value: $832,320
- Date on market: 9/30/2023
- Cumulative days on market: 29 days
- Listing terms: Cash,Conventional,FHA,Submit,USDA Loan,VA Loan
- Inclusions: Whole house water softener system, water filtration system, whole house humidifier, smart thermostat, window blinds
- Exclusions: Kitchen Fridge, Indoor Beverage Fridge, All TV's including outdoor TV's, Washer, Dryer, security system to include lights, cameras, solar charger, all curtains and curtain rods
- Road surface type: Paved
Price history
| Date | Event | Price |
|---|---|---|
| 11/29/2023 | Sold | $800,000+0%$256/sqft |
Source:  CRMLS #SW23179577 Report a problem CRMLS #SW23179577 Report a problem | ||
| 10/30/2023 | Pending sale | $799,999$256/sqft |
Source: CRMLS #SW23179577 Report a problem | ||
| 10/24/2023 | Price change | $799,9990%$256/sqft |
Source: CRMLS #SW23179577 Report a problem | ||
| 10/20/2023 | Price change | $800,000-1.8%$256/sqft |
Source: CRMLS #SW23179577 Report a problem | ||
| 10/19/2023 | Price change | $815,000-1.2%$261/sqft |
Source: CRMLS #SW23179577 Report a problem | ||
| 9/30/2023 | Listed for sale | $825,000+103.7%$264/sqft |
Source: CRMLS #SW23179577 Report a problem | ||
| 12/8/2014 | Sold | $405,000-7.8%$130/sqft |
Source: Public Record Report a problem | ||
| 8/26/2014 | Listing removed | $439,400$141/sqft |
Source: Brookfield Residential SoCal Report a problem | ||
| 8/20/2014 | Price change | $439,4000%$141/sqft |
Source: Brookfield Residential SoCal Report a problem | ||
| 8/12/2014 | Price change | $439,420+1.3%$141/sqft |
Source: Brookfield Residential SoCal Report a problem | ||
| 7/8/2014 | Price change | $433,680+0.7%$139/sqft |
Source: Brookfield Residential SoCal Report a problem | ||
| 6/20/2014 | Listed for sale | $430,800$138/sqft |
Source: Brookfield Residential SoCal Report a problem | ||
Public tax history
| Year | Property taxes | Tax assessment |
|---|---|---|
| 2026 | -- | $832,320 +2% |
| 2025 | $11,694 +0.6% | $816,000 +2% |
| 2024 | $11,624 +63.4% | $800,000 +55.4% |
| 2023 | $7,115 +7.2% | $514,741 +12.2% |
| 2022 | $6,637 +1.1% | $458,669 +2% |
| 2021 | $6,562 +0.7% | $449,676 +1% |
| 2020 | $6,519 -17.6% | $445,066 +2% |
| 2019 | $7,914 +0.9% | $436,339 +2% |
| 2018 | $7,847 -0.9% | $427,784 +2% |
| 2017 | $7,921 | $419,398 +2% |
| 2016 | $7,921 +0.5% | $411,175 +1.5% |
| 2015 | $7,883 +202.7% | $405,000 +539.4% |
| 2014 | $2,604 | $63,336 +21.1% |
| 2013 | -- | $52,285 +2% |
| 2012 | -- | $51,260 +2% |
| 2011 | -- | $50,255 +0.7% |
| 2010 | -- | $49,881 -0.2% |
| 2009 | -- | $50,000 +19.5% |
| 2008 | -- | $41,853 +2% |
| 2007 | -- | $41,033 |
Find assessor info on the county website
Neighborhood: 92596
Nearby homes
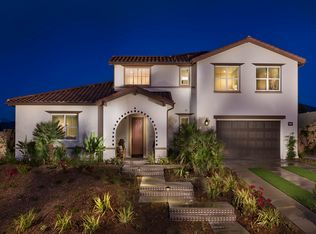
- $908,6005 bd3 ba4.1k sqft35304 Mahogany Glen Dr, Winchester, CA 92596Off Market
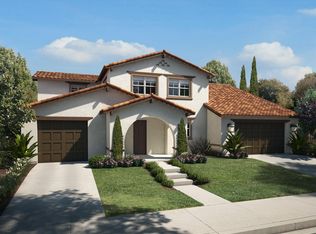
- $765,7004 bd2 ba3.8k sqft35328 Mahogany Glen Dr, Winchester, CA 92596Off Market
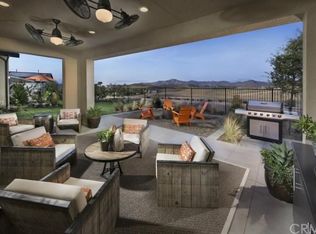
- $767,7004 bd4 ba3.1k sqft35292 Mahogany Glen Dr, Winchester, CA 92596Off Market
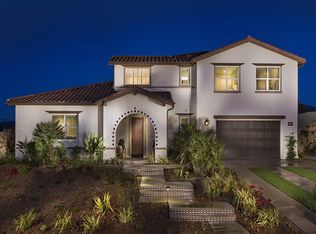
- $974,5005 bd5 ba4.1k sqft35340 Mahogany Glen Dr, Winchester, CA 92596Off Market
- $787,4005 bd3 ba3.1k sqft32839 Tulip Ranch Cir, Winchester, CA 92596Off Market
- $1,046,5004 bd5 ba4.1k sqft35319 Mahogany Glen Dr, Winchester, CA 92596Off Market
- $780,7005 bd3 ba3.8k sqft35280 Mahogany Glen Dr, Winchester, CA 92596Off Market
- $862,1004 bd4 ba3.1k sqft35352 Mahogany Glen Dr, Winchester, CA 92596Off Market
Nearby schools
GreatSchools rating
- 7/10Susan La Vorgna Elementary SchoolGrades: K-5Distance: 1.2 mi
- 8/10Bella Vista Middle SchoolGrades: 6-8Distance: 3.7 mi
- 9/10Chaparral High SchoolGrades: 9-12Distance: 6.3 mi
Schools provided by the listing agent
- Elementary: Susan La Vorgna
- Middle: Rancho Bella Vista
- High: Chaparral
Source: CRMLS. This data may not be complete. We recommend contacting the local school district to confirm school assignments for this home.
Get a cash offer in 3 minutes
Find out how much your home could sell for in as little as 3 minutes with a no-obligation cash offer.
Estimated market value
$871,100
Get a cash offer in 3 minutes
Find out how much your home could sell for in as little as 3 minutes with a no-obligation cash offer.
Estimated market value
$871,100
- California
- Riverside County
- Winchester
- 92596
- 35316 Mahogany Glen Dr
Nearby cities
Nearby zip codes
Other Winchester Topics
