Serene, Furnished, Turn-Key, Yours! Welcome to 35319 Lake Bradley Drive – a delightful retreat where time slows down, and life simplifies. This 2-bedroom, 1-bathroom mobile home, ensconced in the beautiful Lake Eustis Village Park, offers a generous 0.18 acre corner lot. Offering an approachably priced sanctuary, this turn-key home comes complete with all furnishings, inviting you to simply step in and savor a life of ease and relaxation, with no HOA stipulations to limit your lifestyle. Welcoming you with an open embrace, featuring a covered patio perfect for sipping your morning coffee while enjoying the Florida breeze. Step inside to discover a living space where the sunlight streams through windows, illuminating a floor plan that whispers of relaxing afternoons and restful evenings. The living room, with its soft hues and comfortable seating, invites conversation and relaxation. Each bedroom is a cozy haven, offering a restorative rest with plenty of natural light and storage space. The bathroom, clean and functional, speaks of meticulous care. The kitchen, with its efficient layout and inviting dining nook, looks out onto the neighborhood, offering a view of the life you'll join. Outdoors, the property boasts a spacious lot with room to garden, host, or simply enjoy the open air. The home's condition reflects a legacy of love and attention, with gentle use that speaks volumes of its potential for longevity. This home has not just been a residence; it has been a cherished getaway. Gently lived in, with the owners spending limited time each year, it has been preserved in a state of grace, waiting for someone new to appreciate its charm. At 35319 Lake Bradley Drive, you're not just buying a property; you're claiming a slice of tranquility, a spot where memories await to be created, where the gentle Florida sunsets beckon. Call Today, your new chapter starts here!
Sold for $75,000
$75,000
35319 LAKE BRADLEY DRIVE, LEESBURG, FL 34788
2beds
876sqft
Mobile Home
Built in 1969
7,770 Square Feet Lot
$75,400 Zestimate®
$86/sqft
$1,306 Estimated rent
Home value
$75,400
$61,000 - $92,000
$1,306/mo
Zestimate® history
Owner options
List your home for rent
$1,306/mo
Rent Zestimate®
Find your next renter with Zillow Rental Manager. Plus, with online applications, you can quickly screen prospective tenants – for free.
$1,306/mo
Rent Zestimate®
Refinance and save
$416/mo
Est. payment
Refinancing to a lower rate could help reduce your monthly payments and save thousands over the life of the loan.
$416/mo
Est. payment
Explore your selling options
Work with a Zillow partner agent
Leverage their expertise and Zillow's premium Showcase listings to get your home seen by more buyers.
Get startedList with your own agent
Get your home in front of millions of buyers by listing it on Zillow.
Learn how to do itSell it yourself
Take full control of how buyers see your home on Zillow by listing For Sale by Owner (FSBO).
List your homeWhat's special
Covered patioSpacious lot
Zillow last checked:
Listing updated:
Listed by:
Misty Noland 352-255-2502,
ERA GRIZZARD REAL ESTATE 352-735-4433
Bought with:
Misty Noland, 3180401
ERA GRIZZARD REAL ESTATE
Source: Stellar MLS,MLS#: G5079009 Originating MLS: Orlando Regional
Originating MLS: Orlando Regional
Facts & features
Interior
Bedrooms & bathrooms
- Bedrooms: 2
- Bathrooms: 1
- Full bathrooms: 1
Rooms
- Room types: Bonus Room
Primary bedroom
- Features: Built-in Closet
- Level: First
- Dimensions: 11.16x9.5
Bedroom 2
- Features: Built-in Closet
- Level: First
- Dimensions: 8.41x6.66
Bonus room
- Features: No Closet
- Level: First
- Dimensions: 16.08x11.83
Kitchen
- Level: First
- Dimensions: 11.33x10.5
Living room
- Level: First
- Dimensions: 11.33x11.25
Workshop
- Level: First
- Dimensions: 11.16x9.66
Heating
- Central
Cooling
- Central Air
Appliances
- Included: Range, Range Hood, Refrigerator
- Laundry: Other
Features
- Ceiling Fan(s)
- Flooring: Carpet
- Has fireplace: No
- Furnished: Yes
Interior area
- Total structure area: 1,496
- Total interior livable area: 876 sqft
Property
Parking
- Total spaces: 1
- Parking features: Carport
- Carport spaces: 1
Features
- Levels: One
- Stories: 1
- Exterior features: Lighting, Storage
Lot
- Size: 7,770 Square Feet
- Features: Corner Lot, In County
Details
- Parcel number: 061926030000013100
- Zoning: RM
- Special conditions: None
Construction
Type & style
- Home type: MobileManufactured
- Property subtype: Mobile Home
Materials
- Metal Frame
- Foundation: Crawlspace
- Roof: Roof Over
Condition
- Completed
- New construction: No
- Year built: 1969
Utilities & green energy
- Sewer: Septic Tank
- Water: Well
- Utilities for property: Electricity Connected
Community & HOA
Community
- Pet fee: $0 monthly
- Subdivision: LAKE EUSTIS VILLAGE PARK
HOA
- Has HOA: No
Location
- Region: Leesburg
Financial & listing details
- Price per square foot: $86/sqft
- Tax assessed value: $69,240
- Annual tax amount: $1,025
- Date on market: 2/29/2024
- Cumulative days on market: 12 days
- Listing terms: Cash
- Ownership: Fee Simple
- Total actual rent: 0
- Electric utility on property: Yes
- Road surface type: Paved
- Body type: Single Wide
Price history
| Date | Event | Price |
|---|---|---|
| 3/28/2024 | Sold | $75,000-14.8%$86/sqft |
Source:  Stellar MLS #G5079009 Report a problem Stellar MLS #G5079009 Report a problem | ||
| 3/12/2024 | Pending sale | $88,000$100/sqft |
Source: Stellar MLS #G5079009 Report a problem | ||
| 3/7/2024 | Price change | $88,000-5.4%$100/sqft |
Source: Stellar MLS #G5079009 Report a problem | ||
| 2/29/2024 | Listed for sale | $93,000+365%$106/sqft |
Source: Stellar MLS #G5079009 Report a problem | ||
| 3/24/2004 | Sold | $20,000$23/sqft |
Source: Public Record Report a problem | ||
| 6/4/1993 | Sold | $20,000$23/sqft |
Source: Public Record Report a problem | ||
Public tax history
| Year | Property taxes | Tax assessment |
|---|---|---|
| 2025 | $1,714 +37.8% | $69,240 +121.5% |
| 2024 | $1,244 +21.3% | $31,260 +10% |
| 2023 | $1,025 +28.9% | $28,420 +10% |
| 2022 | $795 +9% | $25,840 +10% |
| 2021 | $730 -2.4% | $23,497 +10% |
| 2020 | $747 +4.7% | $21,361 +10% |
| 2019 | $714 +5.2% | $19,419 +10% |
| 2018 | $678 | $17,654 +10% |
| 2017 | $678 +17.2% | $16,049 |
| 2016 | $579 -1.1% | $16,049 +2.7% |
| 2015 | $586 +0.6% | $15,628 +1.1% |
| 2014 | $582 +203.6% | $15,452 +19.9% |
| 2013 | $192 -5.1% | $12,886 -4.2% |
| 2012 | $202 -17.4% | $13,447 -17.5% |
| 2011 | $245 -20.6% | $16,293 -19.5% |
| 2010 | $308 -18.2% | $20,240 -18.3% |
| 2009 | $377 -11.3% | $24,781 -11.4% |
| 2008 | $425 -0.3% | $27,958 |
| 2007 | $426 -7.3% | $27,958 |
| 2006 | $460 +20.1% | $27,958 +21.3% |
| 2005 | $383 +3% | $23,054 |
| 2004 | $372 -3.3% | -- |
| 2003 | $384 +30.3% | $22,274 +9.2% |
| 2002 | $295 | $20,406 +11.4% |
| 2001 | $295 -1.6% | $18,313 |
| 2000 | $300 | $18,313 |
Find assessor info on the county website
Neighborhood: 34788
Nearby homes
- $110,7002 bd2 ba744 sqft12049 Mary Ln, Leesburg, FL 34788Off Market

- $146,6003 bd2 ba1k sqft35329 Lake Bradley Dr, Leesburg, FL 34788Off Market
- $96,7002 bd1 ba1.1k sqft12043 Mary Ln, Leesburg, FL 34788Off Market
- $140,0002 bd2 ba924 sqft35313 Lake Bradley Dr, Leesburg, FL 34788Sold
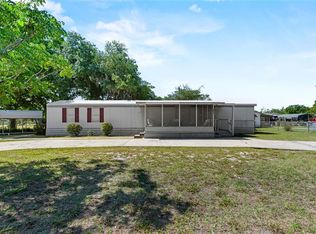
- $145,9003 bd2 ba1.6k sqft12104 Mary Ln, Leesburg, FL 34788Off Market
- $136,2002 bd2 ba1.1k sqft12110 Mary Ln, Leesburg, FL 34788Off Market
- $99,3003 bd2 ba1k sqft12050 Mary Ln, Leesburg, FL 34788Off Market
- $186,9003 bd2 ba1.5k sqft35326 Lake Bradley Dr, Leesburg, FL 34788Off Market
Nearby schools
GreatSchools rating
- 7/10Treadway Elementary SchoolGrades: PK-5Distance: 2 mi
- 3/10Eustis Middle SchoolGrades: 6-8Distance: 6.7 mi
- 3/10Eustis High SchoolGrades: 9-12Distance: 5.2 mi
Get a cash offer in 3 minutes
Find out how much your home could sell for in as little as 3 minutes with a no-obligation cash offer.
Estimated market value
$75,400
Get a cash offer in 3 minutes
Find out how much your home could sell for in as little as 3 minutes with a no-obligation cash offer.
Estimated market value
$75,400
- Florida
- Lake County
- Leesburg
- 34788
- 35319 LAKE BRADLEY DRIVE
Nearby cities
Nearby neighborhoods
Nearby zip codes
Other Leesburg Topics
