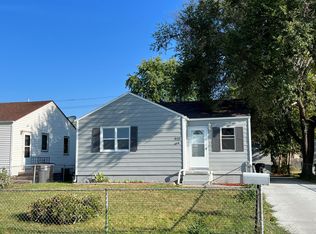
Cute and clean 3+ bedroom home with 24x20 two car garage, fenced yard and finished basement with a 4th nonconforming bedroom and family room. New carpet in basement, LVP on main, new light fixtures and fresh paint throughout. New AC unit in May 2026.
Sold for $191,000
$191,000
3532 10th Ave, Council Bluffs, IA 51501
3beds
1baths
1,232sqft
Single Family Residence
Built in 1957
5,632 Square Feet Lot
$191,900 Zestimate®
$155/sqft
$1,356 Estimated rent
Home value
$191,900
$155,000 - $236,000
$1,356/mo
Zestimate® history
Owner options
List your home for rent
$1,356/mo
Rent Zestimate®
Find your next renter with Zillow Rental Manager. Plus, with online applications, you can quickly screen prospective tenants – for free.
$1,356/mo
Rent Zestimate®
Refinance and save
$1,026/mo
Est. payment
Refinancing to a lower rate could help reduce your monthly payments and save thousands over the life of the loan.
$1,026/mo
Est. payment
Explore your selling options
Work with a Zillow partner agent
Leverage their expertise and Zillow's premium Showcase listings to get your home seen by more buyers.
Get startedList with your own agent
Get your home in front of millions of buyers by listing it on Zillow.
Learn how to do itSell it yourself
Take full control of how buyers see your home on Zillow by listing For Sale by Owner (FSBO).
List your homeWhat's special
Finished basementNew carpet in basementFresh paint throughoutNew light fixturesFenced yardNew ac unitLvp on main
Zillow last checked:
Listing updated:
Listed by:
Ashley Wells 402-490-3003,
BHHS Ambassador - CB,
Preston Kathol 712-309-8882,
BHHS Ambassador - CB
Bought with:
Michelle Hiers, B56908000
Better Homes and Gardens Real Estate The Good Life Group
Source: SWIAR,MLS#: 26-1090
Facts & features
Interior
Bedrooms & bathrooms
- Bedrooms: 3
- Bathrooms: 1
Heating
- Natural Gas
Cooling
- Central Air, Electric
Appliances
- Laundry: In Basement
Features
- Ceiling Fan(s)
- Flooring: Wood
- Basement: Full,Partially Finished
Interior area
- Total structure area: 1,232
- Total interior livable area: 1,232 sqft
- Finished area above ground: 832
- Finished area below ground: 400
Property
Parking
- Parking features: Off Street
Features
- Patio & porch: Patio
- Fencing: Fenced
Lot
- Size: 5,632 Square Feet
- Dimensions: 44x128
Details
- Parcel number: 7544 33 429 010
Construction
Type & style
- Home type: SingleFamily
- Architectural style: Ranch
- Property subtype: Single Family Residence
Materials
- Frame, Other
- Roof: Composition
Condition
- New construction: No
- Year built: 1957
Utilities & green energy
- Sewer: Public Sewer
- Utilities for property: Electricity Available, Natural Gas Available, Cable Available
Community & HOA
Community
- Features: Sidewalks
- Security: Smoke Detector(s)
HOA
- Has HOA: No
Location
- Region: Council Bluffs
Financial & listing details
- Price per square foot: $155/sqft
- Tax assessed value: $166,900
- Annual tax amount: $2,684
- Date on market: 6/1/2026
- Listing terms: Cash,Conventional,FHA,VA Loan
- Road surface type: Concrete
Price history
| Date | Event | Price |
|---|---|---|
| 8/5/2026 | Sold | $191,000-2.1%$155/sqft |
Source: SWIAR #26-1090 Report a problem | ||
| 7/6/2026 | Pending sale | $195,000$158/sqft |
Source: SWIAR #26-1090 Report a problem | ||
| 6/23/2026 | Price change | $195,000-2%$158/sqft |
Source: SWIAR #26-1090 Report a problem | ||
| 6/11/2026 | Price change | $199,000-2.9%$162/sqft |
Source: SWIAR #26-1090 Report a problem | ||
| 6/1/2026 | Listed for sale | $205,000+70.1%$166/sqft |
Source: SWIAR #26-1090 Report a problem | ||
| 4/10/2026 | Listing removed | $1,750$1/sqft |
Source: Zillow Rentals Report a problem | ||
| 4/3/2026 | Listed for rent | $1,750$1/sqft |
Source: Zillow Rentals Report a problem | ||
| 3/27/2026 | Listing removed | $1,750$1/sqft |
Source: Zillow Rentals Report a problem | ||
| 3/25/2026 | Listed for rent | $1,750$1/sqft |
Source: Zillow Rentals Report a problem | ||
| 12/15/2025 | Sold | $120,500+4.8%$98/sqft |
Source: Public Record Report a problem | ||
| 5/25/2018 | Sold | $115,000+5.5%$93/sqft |
Source: SWIAR #18-673 Report a problem | ||
| 4/23/2018 | Pending sale | $109,000$88/sqft |
Source: Heartland Properties #18-673 Report a problem | ||
| 4/14/2018 | Listed for sale | $109,000+24.6%$88/sqft |
Source: Heartland Properties #18-673 Report a problem | ||
| 6/22/2011 | Sold | $87,500-1.7%$71/sqft |
Source: Agent Provided Report a problem | ||
| 3/24/2011 | Listed for sale | $89,000$72/sqft |
Source: Heartland Properties #11-581 Report a problem | ||
Public tax history
| Year | Property taxes | Tax assessment |
|---|---|---|
| 2025 | $2,684 +1.2% | $166,900 +16.3% |
| 2024 | $2,652 -15.6% | $143,500 |
| 2023 | $3,144 +1.9% | $143,500 +9.2% |
| 2022 | $3,084 +5.4% | $131,400 |
| 2021 | $2,926 +0.5% | $131,400 +12.1% |
| 2020 | $2,912 +19.2% | $117,200 |
| 2019 | $2,442 +12.2% | $117,200 +23.4% |
| 2018 | $2,176 -1.4% | $95,000 |
| 2017 | $2,206 +2.5% | $95,000 |
| 2015 | $2,152 -1.5% | $95,000 |
| 2014 | $2,184 | $95,000 |
| 2013 | -- | $95,000 |
| 2012 | -- | $95,000 +16.3% |
| 2011 | -- | $81,664 -5% |
| 2010 | -- | $85,962 |
| 2009 | -- | $85,962 |
| 2007 | $1,410 | $85,962 +8% |
| 2006 | $1,410 +9.5% | $79,595 |
| 2005 | $1,288 | -- |
| 2002 | -- | $71,067 |
| 2001 | -- | -- |
| 2000 | $1,100 | $34,497 |
Find assessor info on the county website
Neighborhood: West End
Nearby homes
- $160,3003 bd1 ba832 sqft3536 10th Ave, Council Bluffs, IA 51501Off Market
- $171,7003 bd1 ba832 sqft3528 10th Ave, Council Bluffs, IA 51501Off Market
- $110,0002 bd1 ba688 sqft3540 10th Ave, Council Bluffs, IA 51501Sold
- $160,0002 bd1 ba1k sqft3524 10th Ave, Council Bluffs, IA 51501Sold
- $229,4004 bd2 ba448 sqft3544 10th Ave, Council Bluffs, IA 51501Off Market
- $189,8002 bd1 ba832 sqft3518 10th Ave, Council Bluffs, IA 51501Off Market
- $139,0002 bd1 ba720 sqft3529 9th Ave, Council Bluffs, IA 51501Off Market
- $169,3002 bd1 ba1k sqft3525 9th Ave, Council Bluffs, IA 51501Off Market
Nearby schools
GreatSchools rating
- 2/10Rue Elementary SchoolGrades: PK-5Distance: 0.4 mi
- 2/10Woodrow Wilson Middle SchoolGrades: 6-8Distance: 1.8 mi
- 1/10Thomas Jefferson High SchoolGrades: 9-12Distance: 1.2 mi
Schools provided by the listing agent
- Elementary: Rue
- Middle: Woodrow Wilson
- High: Thomas Jefferson
Source: SWIAR. This data may not be complete. We recommend contacting the local school district to confirm school assignments for this home.
Sell for more on Zillow
Get a Zillow Showcase℠ listing at no additional cost and you could sell for .
$191,900
2% more
+$3,838
With Zillow Showcase(estimated)
$195,738
Sell for more on Zillow
Get a Zillow Showcase℠ listing at no additional cost and you could sell for .
$191,900
2% more
+$3,838
With Zillow Showcase(estimated)
$195,738
- Iowa
- Pottawattamie County
- Council Bluffs
- 51501
- West End
- 3532 10th Ave
