Skip main navigation
Sold for $2,295,000
  • $2,295,000

    3532 23rd St #4, San Francisco, CA 94110

    2beds
    --sqft
    Condominium
    Built in 2023
    -- sqft lot
    $2,197,100 Zestimate®
    $--/sqft
    $7,876 Estimated rent

    Home value

    $2,197,100

    $2.00M - $2.39M

    $7,876/mo

    Zestimate® history
    Loading
    Loading...

    Owner options

    List your home for rent

    $7,876/mo

    Rent Zestimate®

    Find your next renter with Zillow Rental Manager. Plus, with online applications, you can quickly screen prospective tenants – for free.

    Learn more

    $7,876/mo

    Rent Zestimate®

    Refinance and save

    $14,614/mo

    Est. payment

    Refinancing to a lower rate could help reduce your monthly payments and save thousands over the life of the loan.

    See today's rates

    $14,614/mo

    Est. payment

    Explore your selling options

    Work with a Zillow partner agent

    Leverage their expertise and Zillow's premium Showcase listings to get your home seen by more buyers.

    Get started

    List with your own agent

    Get your home in front of millions of buyers by listing it on Zillow.

    Learn how to do it

    Sell it yourself

    Take full control of how buyers see your home on Zillow by listing For Sale by Owner (FSBO).

    List your home

    What's special

    Boutique luxury buildingJuliette balconyPremium amenitiesModern designSpacious primary suitePrivate roof terraceOutdoor kitchens
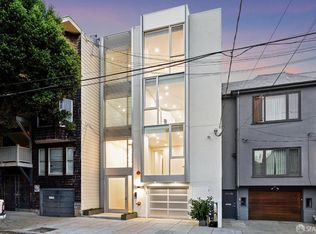
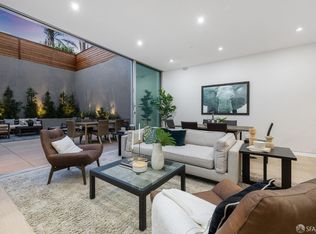
    Gracefully rising to views of the downtown skyline, the 4 Butterflies is a boutique luxury building with an architecturally significant modern design. Discerning buyers can choose from a collection of four distinctive new construction condominium homes, each outfitted with high-end European appliances and premium amenities & finishes. Unit 4 offers an open-concept floor plan to maximize the breathtaking views of San Francisco's Downtown skyline. Views and light flood the living/kitchen/dining areas through floor-to-ceiling sliding doors opening to a Juliette balcony. Interior access to a private roof terrace with outdoor kitchen takes indoor/outdoor living to a new level. The spacious primary suite features a spa-like bathroom, dual sink vanity, dual rain showerheads in a large, walk-in shower, and plentiful closet space. The second bedroom also has an ensuite full bath with soaking tub and shower. A powder room off the living area adds additional convenience. In-unit laundry room and parking are included. All this in a premium Noe Valley location - one of San Francisco's most desirable neighborhoods! Walk Score of 99! Additional 2 and 3 bedroom units available, with decks, a yard, outdoor kitchens, and views!

    Zillow last checked:

    Listing updated:

    Listed by:

    Mark Brown DRE #01850707 415-359-5576,

    KW Advisors 415-483-9285,

    Jeffrey A. Stephenson DRE #01930593 415-577-2580,

    KW Advisors

    Bought with:

    Roxana L. Melgarejo, DRE #01389721

    Vanguard Properties

    Rita V. Schmid, DRE #01406705

    Vanguard Properties

    Source: SFAR,MLS#: 424025148MLS LogoOriginating MLS: San Francisco Association of REALTORS

    Facts & features

    Interior

    Bedrooms & bathrooms
    • Bedrooms: 2
    • Bathrooms: 3
    • Full bathrooms: 2
    • 1/2 bathrooms: 1
    Primary bedroom
    • Area: 0
    • Dimensions: 0 x 0
    Bedroom 1
    • Area: 0
    • Dimensions: 0 x 0
    Bedroom 2
    • Area: 0
    • Dimensions: 0 x 0
    Bedroom 3
    • Area: 0
    • Dimensions: 0 x 0
    Bedroom 4
    • Area: 0
    • Dimensions: 0 x 0
    Primary bathroom
    • Features: Double Vanity, Dual Flush Toilet, Multiple Shower Heads, Quartz, Shower Stall(s), Tile, Window
    Bathroom
    • Features: Double Vanity, Dual Flush Toilet, Multiple Shower Heads, Quartz, Shower Stall(s), Tile, Tub w/Shower Over, Window
    Dining room
    • Features: Dining/Living Combo
    • Area: 0
    • Dimensions: 0 x 0
    Family room
    • Area: 0
    • Dimensions: 0 x 0
    Kitchen
    • Features: Kitchen Island, Pantry Cabinet, Quartz Counter
    • Level: Main
    • Area: 0
    • Dimensions: 0 x 0
    Living room
    • Features: Deck Attached, View
    • Level: Main
    • Area: 0
    • Dimensions: 0 x 0
    Heating
    • Electric, MultiUnits
    Appliances
    • Included: Dishwasher, Disposal, Electric Cooktop, Range Hood, Microwave, Wine Refrigerator
    • Laundry: Hookups Only, Laundry Closet
    Features
    • Flooring: Tile, Wood
    • Windows: Double Pane Windows
    • Has fireplace: No
    • Common walls with other units/homes: No One Above
    Interior area
    • Total structure area: 0

    Property

    Parking
    • Total spaces: 1
    • Parking features: Enclosed, Inside Entrance, Mechanical Lift, Side By Side, Independent, On Site
    Features
    • Levels: Two
    • Patio & porch: Deck, Uncovered Deck
    • Exterior features: Balcony, Built-in Barbecue, Wet Bar
    • Has view: Yes
    • View description: Bay Bridge, Downtown, Garden, Mt Diablo, Panoramic, San Francisco, Sutro Tower
    • Has water view: Yes
    Lot
    • Size: 2,848 sqft
    Details
    • Parcel number: 3634052
    • Special conditions: Standard
    • Other equipment: Intercom

    Construction

    Type & style
    • Home type: Condo
    • Architectural style: Modern/High Tech
    • Property subtype: Condominium
    Materials
    • Foundation: Concrete, Concrete Perimeter
    Condition
    • New Construction
    • New construction: Yes
    • Year built: 2023

    Utilities & green energy

    • Electric: 220 Volts in Laundry

    Community & neighborhood

    Security
    • Security features: Carbon Monoxide Detector(s), Fire Alarm, Fire Suppression System, Smoke Detector(s)
    Location
    • Region: San Francisco

    HOA & financial

    HOA
    • Has HOA: Yes
    Other financial information
    • Total actual rent: 0

    Other

    Other facts
    • Price range: $2.3M - $2.3M

    Price history

    DateEventPrice
    5/14/2024Pending sale$2,295,000
    Source: SFAR #424025148 Report a problem
    5/13/2024Sold$2,295,000
    Source: SFAR #424025148 Report a problem
    5/7/2024Contingent$2,295,000
    Source: SFAR #424025148 Report a problem
    4/19/2024Listed for sale$2,295,000
    Source: SFAR #424025148 Report a problem

    Public tax history

    YearProperty taxesTax assessment
    2025$17,032 $1,360,390

    Find assessor info on the county website

    Neighborhood: Dolores Heights

    Nearby schools

    GreatSchools rating
    Get a cash offer in 3 minutes
    Find out how much your home could sell for in as little as 3 minutes with a no-obligation cash offer.
    Estimated market value
    $2,197,100
    Get a cash offer in 3 minutes
    Find out how much your home could sell for in as little as 3 minutes with a no-obligation cash offer.
    Estimated market value
    $2,197,100