Skip main navigation
Off market
  • $561,600

    3532 Barber Creek Ct, Fort Worth, TX 76244

    4beds
    2,526sqft
    Single Family Residence
    Built in ----
    -- sqft lot
    $561,600 Zestimate®
    $222/sqft
    $2,847 Estimated rent

    Home value

    $561,600

    $534,000 - $590,000

    $2,847/mo

    Zestimate® history
    Loading
    Loading...

    Owner options

    List your home for rent

    $2,847/mo

    Rent Zestimate®

    Find your next renter with Zillow Rental Manager. Plus, with online applications, you can quickly screen prospective tenants – for free.

    Learn more

    $2,847/mo

    Rent Zestimate®

    Refinance and save

    $3,901/mo

    Est. payment

    Refinancing to a lower rate could help reduce your monthly payments and save thousands over the life of the loan.

    See today's rates

    $3,901/mo

    Est. payment

    Explore your selling options

    Work with a Zillow partner agent

    Leverage their expertise and Zillow's premium Showcase listings to get your home seen by more buyers.

    Get started

    List with your own agent

    Get your home in front of millions of buyers by listing it on Zillow.

    Learn how to do it

    Sell it yourself

    Take full control of how buyers see your home on Zillow by listing For Sale by Owner (FSBO).

    List your home

    What's special

    Cozy faux fireplacePrivate backyard oasisHardwood floorsBrick-lined flowerbedsSteel gateSleek japanese-inspired designGrassy utility easement

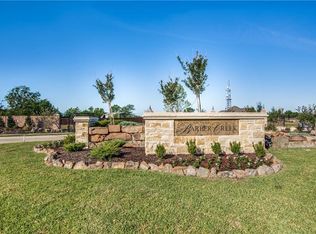
    No solicitors. Interested potential tenants only. Non-refundable pet fee and pet rent required for pet owners. Welcome home to this 4-bedroom, 3-bathroom modern retreat in a small, welcoming gated community! Built in 2019, this home combines sleek Japanese-inspired design with the warmth of a neighborhood where everyone knows each other, hosting regular gatherings and fostering a true sense of belonging. With digital-access security at the gates, you'll enjoy both privacy and connection. The home's white exterior, complemented by brick-lined flowerbeds and mature trees, sets the tone for its modern aesthetic. Both the front and back yards feature sprinkler systems, making maintenance a breeze. The backyard also boasts three raised garden beds with automated watering systems perfect for gardening enthusiasts or easily removable upon request. Inside, the open-concept layout shines with hardwood floors, artful chandeliers, and a cozy faux fireplace in the living room. The primary suite is a luxurious escape with a deep 2-person soaking tub and an expansive dual shower. A Jack-and-Jill bathroom connects two bedrooms, offering functionality for families. Outside, enjoy a private backyard oasis with tall 6-foot fencing, a steel gate, and a grassy utility easement providing serene views and no rear neighbors. A concrete swale on the side ensures extra privacy from neighbors. The roomy 2-car garage and built-in security system round out this home's many conveniences. This home offers both modern sophistication and a community-centered lifestyle. Don't miss out schedule your showing today! Lease term is for 1 year. Absolutely no smoking on the premises. Renter's insurance required. Renter pays all utilities and lawn maintenance and must comply with all HOA bylaws.

    This property is off market, which means it's not currently listed for sale or rent on Zillow. This may be different from what's available on other websites or public sources.
    Zillow last checked:

    Listing updated:

    Source: Zillow Rentals

    Facts & features

    Interior

    Bedrooms & bathrooms
    • Bedrooms: 4
    • Bathrooms: 3
    • Full bathrooms: 3
    Heating
    • Forced Air
    Cooling
    • Central Air
    Appliances
    • Included: Dishwasher, Microwave, Oven, WD Hookup
    • Laundry: Hookups
    Features
    • WD Hookup
    • Flooring: Carpet, Hardwood
    Interior area
    • Total interior livable area: 2,526 sqft

    Property

    Parking
    • Parking features: Attached
    • Has attached garage: Yes
    • Details: Contact manager
    Features
    • Exterior features: Electric Vehicle Charging Station, Heating system: Forced Air, No Utilities included in rent
    Details
    • Parcel number: 42140518

    Construction

    Type & style
    • Home type: SingleFamily
    • Property subtype: Single Family Residence

    Community & HOA

    Community
    • Deposit fee: $3,695
    • Pet fee: $100 monthly
    • Pet deposit fee: $500
    Location
    • Region: Fort Worth

    Financial & listing details

    • Price per square foot: $222/sqft
    • Tax assessed value: $582,084
    • Annual tax amount: $12,915
    • Date on market: 2/7/2025
    • Date available: 03/02/2025
    • Lease term: 1 Year

    Price history

    DateEventPrice
    3/8/2025Listing removed$3,695$1/sqft
    Source: Zillow Rentals Report a problem
    2/8/2025Listed for rent$3,695$1/sqft
    Source: Zillow Rentals Report a problem
    12/15/2024Listing removed--
    Source: Owner Report a problem
    12/13/2024Listed for sale$620,000+25.5%$245/sqft
    Source: Owner Report a problem
    1/7/2020Listing removed$494,000$196/sqft
    Source: Listing Results, LLC #14243969 Report a problem
    12/20/2019Listed for sale$494,000$196/sqft
    Source: Listing Results, LLC #14243969 Report a problem

    Public tax history

    YearProperty taxesTax assessment
    2025$12,915 +6.5%$582,084
    2024$12,124 +18.9%$582,084 +29%
    2023$10,199 -12%$451,061 -0.2%
    2022$11,589 -7.4%$451,998 -4%
    2021$12,520 -2.8%$470,664 -0.2%
    2020$12,880 +98%$471,646 +99%
    2019$6,506 $237,051
    Find assessor info on the county website

    Neighborhood: Villages of Woodland Springs

    Nearby schools

    GreatSchools rating
    Get a cash offer in 3 minutes
    Find out how much your home could sell for in as little as 3 minutes with a no-obligation cash offer.
    Estimated market value
    $561,600
    Get a cash offer in 3 minutes
    Find out how much your home could sell for in as little as 3 minutes with a no-obligation cash offer.
    Estimated market value
    $561,600