A rare combination of a well-appointed horse property and a true turn-key retreat! Impeccably remodeled from top to bottom, this extraordinary home blends refined craftsmanship with modern luxury—featuring numerous high-end upgrades. The gourmet kitchen is a showpiece with FULGOR Sofia appliances, custom Knotty Alder cabinetry, granite counters, Hansgrohe fixture, and artisan lighting. The primary suite offers a spa-inspired retreat with marble finishes, frameless glass shower, soaking tub, and dual LED mirrors. Additional enhancements include an updated laundry room with a new sink and tile (washer and dryer included), refinished solid hickory floors, a luxury 72” gas fireplace, and updated lighting, outlets, and ceiling fans throughout. Every major system has been replaced or upgraded—dual high-efficiency furnaces and A/C units, tankless water heater, radon mitigation system, whole-house water filtration, and Nest thermostats and video surveillance. Outside, enjoy a new Class IV roof, a TREX deck with rain catchment system, European tilt-and-turn windows and French doors, new patios and heated concrete walkway, stunning landscaping with solar lighting and a custom stone address marker. The finished, oversize garage is nearly 900 square feet and features epoxy garage flooring, natural lighting and an EV charging station. Horse amenities include a 3-stall barn with new windows, 2 heated water stations, a spacious tack room, hay loft, a corral, an arena and new fencing. Offering both style and substance, this home combines timeless design, premium materials, and energy-efficient living in every detail-built to impress and built to last.
Sold for $1,650,000
$1,650,000
3532 Bell Mountain Drive, Castle Rock, CO 80104
6beds
5,021sqft
Single Family Residence
Built in 2001
5 Acres Lot
$1,629,200 Zestimate®
$329/sqft
$5,424 Estimated rent
Home value
$1,629,200
$1.55M - $1.71M
$5,424/mo
Zestimate® history
Owner options
List your home for rent
$5,424/mo
Rent Zestimate®
Find your next renter with Zillow Rental Manager. Plus, with online applications, you can quickly screen prospective tenants – for free.
$5,424/mo
Rent Zestimate®
Refinance and save
$8,478/mo
Est. payment
Refinancing to a lower rate could help reduce your monthly payments and save thousands over the life of the loan.
$8,478/mo
Est. payment
Explore your selling options
Work with a Zillow partner agent
Leverage their expertise and Zillow's premium Showcase listings to get your home seen by more buyers.
Get startedList with your own agent
Get your home in front of millions of buyers by listing it on Zillow.
Learn how to do itSell it yourself
Take full control of how buyers see your home on Zillow by listing For Sale by Owner (FSBO).
List your homeWhat's special
Zillow last checked:
Listing updated:
Listed by:
Maureen Clark 303-888-9726 mozhomes7@gmail.com,
Compass - Denver,
Tim Clark 303-520-6860,
Compass - Denver
Bought with:
Hailey Kohl, 100090482
eXp Realty, LLC
Source: REcolorado as distributed by MLS GRID,MLS#: 4244846
Facts & features
Interior
Bedrooms & bathrooms
- Bedrooms: 6
- Bathrooms: 5
- Full bathrooms: 4
- 3/4 bathrooms: 1
- Main level bathrooms: 1
- Main level bedrooms: 1
Bedroom
- Description: Spacious Guest Room With Window Seat
- Level: Main
Bedroom
- Description: Primary Suite With Sweeping Mountain Views, Walk-In Closet And Remodeled 5-Piece Bath
- Features: Primary Suite
- Level: Upper
Bedroom
- Description: Secondary Bedroom With East Views
- Level: Upper
Bedroom
- Description: Secondary Bedroom With Shared Bath And Double Vanities
- Level: Upper
Bedroom
- Description: Secondary Bedroom With Shared Bath And Double Vanities
- Level: Upper
Bedroom
- Description: Private Bedroom With Westerly View
- Level: Basement
Bathroom
- Description: Updated Guest Bath With Oversize Shower
- Level: Main
Bathroom
- Description: Stunning Remodeled 5-Piece Bath With Sunset Views
- Features: En Suite Bathroom
- Level: Upper
Bathroom
- Description: Updated Full Bath With Double Sinks
- Level: Upper
Bathroom
- Description: Full Bath With Double Vanities Shared By Two Secondary Bedrooms
- Level: Upper
Bathroom
- Description: Updated Full Bath
- Level: Basement
Den
- Description: Spacious Den With Two Windows
- Level: Main
Dining room
- Description: Formal Dining Room With Oversize Picture Window
- Level: Main
Exercise room
- Description: Dedicated Exercise Room
- Level: Basement
Family room
- Description: Spacious Family Room With Wet Bar, Plenty Of Space For Pool/Ping Pong
- Level: Basement
Great room
- Description: Dramatic 2-Story Great Room With Massive Windows Framing Mountain Views
- Level: Main
Kitchen
- Description: Beautifully Updated Kitchen With High-End Finishes, Extended Island And Spacious Pantry
- Level: Main
Laundry
- Description: Spacious Laundry Room
- Level: Main
Heating
- Forced Air, Natural Gas
Cooling
- Central Air
Appliances
- Included: Bar Fridge, Dishwasher, Disposal, Double Oven, Dryer, Microwave, Oven, Range, Range Hood, Refrigerator, Washer
Features
- Ceiling Fan(s), Eat-in Kitchen, Five Piece Bath, High Ceilings, Jack & Jill Bathroom, Kitchen Island, Open Floorplan, Pantry, Primary Suite, Radon Mitigation System, Walk-In Closet(s), Wet Bar
- Flooring: Carpet, Wood
- Windows: Bay Window(s), Double Pane Windows
- Basement: Bath/Stubbed,Daylight,Exterior Entry,Finished,Full,Interior Entry,Walk-Out Access
- Number of fireplaces: 1
- Fireplace features: Great Room
Interior area
- Total structure area: 5,021
- Total interior livable area: 5,021 sqft
- Finished area above ground: 3,227
- Finished area below ground: 1,628
Property
Parking
- Total spaces: 3
- Parking features: Asphalt, Concrete, Dry Walled, Exterior Access Door, Floor Coating, Insulated Garage, Lighted
- Attached garage spaces: 3
Features
- Levels: Two
- Stories: 2
- Patio & porch: Deck, Front Porch, Patio
- Exterior features: Lighting
- Fencing: Fenced,Partial
- Has view: Yes
- View description: Mountain(s)
Lot
- Size: 5 Acres
- Features: Landscaped, Meadow, Rolling Slope
- Residential vegetation: Mixed, Natural State
Details
- Parcel number: R0396234
- Zoning: PDNU
- Special conditions: Standard
- Horses can be raised: Yes
- Horse amenities: Arena, Corral(s), Paddocks, Pasture, Round Pen, Tack Room, Well Allows For
Construction
Type & style
- Home type: SingleFamily
- Architectural style: Mountain Contemporary
- Property subtype: Single Family Residence
Materials
- Frame
- Foundation: Concrete Perimeter
- Roof: Composition
Condition
- Updated/Remodeled
- Year built: 2001
Utilities & green energy
- Water: Public
- Utilities for property: Cable Available, Electricity Connected, Internet Access (Wired), Natural Gas Connected, Phone Available
Green energy
- Energy efficient items: HVAC, Lighting, Thermostat, Water Heater
Community & HOA
Community
- Subdivision: Bell Mountain Ranch
HOA
- Has HOA: Yes
- Services included: Recycling, Trash
- HOA fee: $650 annually
- HOA name: Bell Mountain Ranch/Advance
- HOA phone: 303-482-2213
Location
- Region: Castle Rock
Financial & listing details
- Price per square foot: $329/sqft
- Tax assessed value: $1,393,664
- Annual tax amount: $10,359
- Date on market: 4/2/2026
- Listing terms: Cash,Conventional
- Exclusions: Sellers Personal Property
- Ownership: Individual
- Electric utility on property: Yes
- Road surface type: Paved
Price history
| Date | Event | Price |
|---|---|---|
| 5/29/2026 | Sold | $1,650,000-2.4%$329/sqft |
Source:  REcolorado as distributed by MLS GRID #4244846 Report a problem REcolorado as distributed by MLS GRID #4244846 Report a problem | ||
| 4/18/2026 | Pending sale | $1,690,000$337/sqft |
Source: REcolorado as distributed by MLS GRID #4244846 Report a problem | ||
| 4/1/2026 | Listed for sale | $1,690,000+40.8%$337/sqft |
Source: REcolorado as distributed by MLS GRID #4244846 Report a problem | ||
| 12/30/2021 | Sold | $1,200,000-5.4%$239/sqft |
Source: Public Record Report a problem | ||
| 12/3/2021 | Pending sale | $1,268,000$253/sqft |
Source:  RE/MAX International #3054465 Report a problem RE/MAX International #3054465 Report a problem | ||
| 12/1/2021 | Listed for sale | $1,268,000$253/sqft |
Source: RE/MAX International #3054465 Report a problem | ||
| 11/24/2021 | Pending sale | $1,268,000$253/sqft |
Source: RE/MAX International #3054465 Report a problem | ||
| 11/18/2021 | Price change | $1,268,000-2.4%$253/sqft |
Source: RE/MAX International #3054465 Report a problem | ||
| 11/5/2021 | Listed for sale | $1,299,500+69.9%$259/sqft |
Source: RE/MAX International #3054465 Report a problem | ||
| 2/25/2019 | Listing removed | $765,000$152/sqft |
Source: PERRY & CO #3763710 Report a problem | ||
| 6/1/2018 | Listed for sale | $765,000$152/sqft |
Source: PERRY & CO #3763710 Report a problem | ||
| 10/25/2017 | Pending sale | $765,000-7.3%$152/sqft |
Source: PERRY & CO #3763710 Report a problem | ||
| 10/14/2014 | Listing removed | $825,000$164/sqft |
Source: Perry & Co. #9188631 Report a problem | ||
| 8/12/2014 | Price change | $825,000-2.9%$164/sqft |
Source: Perry & Co. #9188631 Report a problem | ||
| 7/19/2014 | Price change | $850,000-2.9%$169/sqft |
Source: Perry & Co. #9188631 Report a problem | ||
| 6/26/2014 | Price change | $875,000-2.2%$174/sqft |
Source: Perry & Co. #9188631 Report a problem | ||
| 6/7/2014 | Listed for sale | $895,000+27.9%$178/sqft |
Source: Perry & Co. #9188631 Report a problem | ||
| 5/21/2004 | Sold | $700,000+665%$139/sqft |
Source: Public Record Report a problem | ||
| 11/1/2000 | Sold | $91,500$18/sqft |
Source: Public Record Report a problem | ||
Public tax history
| Year | Property taxes | Tax assessment |
|---|---|---|
| 2025 | $10,359 -0.2% | $87,100 +4.9% |
| 2024 | $10,378 +19.2% | $83,070 -1% |
| 2023 | $8,707 -1.8% | $83,880 +35.1% |
| 2022 | $8,866 | $62,070 -2.8% |
| 2021 | -- | $63,860 +10.9% |
| 2020 | $8,455 -1.1% | $57,590 |
| 2019 | $8,550 0% | $57,590 +7.8% |
| 2018 | $8,550 +4% | $53,410 |
| 2017 | $8,221 +9.2% | $53,410 +9.3% |
| 2016 | $7,529 -0.8% | $48,850 |
| 2015 | $7,593 +9.5% | $48,850 +15.8% |
| 2014 | $6,934 | $42,190 |
| 2013 | -- | $42,190 +3.5% |
| 2012 | -- | $40,780 |
| 2011 | -- | $40,780 -25.8% |
| 2010 | -- | $54,990 -7.3% |
| 2009 | $4,606 | $59,340 |
| 2008 | -- | $59,340 +0.4% |
| 2007 | -- | $59,100 |
| 2006 | $9,154 +18.7% | $59,100 +18.7% |
| 2004 | $7,713 -31% | $49,770 +1.6% |
| 2003 | $11,184 | $48,990 +47.7% |
| 2002 | -- | $33,160 +20.4% |
| 2001 | $4,159 +38.2% | $27,550 +23.5% |
| 2000 | $3,009 | $22,313 |
Find assessor info on the county website
Neighborhood: 80104
Nearby homes
- $1,331,9004 bd4 ba4.9k sqft3588 Bell Mountain Dr, Castle Rock, CO 80104Off Market
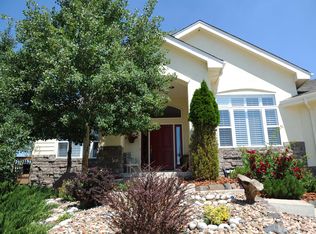
- $1,325,0004 bd4 ba5.7k sqft3440 Bell Mountain Dr, Castle Rock, CO 80104Off Market

- $1,625,0004 bd3 ba5.5k sqft3569 Winterhawk Cir, Castle Rock, CO 80104Off Market
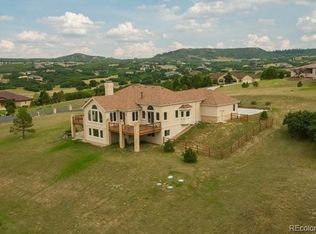
- $1,245,0004 bd4 ba4.9k sqft3589 Winterhawk Cir, Castle Rock, CO 80104Pending

- $1,051,0001 bd2 ba2.2k sqft3539 Winterhawk Cir, Castle Rock, CO 80104Off Market
- $1,265,9004 bd4 ba4.4k sqft3658 Bell Mountain Dr, Castle Rock, CO 80104Off Market
- $505,000-- bd-- ba-- sqft3340 Bell Mountain Dr, Castle Rock, CO 80104Off Market
- $956,1003 bd2 ba2.2k sqft3505 Bell Mountain Dr, Castle Rock, CO 80104Off Market
Nearby schools
GreatSchools rating
- 6/10South Ridge Elementary An Ib World SchoolGrades: K-5Distance: 4.3 mi
- 5/10Mesa Middle SchoolGrades: 6-8Distance: 6 mi
- 7/10Douglas County High SchoolGrades: 9-12Distance: 5.5 mi
Schools provided by the listing agent
- Elementary: South Ridge
- Middle: Mesa
- High: Douglas County
- District: Douglas RE-1
Source: REcolorado as distributed by MLS GRID. This data may not be complete. We recommend contacting the local school district to confirm school assignments for this home.
Get a cash offer in 3 minutes
Find out how much your home could sell for in as little as 3 minutes with a no-obligation cash offer.
Estimated market value
$1,629,200
Get a cash offer in 3 minutes
Find out how much your home could sell for in as little as 3 minutes with a no-obligation cash offer.
Estimated market value
$1,629,200
- Colorado
- Douglas County
- Castle Rock
- 80104
- 3532 Bell Mountain Drive
Nearby cities
Nearby neighborhoods
Nearby zip codes
Other Castle Rock Topics
