Skip main navigation
Sold for $360,000
  • $360,000

    3532 Berrywood Dr, Dayton, OH 45424

    4beds
    2,618sqft
    Single Family Residence
    Built in 2011
    10,410 Square Feet Lot
    $373,400 Zestimate®
    $138/sqft
    $3,124 Estimated rent

    Home value

    $373,400

    $355,000 - $392,000

    $3,124/mo

    Zestimate® history
    Loading
    Loading...

    Owner options

    List your home for rent

    $3,124/mo

    Rent Zestimate®

    Find your next renter with Zillow Rental Manager. Plus, with online applications, you can quickly screen prospective tenants – for free.

    Learn more

    $3,124/mo

    Rent Zestimate®

    Refinance and save

    $2,447/mo

    Est. payment

    Refinancing to a lower rate could help reduce your monthly payments and save thousands over the life of the loan.

    See today's rates

    $2,447/mo

    Est. payment

    Explore your selling options

    Work with a Zillow partner agent

    Leverage their expertise and Zillow's premium Showcase listings to get your home seen by more buyers.

    Get started

    List with your own agent

    Get your home in front of millions of buyers by listing it on Zillow.

    Learn how to do it

    Sell it yourself

    Take full control of how buyers see your home on Zillow by listing For Sale by Owner (FSBO).

    List your home

    What's special

    Large deckOpen-concept kitchenPrimary suitePrivacy-fenced backyardVersatile basementDining roomBeautiful walk-in closet
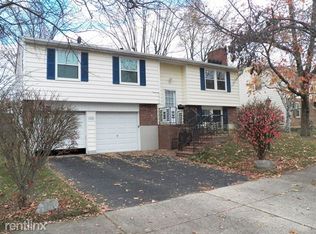
    Welcome to this beautiful two-story home located in the highly desirable Forest Ridge neighborhood—one of the few areas in Forest Ridge that features newer construction. Built in 2011, this home offers ample living space and the convenience of four spacious bedrooms. The open-concept kitchen flows seamlessly into the main living area and dining room, creating the perfect setting for entertaining guests or enjoying the hustle and bustle of everyday life. From the dining room, step outside to the large deck overlooking a sprawling, privacy-fenced backyard—ideal for outdoor gatherings and relaxation. The versatile basement provides endless possibilities, whether you envision a cozy movie room, game area, home gym, or simply a peaceful retreat. Upstairs, the primary suite is impressively sized and features a luxurious en-suite bathroom and a beautiful walk-in closet. Enjoy the best of both worlds—quiet suburban living with close proximity to Wright-Patterson Air Force Base, shopping, dining, and entertainment. Don’t miss your chance to call this exceptional Forest Ridge home your own!

    Zillow last checked:

    Listing updated:

    Listed by:

    Michael Gorman (937)434-7600,

    Coldwell Banker Heritage

    Bought with:

    Zamira Sarvalov, 2015003479

    Howard Hanna Real Estate Serv

    Source: DABR MLS,MLS#: 946215MLS LogoOriginating MLS: Dayton Area Board of REALTORS

    Facts & features

    Interior

    Bedrooms & bathrooms
    • Bedrooms: 4
    • Bathrooms: 4
    • Full bathrooms: 2
    • 1/2 bathrooms: 2
    • Main level bathrooms: 1
    Primary bedroom
    • Level: Second
    • Dimensions: 20 x 12
    Bedroom
    • Level: Second
    • Dimensions: 12 x 12
    Bedroom
    • Level: Second
    • Dimensions: 11 x 11
    Bedroom
    • Level: Second
    • Dimensions: 11 x 11
    Dining room
    • Level: Main
    • Dimensions: 15 x 10
    Entry foyer
    • Level: Main
    • Dimensions: 14 x 7
    Family room
    • Level: Main
    • Dimensions: 17 x 15
    Kitchen
    • Level: Main
    • Dimensions: 13 x 13
    Living room
    • Level: Main
    • Dimensions: 12 x 10
    Recreation
    • Level: Basement
    • Dimensions: 19 x 15
    Utility room
    • Level: Main
    • Dimensions: 10 x 8
    Heating
    • Natural Gas
    Cooling
    • Central Air
    Appliances
    • Included: Cooktop, Dishwasher, Disposal, Microwave, Refrigerator, Gas Water Heater
    Features
    • Ceiling Fan(s), Granite Counters, High Speed Internet, Kitchen Island, Kitchen/Family Room Combo, Pantry, Vaulted Ceiling(s), Walk-In Closet(s)
    • Windows: Insulated Windows, Vinyl
    • Basement: Full,Partially Finished
    • Has fireplace: Yes
    • Fireplace features: Gas
    Interior area
    • Total structure area: 2,618
    • Total interior livable area: 2,618 sqft

    Property

    Parking
    • Total spaces: 2
    • Parking features: Attached, Garage, Two Car Garage
    • Attached garage spaces: 2
    Features
    • Levels: Two
    • Stories: 2
    • Patio & porch: Deck
    • Exterior features: Deck, Fence
    Lot
    • Size: 10,410 Square Feet
    Details
    • Parcel number: R722016200023
    • Zoning: Residential
    • Zoning description: Residential

    Construction

    Type & style
    • Home type: SingleFamily
    • Property subtype: Single Family Residence
    Materials
    • Brick, Vinyl Siding
    Condition
    • Year built: 2011

    Utilities & green energy

    • Sewer: Storm Sewer
    • Water: Public
    • Utilities for property: Natural Gas Available, Water Available

    Community & HOA

    Community
    • Security: Smoke Detector(s)
    • Subdivision: City/Dayton
    HOA
    • Has HOA: No
    Location
    • Region: Dayton

    Financial & listing details

    • Price per square foot: $138/sqft
    • Tax assessed value: $293,820
    • Annual tax amount: $5,597
    • Date on market: 10/24/2025
    • Listing terms: Conventional,FHA,Other,VA Loan

    Price history

    DateEventPrice
    12/17/2025Sold$360,000-1.1%$138/sqft
    Source: DABR MLS #946215 Report a problem
    11/4/2025Pending sale$364,000$139/sqft
    Source: DABR MLS #946215 Report a problem
    10/24/2025Listed for sale$364,000+71.3%$139/sqft
    Source: DABR MLS #946215 Report a problem
    2/6/2015Listing removed$212,500$81/sqft
    Source: Coldwell Banker Heritage Realtors #599719 Report a problem
    12/26/2014Listed for sale$212,500+5.9%$81/sqft
    Source: Coldwell Banker Heritage Realtors #599719 Report a problem
    12/16/2011Sold$200,700+508.2%$77/sqft
    Source: Public Record Report a problem
    10/17/2011Sold$33,000$13/sqft
    Source: Public Record Report a problem

    Public tax history

    YearProperty taxesTax assessment
    2025$5,597 +5.4%$102,830
    2024$5,310 +1.7%$102,830
    2023$5,220 -0.1%$102,830 +28%
    2022$5,222 -1.8%$80,340
    2021$5,320 -0.2%$80,340
    2020$5,329 +2.3%$80,340 +12.9%
    2019$5,211 -0.2%$71,150
    2018$5,222 +0.4%$71,150
    2017$5,198 +0.6%$71,150 +3.4%
    2016$5,166 -2.7%$68,840
    2015$5,309 +1.4%$68,840
    2014$5,234 $68,840
    Find assessor info on the county website

    Neighborhood: Forest Ridge-Quail Hollow

    Nearby schools

    GreatSchools rating
    Schools provided by the listing agent
    • District: Mad River

    Source: DABR MLS. This data may not be complete. We recommend contacting the local school district to confirm school assignments for this home.

    Get a cash offer in 3 minutes
    Find out how much your home could sell for in as little as 3 minutes with a no-obligation cash offer.
    Estimated market value
    $373,400
    Get a cash offer in 3 minutes
    Find out how much your home could sell for in as little as 3 minutes with a no-obligation cash offer.
    Estimated market value
    $373,400