Skip main navigation
Sold for $280,000
  • $280,000

    3532 Bigelow Dr, Holiday, FL 34691

    3beds
    1,254sqft
    Single Family Residence
    Built in 1970
    5,400 Square Feet Lot
    $262,800 Zestimate®
    $223/sqft
    $1,947 Estimated rent

    Home value

    $262,800

    $250,000 - $276,000

    $1,947/mo

    Zestimate® history
    Loading
    Loading...

    Owner options

    List your home for rent

    $1,947/mo

    Rent Zestimate®

    Find your next renter with Zillow Rental Manager. Plus, with online applications, you can quickly screen prospective tenants – for free.

    Learn more

    $1,947/mo

    Rent Zestimate®

    Refinance and save

    $1,937/mo

    Est. payment

    Refinancing to a lower rate could help reduce your monthly payments and save thousands over the life of the loan.

    See today's rates

    $1,937/mo

    Est. payment

    Explore your selling options

    Work with a Zillow partner agent

    Leverage their expertise and Zillow's premium Showcase listings to get your home seen by more buyers.

    Get started

    List with your own agent

    Get your home in front of millions of buyers by listing it on Zillow.

    Learn how to do it

    Sell it yourself

    Take full control of how buyers see your home on Zillow by listing For Sale by Owner (FSBO).

    List your home

    What's special

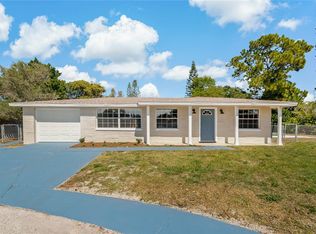
    SELLER OPEN TO BUYER BUY-DOWN OPTIONS OR SELLER CONCESSIONS. FULLY RENOVATED 3/2 in Holiday, FL now accepting offers. CHARMING 1254 sq ft home, has been brought to life with modern upgrades inside and outside. First impressions do not fall short with a freshly painted exterior, low maintenance landscaping with self watering system and BRAND NEW ROOF with hurricane clips and warranty-2024. The covered front porch is spacious and cozy allowing ample furniture to sit and relax on. You will be pleasantly WOWED when you come through the front door and see the entire home with new LVP flooring, a fresh coat of neutral paint, upgraded lighting throughout and just how much natural lighting there is! Windows are double hung for easy cleaning! Open floor plan connects the living room, dining area and spacious kitchen. Speaking of the kitchen- WOW- new stainless steel appliances, stainless hood, new modern sink, light cabinets with all new pulls, brand new butcher block counter tops and brand new slider door. On one side of the home, there are 2 very large bedrooms with deep closets that share a fully remodeled bathroom with tub/shower combo. New vanity and mirror/lighting. On the other side of the home is the 3rd bedroom that could be the owners retreat. This space offers an ensuite that has been remodeled with tiled walk-in shower. Split bedrooms offer privacy. Off of the 3rd bedroom you do have access to the partial garage which is perfect for storing items, bikes, could be a work shop or even a very creative office! Fully fenced, AC-2019, driveway/front porch painted with marine proof paint. NO CDD, NO HOA, NO FLOOD ZONE. Everything in this home has been touched and really shows pride of ownership. Perfect first-time homebuyer property. Location is wonderfully situated near US 19 with easy access to Clearwater beaches, PIE international airport, top rated medical, restaurants, grocery, and entertainment.

    Zillow last checked:

    Listing updated:

    Listed by:

    Kristy Thurber 904-271-1950,

    RE/MAX CHAMPIONS 727-807-7887

    Bought with:

    Dayanis Milhet Teran, 3411774

    SUCCESS HOMES REAL ESTATE INC

    Source: Stellar MLS,MLS#: W7862816MLS LogoOriginating MLS: West Pasco

    Facts & features

    Interior

    Bedrooms & bathrooms
    • Bedrooms: 3
    • Bathrooms: 2
    • Full bathrooms: 2
    Rooms
    • Room types: Family Room
    Primary bedroom
    • Features: En Suite Bathroom, Walk-In Closet(s)
    • Level: First
    Bedroom 2
    • Features: Built-in Closet
    • Level: First
    Bedroom 3
    • Features: Built-in Closet
    • Level: First
    Dinette
    • Level: First
    Kitchen
    • Level: First
    Living room
    • Level: First
    Heating
    • Central, Electric, Heat Pump
    Cooling
    • Central Air
    Appliances
    • Included: Dishwasher, Electric Water Heater, Range, Range Hood, Refrigerator
    • Laundry: In Garage
    Features
    • Ceiling Fan(s), Eating Space In Kitchen, Kitchen/Family Room Combo, Living Room/Dining Room Combo, Open Floorplan, Primary Bedroom Main Floor, Solid Surface Counters, Split Bedroom, Thermostat, Walk-In Closet(s)
    • Flooring: Luxury Vinyl
    • Doors: Sliding Doors
    • Windows: Blinds
    • Has fireplace: No
    Interior area
    • Total structure area: 1,254
    • Total interior livable area: 1,254 sqft

    Property

    Parking
    • Total spaces: 1
    • Parking features: Driveway, Garage Door Opener, Off Street, Oversized
    • Attached garage spaces: 1
    • Has uncovered spaces: Yes
    Features
    • Levels: One
    • Stories: 1
    • Patio & porch: Covered, Front Porch
    • Exterior features: Lighting, Private Mailbox, Sidewalk
    • Fencing: Chain Link
    Lot
    • Size: 5,400 Square Feet
    • Features: Level, Near Public Transit, Sidewalk
    • Residential vegetation: Trees/Landscaped
    Details
    • Parcel number: 2526150040000002130
    • Zoning: R4
    • Special conditions: None

    Construction

    Type & style
    • Home type: SingleFamily
    • Architectural style: Traditional
    • Property subtype: Single Family Residence
    Materials
    • Block, Stucco
    • Foundation: Slab
    • Roof: Shingle
    Condition
    • New construction: No
    • Year built: 1970

    Utilities & green energy

    • Sewer: Public Sewer
    • Water: Public
    • Utilities for property: BB/HS Internet Available, Cable Available, Electricity Connected, Public, Sewer Connected, Underground Utilities, Water Available

    Community & HOA

    Community
    • Security: Smoke Detector(s)
    • Pet fee: $0 monthly
    • Subdivision: ALOHA GARDENS
    HOA
    • Has HOA: No
    Location
    • Region: Holiday

    Financial & listing details

    • Price per square foot: $223/sqft
    • Tax assessed value: $151,559
    • Annual tax amount: $2,292
    • Date on market: 4/1/2024
    • Cumulative days on market: 13 days
    • Listing terms: Cash,Conventional,FHA,VA Loan
    • Ownership: Fee Simple
    • Total actual rent: 0
    • Electric utility on property: Yes
    • Road surface type: Paved, Concrete

    Price history

    DateEventPrice
    5/17/2024Sold$280,000+1.8%$223/sqft
    Source: Stellar MLS #W7862816 Report a problem
    4/14/2024Pending sale$275,000$219/sqft
    Source: Stellar MLS #W7862816 Report a problem
    4/12/2024Price change$275,000-3.5%$219/sqft
    Source: Stellar MLS #W7862816 Report a problem
    4/1/2024Listed for sale$285,000+163.9%$227/sqft
    Source: Stellar MLS #W7862816 Report a problem
    10/2/2008Sold$108,000+0.9%$86/sqft
    Source: Public Record Report a problem
    7/17/2008Price change$107,000-2.6%$85/sqft
    Source: Listhub #2319555 Report a problem
    6/27/2008Listed for sale$109,900+91.1%$88/sqft
    Source: Listhub #2319555 Report a problem
    4/11/2008Sold$57,500-4.2%$46/sqft
    Source: Stellar MLS #U7340140 Report a problem
    8/13/2002Sold$60,000$48/sqft
    Source: Public Record Report a problem

    Public tax history

    YearProperty taxesTax assessment
    2024$2,422 +5.7%$151,559 +30%
    2023$2,292 +26%$116,550 +10%
    2022$1,819 +10.9%$105,960 +21%
    2021$1,640 +11.7%$87,580 +10%
    2020$1,468 +5.6%$79,621 +7%
    2019$1,391 $74,410 +9.3%
    2018$1,391 +8.1%$68,094 +74.4%
    2017$1,286 +219.5%$39,047 +4.2%
    2016$403 +14.5%$37,457 +0.7%
    2015$352 +5.5%$37,197 -4%
    2014$333 $38,759 +6.5%
    2013-- $36,394 +1.8%
    2012-- $35,749 -14.8%
    2011-- $41,977 +5.6%
    2010-- $39,754 -23.8%
    2009-- $52,142 -20%
    2008-- $65,148 -32.2%
    2007-- $96,032 +4.7%
    2006-- $91,694 +38.7%
    2005-- $66,120 +16.8%
    2004-- $56,624 +17.3%
    2003-- $48,289 +4.4%
    2002-- $46,257 +24%
    2000-- $37,294
    1999-- $37,294
    Find assessor info on the county website

    Neighborhood: Aloha Gardens

    Nearby schools

    GreatSchools rating
    Schools provided by the listing agent
    • Elementary: Gulf Trace Elementary
    • Middle: Paul R. Smith Middle-PO
    • High: Anclote High-PO

    Source: Stellar MLS. This data may not be complete. We recommend contacting the local school district to confirm school assignments for this home.

    Get a cash offer in 3 minutes
    Find out how much your home could sell for in as little as 3 minutes with a no-obligation cash offer.
    Estimated market value
    $262,800
    Get a cash offer in 3 minutes
    Find out how much your home could sell for in as little as 3 minutes with a no-obligation cash offer.
    Estimated market value
    $262,800