Skip main navigation
Closed
  • $875,000

    3532 Breitwieser Ln, Naperville, IL 60564

    5beds
    3,518sqft
    Single Family Residence
    Built in 2002
    0.25 Acres Lot
    $972,600 Zestimate®
    $249/sqft
    $5,003 Estimated rent

    Home value

    $972,600

    $924,000 - $1.03M

    $5,003/mo

    Zestimate® history
    Loading
    Loading...

    Owner options

    List your home for rent

    $5,003/mo

    Rent Zestimate®

    Find your next renter with Zillow Rental Manager. Plus, with online applications, you can quickly screen prospective tenants – for free.

    Learn more

    $5,003/mo

    Rent Zestimate®

    Refinance and save

    $7,085/mo

    Est. payment

    Refinancing to a lower rate could help reduce your monthly payments and save thousands over the life of the loan.

    See today's rates

    $7,085/mo

    Est. payment

    Explore your selling options

    Work with a Zillow partner agent

    Leverage their expertise and Zillow's premium Showcase listings to get your home seen by more buyers.

    Get started

    List with your own agent

    Get your home in front of millions of buyers by listing it on Zillow.

    Learn how to do it

    Sell it yourself

    Take full control of how buyers see your home on Zillow by listing For Sale by Owner (FSBO).

    List your home

    What's special

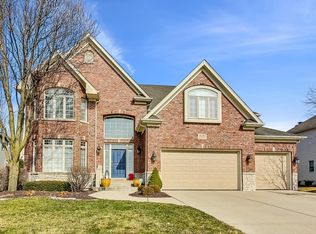
    Cozy masonry fireplaceFully finished basementRecreation areaFour generously sized bedroomsSophisticated dining roomCharming princess bathPrivate patio

    Tall Grass Executive Gem -- a stunning North-facing Kobler-built masterpiece! Step into the spacious, open floor plan filled with elegant updates and modern finishes throughout. The entire home is beautifully refreshed with white trim, neutral tones, and new hardware and lighting. The gourmet kitchen shines with white cabinetry, sleek granite countertops, and premium stainless steel appliances, all complemented by gleaming hardwood floors that extend from the foyer to the kitchen and dining areas. The vaulted family room is a showstopper, featuring 3 skylights, two walls of windows that frame a cozy masonry fireplace, flooding the space with natural light. Main level highlights include a sophisticated dining room, a warm and inviting living room, and a conveniently located office next to an extra-large half bath with potential to add a walk-in shower. Upstairs, you'll find four generously sized bedrooms, each with direct access to one of the three full baths, including a luxurious master ensuite, a Jack & Jill bath, and a charming Princess Bath. The fully finished basement adds an impressive 1,757 sq. ft. of additional living space, complete with a recreation area, kitchenette, bedroom or second office with egress, and a full bath. Plus, an expansive flex room awaits your vision-whether it becomes a spacious bedroom (with 4 egress windows), a media room, craft studio, or even a home business! Outside, the professionally landscaped yard and private patio provide the perfect space for relaxation and outdoor enjoyment. This home is truly the pinnacle of luxury living, offering endless possibilities and a prime location in the heart of Tall Grass. What do Sellers love? "We were attracted to both the size of the footprint and the layout of the home. The flow from room to room as well as corners and spots where we can find quiet moments. The architecture of the entrances and amenities' that the model home provided were much appreciated. The finished basement is a huge plus -- we find that the extra kitchen, study and full bath are a great feature not afforded to many homes in our neighborhood. We're grateful for the close proximity to both the elementary and middle school as well as the walking paths. The swim program and clubhouse are great additions to already tight knit community." Updates: FURNACE 2019, AC 2021, H20 HEATER 2024, SUMP PUMP 2023, EXT PAINT 2016, EXT LIGHTS 2015, WASHER & DRYER 2023 (included), KITCHEN Backsplash & painted cabinets 2015, Microwave, Dishwasher & Fridge 2021. Welcome home!

    Zillow last checked:

    Listing updated:

    Listing courtesy of:

    Tasha Miller 630-605-3926,

    INFRONT Realty

    Bought with:

    Raza Siddiqui

    Real People Realty

    Source: MRED as distributed by MLS GRID,MLS#: 12275802MLS Logo

    Facts & features

    Interior

    Bedrooms & bathrooms
    • Bedrooms: 5
    • Bathrooms: 5
    • Full bathrooms: 4
    • 1/2 bathrooms: 1
    Primary bedroom
    • Features: Flooring (Carpet), Bathroom (Full, Double Sink, Tub & Separate Shwr)
    • Level: Second
    • Area: 484 Square Feet
    • Dimensions: 22X22
    Bedroom 2
    • Features: Flooring (Carpet)
    • Level: Second
    • Area: 169 Square Feet
    • Dimensions: 13X13
    Bedroom 3
    • Features: Flooring (Carpet)
    • Level: Second
    • Area: 176 Square Feet
    • Dimensions: 16X11
    Bedroom 4
    • Features: Flooring (Carpet)
    • Level: Second
    • Area: 168 Square Feet
    • Dimensions: 14X12
    Bedroom 5
    • Features: Flooring (Carpet)
    • Level: Basement
    • Area: 143 Square Feet
    • Dimensions: 11X13
    Bonus room
    • Features: Flooring (Carpet)
    • Level: Basement
    • Area: 456 Square Feet
    • Dimensions: 24X19
    Den
    • Features: Flooring (Carpet)
    • Level: Main
    • Area: 156 Square Feet
    • Dimensions: 13X12
    Dining room
    • Features: Flooring (Hardwood)
    • Level: Main
    • Area: 176 Square Feet
    • Dimensions: 16X11
    Family room
    • Features: Flooring (Carpet)
    • Level: Main
    • Area: 418 Square Feet
    • Dimensions: 22X19
    Foyer
    • Features: Flooring (Hardwood)
    • Level: Main
    • Area: 196 Square Feet
    • Dimensions: 14X14
    Kitchen
    • Features: Kitchen (Eating Area-Table Space, Island, Custom Cabinetry, Granite Counters, Updated Kitchen), Flooring (Hardwood)
    • Level: Main
    • Area: 336 Square Feet
    • Dimensions: 21X16
    Kitchen 2nd
    • Features: Flooring (Ceramic Tile)
    • Level: Basement
    • Area: 100 Square Feet
    • Dimensions: 10X10
    Laundry
    • Features: Flooring (Ceramic Tile)
    • Level: Main
    • Area: 72 Square Feet
    • Dimensions: 8X9
    Living room
    • Features: Flooring (Carpet)
    • Level: Main
    • Area: 224 Square Feet
    • Dimensions: 14X16
    Recreation room
    • Features: Flooring (Carpet)
    • Level: Basement
    • Area: 630 Square Feet
    • Dimensions: 30X21
    Other
    • Level: Basement
    • Area: 364 Square Feet
    • Dimensions: 13X28
    Walk in closet
    • Features: Flooring (Carpet)
    • Level: Second
    • Area: 252 Square Feet
    • Dimensions: 18X14
    Heating
    • Natural Gas, Forced Air
    Cooling
    • Central Air
    Appliances
    • Included: Double Oven, Microwave, Dishwasher, Refrigerator, Washer, Dryer, Disposal, Stainless Steel Appliance(s), Gas Cooktop, Humidifier
    • Laundry: Main Level, Gas Dryer Hookup, Sink
    Features
    • Cathedral Ceiling(s), In-Law Floorplan, Walk-In Closet(s), Open Floorplan, Granite Counters
    • Flooring: Hardwood
    • Windows: Skylight(s)
    • Basement: Finished,Egress Window,Rec/Family Area,Sleeping Area,Storage Space,Full
    • Attic: Unfinished
    • Number of fireplaces: 1
    • Fireplace features: Gas Log, Gas Starter, Family Room
    Interior area
    • Total structure area: 0
    • Total interior livable area: 3,518 sqft

    Property

    Parking
    • Total spaces: 3
    • Parking features: Asphalt, Garage Door Opener, On Site, Garage Owned, Attached, Garage
    • Attached garage spaces: 3
    • Has uncovered spaces: Yes
    Accessibility
    • Accessibility features: No Disability Access
    Features
    • Stories: 2
    • Patio & porch: Patio
    • Fencing: Partial
    Lot
    • Size: 0.25 Acres
    • Dimensions: 85X125
    • Features: Landscaped, Mature Trees, Level
    Details
    • Parcel number: 0701092070020000
    • Special conditions: None
    • Other equipment: Intercom, Ceiling Fan(s), Fan-Whole House, Sump Pump, Sprinkler-Lawn, Radon Mitigation System

    Construction

    Type & style
    • Home type: SingleFamily
    • Architectural style: Traditional
    • Property subtype: Single Family Residence
    Materials
    • Brick, Cedar
    • Foundation: Concrete Perimeter
    • Roof: Asphalt
    Condition
    • New construction: No
    • Year built: 2002

    Utilities & green energy

    • Electric: 200+ Amp Service
    • Sewer: Public Sewer
    • Water: Lake Michigan, Public

    Community & neighborhood

    Security
    • Security features: Security System, Carbon Monoxide Detector(s)
    Community
    • Community features: Clubhouse, Park, Pool, Tennis Court(s), Lake, Sidewalks, Street Lights
    Location
    • Region: Naperville
    • Subdivision: Tall Grass

    HOA & financial

    HOA
    • Has HOA: Yes
    • HOA fee: $800 annually
    • Services included: Insurance, Clubhouse, Pool

    Other

    Other facts
    • Listing terms: Conventional
    • Ownership: Fee Simple w/ HO Assn.

    Price history

    DateEventPrice
    3/17/2025Sold$875,000$249/sqft
    Source: MRED as distributed by MLS GRID #12275802 Report a problem
    3/1/2025Pending sale$875,000$249/sqft
    Source: MRED as distributed by MLS GRID #12275802 Report a problem
    2/20/2025Contingent$875,000$249/sqft
    Source: MRED as distributed by MLS GRID #12275802 Report a problem
    2/12/2025Listed for sale$875,000-5.4%$249/sqft
    Source: MRED as distributed by MLS GRID #12275802 Report a problem
    10/7/2024Listing removed$925,000$263/sqft
    Source: MRED as distributed by MLS GRID #12177723 Report a problem
    10/2/2024Listed for sale$925,000+65.2%$263/sqft
    Source: MRED as distributed by MLS GRID #12177723 Report a problem
    6/10/2014Sold$560,000-5.1%$159/sqft
    Source: MRED as distributed by MLS GRID #08563088 Report a problem
    3/21/2014Listed for sale$589,900+14.5%$168/sqft
    Source: Coldwell Banker Residential Brokerage - Naperville #08563088 Report a problem
    5/13/2003Sold$515,000+294.6%$146/sqft
    Source: Public Record Report a problem
    3/14/2001Sold$130,500$37/sqft
    Source: Public Record Report a problem

    Public tax history

    YearProperty taxesTax assessment
    2024$16,287 +4.8%$256,656 +13.2%
    2023$15,546 +3.6%$226,728 +6.4%
    2022$15,001 +4.6%$213,046 +5%
    2021$14,342 +1.9%$202,901 +1.6%
    2020$14,072 +1.7%$199,687 +2.9%
    2019$13,833 -2.3%$194,060 -0.5%
    2018$14,154 +1.5%$194,951 +2.7%
    2017$13,941 +0.2%$189,918 +2.2%
    2016$13,918 +2.5%$185,829 +4%
    2015$13,578 $178,682 +6.1%
    2014$13,578 +1.7%$168,355
    2013$13,355 +4.1%$168,355
    2012$12,834 +1%$168,355 -6.4%
    2011$12,711 +4.8%$179,870 -1.1%
    2010$12,128 -3%$181,816 -9.8%
    2009$12,503 +0.6%$201,620
    2008$12,426 $201,620 +10.1%
    2007-- $183,100 +4.4%
    2006$11,120 +2.1%$175,444 +6.2%
    2005$10,886 -2.1%$165,155 +1.3%
    2004$11,123 +28.9%$163,052 +31.2%
    2003$8,626 $124,271

    Find assessor info on the county website

    Neighborhood: Tall Grass

    Nearby schools

    GreatSchools rating
    Schools provided by the listing agent
    • Elementary: Fry Elementary School
    • Middle: Scullen Middle School
    • High: Waubonsie Valley High School
    • District: 204

    Source: MRED as distributed by MLS GRID. This data may not be complete. We recommend contacting the local school district to confirm school assignments for this home.

    Get a cash offer in 3 minutes
    Find out how much your home could sell for in as little as 3 minutes with a no-obligation cash offer.
    Estimated market value
    $972,600
    Get a cash offer in 3 minutes
    Find out how much your home could sell for in as little as 3 minutes with a no-obligation cash offer.
    Estimated market value
    $972,600