Discover the charm and comfort of this beautifully maintained manufactured home nestled in the convenientWilliams Estates community. Built in 2005, this Skyline Springbrook Supreme model offers a perfect blend of modern convenience and cozy living, making it an ideal choice for those seeking a serene lifestyle. Step inside to find an inviting open floor plan that seamlessly connects the living, dining, and kitchen areas. The spacious living room is adorned with neutral carpeting and features crown moldings that add a touch of contrast.Natural light floods the space through a skylight and well-placed windows, creating a warm and welcoming atmosphere. The flatscreen TV conveys. The electric fireplace is excluded.The kitchen is a spacious delight, equipped with essential appliances including a built-in microwave, self-cleaning oven, solid cooktop electric range, and refrigerator. Enjoy casual meals in the eat-in kitchen, complete with a pantry for all your storage needs plus laundry.This home boasts two generously sized bedrooms, each designed for comfort and relaxation. The primary suite features an ensuite bath with a stall shower and a skylight. The walk-in closet offers ample storage, making organization a breeze. The second bedroom is equally inviting, perfect for guests or as a home office. Additional interior features include ceiling fans for year-round comfort, built-ins for added convenience. Outside, enjoy the benefits of off-street paved parking for two vehicles, both a side and front Trex porch and a handy shed for extra storage. The Williams Estates community offers a peaceful environment, perfect for unwinding after a long day. This home is not just a place to live; it's a lifestyle choice that combines comfort, functionality, and community. With its excellent condition and thoughtful design, this manufactured home is ready to welcome you. Don't miss the opportunity to make this charming residence your own! **PARK APPROVAL IS REQUIRED. Call Williams Estates/Peppermint Woods office at 410-686-0077. Current park rent is $1013.69 per month including water and sewer and trash collection and is due to change in December 2025. Please call their office to verify fees, and for any other approval questions. Amenities: community center rentable for parties, guest parking at community center with Park permission in advance for your home parties, boat and camper storage for 25’ or smaller vehicles, exercise room, dog park, tot lot. (inquire at Park Office, as to any fees required for the above). 410-686-0077
Sold for $52,000
$52,000
3532 Dahlia Ln, Middle River, MD 21220
2beds
960sqft
Manufactured Home
Built in 2005
-- sqft lot
$102,200 Zestimate®
$54/sqft
$-- Estimated rent
Home value
$102,200
$83,000 - $127,000
Not available
Zestimate® history
Owner options
List your home for rent
Find your next renter with Zillow Rental Manager. Plus, with online applications, you can quickly screen prospective tenants – for free.
Refinance and save
$264/mo
Est. payment
Refinancing to a lower rate could help reduce your monthly payments and save thousands over the life of the loan.
$264/mo
Est. payment
Explore your selling options
Work with a Zillow partner agent
Leverage their expertise and Zillow's premium Showcase listings to get your home seen by more buyers.
Get startedList with your own agent
Get your home in front of millions of buyers by listing it on Zillow.
Learn how to do itSell it yourself
Take full control of how buyers see your home on Zillow by listing For Sale by Owner (FSBO).
List your homeWhat's special
Walk-in closetStall showerCrown moldingsCeiling fansNeutral carpetingOff-street paved parkingWell-placed windows
Zillow last checked:
Listing updated:
Listed by:
Kathy Castillo 443-220-1100,
Samson Properties
Bought with:
Laura Dernoga, 646175
Cummings & Co. Realtors
Source: Bright MLS,MLS#: MDBC2142328
Facts & features
Interior
Bedrooms & bathrooms
- Bedrooms: 2
- Bathrooms: 2
- Full bathrooms: 2
- Main level bathrooms: 2
- Main level bedrooms: 2
Rooms
- Room types: Living Room, Bedroom 2, Kitchen, Bedroom 1, Laundry, Bathroom 2, Full Bath
Bedroom 1
- Features: Attached Bathroom, Ceiling Fan(s), Flooring - Laminate Plank, Walk-In Closet(s), Window Treatments
- Level: Main
Bedroom 2
- Level: Main
Bathroom 2
- Features: Bathroom - Tub Shower, Flooring - Vinyl
- Level: Main
Other
- Features: Bathroom - Stall Shower, Flooring - Vinyl, Skylight(s)
- Level: Main
Kitchen
- Features: Breakfast Bar, Built-in Features, Cathedral/Vaulted Ceiling, Ceiling Fan(s), Crown Molding, Dining Area, Double Sink, Flooring - Vinyl, Eat-in Kitchen, Kitchen - Electric Cooking, Lighting - Ceiling, Pantry, Window Treatments
- Level: Main
Laundry
- Features: Flooring - Vinyl, Lighting - Ceiling, Walk-In Closet(s)
- Level: Main
Living room
- Features: Cathedral/Vaulted Ceiling, Ceiling Fan(s), Crown Molding, Flooring - Carpet, Window Treatments
- Level: Main
Heating
- Heat Pump, Electric
Cooling
- Ceiling Fan(s), Central Air, Electric
Appliances
- Included: Microwave, Freezer, Self Cleaning Oven, Oven/Range - Electric, Refrigerator, Water Heater, Electric Water Heater
- Laundry: Main Level, Has Laundry, Washer/Dryer Hookups Only, Laundry Room
Features
- Bathroom - Stall Shower, Bathroom - Tub Shower, Built-in Features, Ceiling Fan(s), Combination Kitchen/Dining, Crown Molding, Entry Level Bedroom, Open Floorplan, Eat-in Kitchen, Pantry, Primary Bath(s), Walk-In Closet(s)
- Flooring: Carpet, Laminate, Vinyl
- Windows: Screens, Skylight(s), Window Treatments
- Has basement: No
- Has fireplace: No
Interior area
- Total structure area: 960
- Total interior livable area: 960 sqft
- Finished area above ground: 960
Property
Parking
- Total spaces: 2
- Parking features: Paved, Off Street
Accessibility
- Accessibility features: None
Features
- Levels: One
- Stories: 1
- Pool features: None
- Park: Williams Estates
Details
- Additional structures: Above Grade
- Parcel number: NO TAX RECORD
- Zoning: RESIDENTIAL
- Special conditions: Standard
- Other equipment: See Remarks
Construction
Type & style
- Home type: MobileManufactured
- Architectural style: Other
- Property subtype: Manufactured Home
Materials
- Vinyl Siding
Condition
- Very Good
- New construction: No
- Year built: 2005
Utilities & green energy
- Sewer: Public Sewer
- Water: Public
- Utilities for property: Electricity Available, Sewer Available, Water Available
Community & HOA
Community
- Subdivision: Williams Estates
HOA
- Has HOA: No
Location
- Region: Middle River
Financial & listing details
- Price per square foot: $54/sqft
- Date on market: 10/8/2025
- Listing agreement: Exclusive Right To Sell
- Listing terms: Other,Cash
- Inclusions: See Addendum
- Exclusions: Living Room Electric Fireplace
- Ownership: Ground Rent
- Body type: Single Wide
Price history
| Date | Event | Price |
|---|---|---|
| 12/17/2025 | Sold | $52,000-5.3%$54/sqft |
Source:  Bright MLS #MDBC2142328 Report a problem Bright MLS #MDBC2142328 Report a problem | ||
| 11/9/2025 | Pending sale | $54,900$57/sqft |
Source: Bright MLS #MDBC2142328 Report a problem | ||
| 10/8/2025 | Listed for sale | $54,900$57/sqft |
Source: Bright MLS #MDBC2142328 Report a problem | ||
Public tax history
Tax history is unavailable.
Neighborhood: 21220
Nearby homes
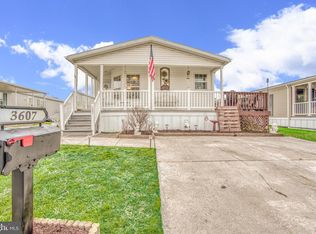
- $186,4003 bd2 ba1.5k sqft3607 Dahlia Ln, Middle River, MD 21220Off Market
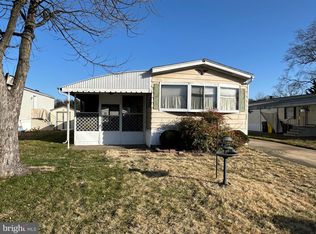
- $50,0003 bd2 ba-- sqft3537 Dahlia Ln, Middle River, MD 21220Sold

- $160,6002 bd2 ba800 sqft3539 Dahlia Ln, Middle River, MD 21220Off Market
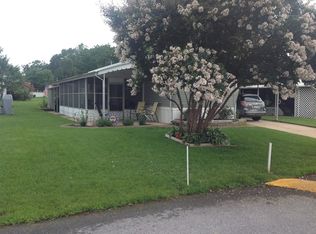
- $75,4002 bd2 ba900 sqft3520 Dahlia Ln, Middle River, MD 21220Off Market
- $55,0002 bd2 ba980 sqft100 Lariat Rd, Middle River, MD 21220Sold
- $25,0002 bd1 ba-- sqft3510 Wheelhouse Rd, Middle River, MD 21220Sold
- $112,7003 bd2 ba1.6k sqft3606 Dahlia Ln, Middle River, MD 21220Off Market
- $149,0002 bd1 ba72 sqft101 Lariat Rd, Middle River, MD 21220Off Market
Nearby schools
GreatSchools rating
- 7/10Chase Elementary SchoolGrades: PK-5Distance: 0.5 mi
- 2/10Middle River Middle SchoolGrades: 6-8Distance: 2.6 mi
- 2/10Kenwood High SchoolGrades: 9-12Distance: 3.5 mi
Schools provided by the listing agent
- District: Baltimore County Public Schools
Source: Bright MLS. This data may not be complete. We recommend contacting the local school district to confirm school assignments for this home.
Get a cash offer in 3 minutes
Find out how much your home could sell for in as little as 3 minutes with a no-obligation cash offer.
Estimated market value
$102,200
Get a cash offer in 3 minutes
Find out how much your home could sell for in as little as 3 minutes with a no-obligation cash offer.
Estimated market value
$102,200
- Maryland
- Baltimore County
- Middle River
- 21220
- 3532 Dahlia Ln
Nearby cities
Nearby neighborhoods
Nearby zip codes
Other Middle River Topics
