Situated in one of Plano’s most picturesque and welcoming neighborhoods, this beautifully updated home offers comfort, style, and a true sense of home. Surrounded by mature trees and located on a serene street, you’ll immediately feel the charm and pride of the area—where neighbors know each other and every home has a story to tell.
This thoughtfully designed property features 4 spacious bedrooms and two inviting living areas, providing flexibility for relaxing, entertaining, or working from home. The generous main living room boasts vaulted, beamed ceilings and a cozy fireplace, with lovely views of the private backyard oasis, complete with a sparkling pool and spa.
The heart of the home is the stunningly updated kitchen, featuring quartz countertops, a designer backsplash, painted cabinets, stainless steel appliances, and double ovens—blending modern convenience with timeless style. Expansive windows bring in abundant natural light, while wood-look tile flooring throughout the main areas adds warmth and durability.
A split-bedroom layout ensures privacy for all, while maintaining an open and functional flow. Each bedroom is generously sized, with abundant storage throughout the home to keep life organized.
Outdoors, you’ll find a covered patio and beautifully maintained backyard—ideal for enjoying quiet mornings, family time, or gatherings with friends. The remodeled pool and spa, complete with a pool heater, invite year-round enjoyment.
Notable upgrades include: PVC plumbing (no cast iron!), HVAC, radiant barrier, decorative lighting, full interior paint, updated irrigation system, fence, and pool remodel.
Homes with this much character, care, and comfort in such a lovely neighborhood are rare to find. This one is ready to welcome its next chapter—with you.
Sold
Price Unknown
3532 Diamondhead Dr, Plano, TX 75075
4beds
2,397sqft
Single Family Residence
Built in 1981
9,147 Square Feet Lot
$560,200 Zestimate®
$--/sqft
$3,480 Estimated rent
Home value
$560,200
$527,000 - $599,000
$3,480/mo
Zestimate® history
Owner options
List your home for rent
$3,480/mo
Rent Zestimate®
Find your next renter with Zillow Rental Manager. Plus, with online applications, you can quickly screen prospective tenants – for free.
$3,480/mo
Rent Zestimate®
Refinance and save
Refinancing to a lower rate could help reduce your monthly payments and save thousands over the life of the loan.
Explore your selling options
Work with a Zillow partner agent
Leverage their expertise and Zillow's premium Showcase listings to get your home seen by more buyers.
Get startedList with your own agent
Get your home in front of millions of buyers by listing it on Zillow.
Learn how to do itSell it yourself
Take full control of how buyers see your home on Zillow by listing For Sale by Owner (FSBO).
List your homeWhat's special
Sparkling pool and spaRemodeled pool and spaCozy fireplacePrivate backyard oasisExpansive windowsStainless steel appliancesWood-look tile flooring
Zillow last checked:
Listing updated:
Listed by:
Heather Daniel 0743440,
The Agency Collective LLC 214-264-2030
Bought with:
Kathi Thompson
Weichert Realtors/Property Partners
Source: NTREIS,MLS#: 20888735
Facts & features
Interior
Bedrooms & bathrooms
- Bedrooms: 4
- Bathrooms: 3
- Full bathrooms: 2
- 1/2 bathrooms: 1
Primary bedroom
- Features: Ceiling Fan(s), Dual Sinks, En Suite Bathroom, Separate Shower, Walk-In Closet(s)
- Level: First
- Dimensions: 16 x 14
Bedroom
- Features: Ceiling Fan(s)
- Level: First
- Dimensions: 12 x 11
Bedroom
- Features: Ceiling Fan(s), Walk-In Closet(s)
- Level: First
- Dimensions: 12 x 11
Bedroom
- Features: Ceiling Fan(s), Walk-In Closet(s)
- Level: First
- Dimensions: 13 x 12
Breakfast room nook
- Features: Eat-in Kitchen
- Level: First
- Dimensions: 11 x 10
Den
- Level: First
- Dimensions: 17 x 13
Dining room
- Level: First
- Dimensions: 11 x 11
Kitchen
- Features: Eat-in Kitchen, Pantry, Stone Counters
- Level: First
- Dimensions: 13 x 11
Living room
- Features: Built-in Features, Fireplace
- Level: First
- Dimensions: 20 x 17
Utility room
- Features: Built-in Features
- Level: First
- Dimensions: 6 x 5
Heating
- Central, Electric, Fireplace(s)
Cooling
- Central Air, Ceiling Fan(s)
Appliances
- Included: Some Gas Appliances, Double Oven, Dishwasher, Electric Oven, Gas Cooktop, Disposal, Gas Water Heater, Plumbed For Gas, Tankless Water Heater
- Laundry: Washer Hookup, Electric Dryer Hookup, Laundry in Utility Room
Features
- Built-in Features, Decorative/Designer Lighting Fixtures, Double Vanity, Eat-in Kitchen, High Speed Internet, Pantry, Cable TV, Vaulted Ceiling(s), Walk-In Closet(s)
- Windows: Skylight(s)
- Has basement: No
- Number of fireplaces: 1
- Fireplace features: Gas, Gas Log, Living Room, Wood Burning
Interior area
- Total interior livable area: 2,397 sqft
Property
Parking
- Total spaces: 2
- Parking features: Alley Access, Door-Single, Driveway, Garage, Garage Door Opener, Inside Entrance, Kitchen Level
- Attached garage spaces: 2
- Has uncovered spaces: Yes
Features
- Levels: One
- Stories: 1
- Patio & porch: Rear Porch, Covered
- Exterior features: Courtyard, Private Yard, Rain Gutters
- Pool features: Diving Board, Fenced, Gunite, Heated, In Ground, Outdoor Pool, Pool, Pool Sweep
- Has spa: Yes
- Spa features: Hot Tub
- Fencing: Back Yard,Fenced,Gate,High Fence,Wood
Lot
- Size: 9,147 Square Feet
- Features: Interior Lot, Landscaped, Sprinkler System, Few Trees
- Residential vegetation: Grassed
Details
- Parcel number: R020900500601
Construction
Type & style
- Home type: SingleFamily
- Architectural style: Ranch,Traditional,Detached
- Property subtype: Single Family Residence
Materials
- Brick
- Foundation: Slab
- Roof: Composition
Condition
- Year built: 1981
Utilities & green energy
- Sewer: Public Sewer
- Water: Public
- Utilities for property: Electricity Available, Electricity Connected, Natural Gas Available, Sewer Available, Separate Meters, Water Available, Cable Available
Community & HOA
Community
- Features: Curbs, Sidewalks
- Security: Carbon Monoxide Detector(s), Smoke Detector(s)
- Subdivision: High Place Ph Two
HOA
- Has HOA: No
Location
- Region: Plano
Financial & listing details
- Tax assessed value: $553,239
- Annual tax amount: $9,511
- Date on market: 4/3/2025
- Cumulative days on market: 10 days
- Listing terms: Cash,Conventional,1031 Exchange,FHA,VA Loan
- Exclusions: Curtains & rods, 3 TV mounts, daffodil bulbs in the backyard near the pool (they were a gift to celebrate their son)
- Electric utility on property: Yes
Price history
| Date | Event | Price |
|---|---|---|
| 5/7/2025 | Sold | -- |
Source: NTREIS #20888735 Report a problem | ||
| 4/15/2025 | Pending sale | $570,000$238/sqft |
Source: NTREIS #20888735 Report a problem | ||
| 4/14/2025 | Contingent | $570,000$238/sqft |
Source: NTREIS #20888735 Report a problem | ||
| 4/13/2025 | Listed for sale | $570,000$238/sqft |
Source: NTREIS #20888735 Report a problem | ||
| 4/7/2025 | Contingent | $570,000$238/sqft |
Source: NTREIS #20888735 Report a problem | ||
| 4/3/2025 | Listed for sale | $570,000+29.5%$238/sqft |
Source: NTREIS #20888735 Report a problem | ||
| 11/12/2021 | Sold | -- |
Source: NTREIS #14668441 Report a problem | ||
| 10/6/2021 | Pending sale | $440,000$184/sqft |
Source:  Coldwell Banker Apex, Realtors #14668441 Report a problem Coldwell Banker Apex, Realtors #14668441 Report a problem | ||
| 10/4/2021 | Contingent | $440,000$184/sqft |
Source: NTREIS #14668441 Report a problem | ||
| 9/17/2021 | Listed for sale | $440,000+10%$184/sqft |
Source: NTREIS #14668441 Report a problem | ||
| 7/10/2020 | Sold | -- |
Source: Agent Provided Report a problem | ||
| 6/28/2020 | Pending sale | $400,000$167/sqft |
Source: Keller Williams Realty DPR #14358400 Report a problem | ||
| 6/5/2020 | Listed for sale | $400,000$167/sqft |
Source: Keller Williams Realty DPR #14358400 Report a problem | ||
Public tax history
| Year | Property taxes | Tax assessment |
|---|---|---|
| 2025 | $7,377 -6.2% | $553,239 -1.7% |
| 2024 | $7,866 +2.7% | $562,592 +4.3% |
| 2023 | $7,657 -9.7% | $539,612 +9.2% |
| 2022 | $8,484 +4.7% | $494,111 +23% |
| 2021 | $8,102 +114.1% | $401,782 +30.1% |
| 2020 | $3,784 | $308,754 -1.6% |
| 2019 | $3,784 | $313,688 +9.3% |
| 2018 | $3,784 | $286,964 +8.8% |
| 2017 | $3,784 | $263,785 +4.5% |
| 2016 | $3,784 -5% | $252,441 +13.5% |
| 2015 | $3,985 | $222,443 +13.5% |
| 2014 | $3,985 | $196,000 +2.2% |
| 2013 | -- | $191,778 +3.1% |
| 2012 | -- | $185,948 -0.2% |
| 2011 | -- | $186,385 -3.2% |
| 2010 | -- | $192,561 +0.9% |
| 2009 | -- | $190,906 +3.8% |
| 2008 | -- | $183,917 -0.1% |
| 2007 | -- | $184,153 +0.7% |
| 2006 | -- | $182,877 +0% |
| 2005 | -- | $182,790 +0.3% |
| 2004 | -- | $182,259 +1% |
| 2003 | -- | $180,540 +4.2% |
| 2002 | -- | $173,293 +2% |
| 2001 | -- | $169,842 +7.9% |
| 2000 | -- | $157,407 |
Find assessor info on the county website
Neighborhood: 75075
Nearby homes
- $556,8004 bd2 ba2.6k sqft3528 Diamondhead Dr, Plano, TX 75075Off Market
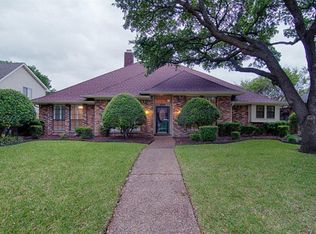
- $522,1003 bd3 ba2.3k sqft3536 Diamondhead Dr, Plano, TX 75075Off Market
- $559,2004 bd3 ba2.7k sqft3533 Arbuckle Dr, Plano, TX 75075Off Market

- $530,0004 bd3 ba2.8k sqft3524 Diamondhead Dr, Plano, TX 75075Off Market
- $617,2004 bd2 ba2.8k sqft3540 Diamondhead Dr, Plano, TX 75075Off Market
- $415,900-- bd-- ba1.8k sqft3537 Arbuckle Dr, Plano, TX 75075Off Market
- $576,9004 bd3 ba2.8k sqft3529 Arbuckle Dr, Plano, TX 75075Off Market
- $510,7004 bd3 ba2.6k sqft3533 Diamondhead Dr, Plano, TX 75075Off Market
Nearby schools
GreatSchools rating
- 9/10Saigling Elementary SchoolGrades: K-5Distance: 0.3 mi
- 9/10Haggard Middle SchoolGrades: 6-8Distance: 0.7 mi
- 7/10Plano Senior High SchoolGrades: 11-12Distance: 0.8 mi
Schools provided by the listing agent
- Elementary: Saigling
- Middle: Haggard
- High: Vines
- District: Plano ISD
Source: NTREIS. This data may not be complete. We recommend contacting the local school district to confirm school assignments for this home.
Get a cash offer in 3 minutes
Find out how much your home could sell for in as little as 3 minutes with a no-obligation cash offer.
Estimated market value
$560,200
Get a cash offer in 3 minutes
Find out how much your home could sell for in as little as 3 minutes with a no-obligation cash offer.
Estimated market value
$560,200
- Texas
- Collin County
- Plano
- 75075
- 3532 Diamondhead Dr
Nearby cities
Nearby neighborhoods
Nearby zip codes
Other Plano Topics
