If you’ve been dreaming of a home that combines modern amenities, pride of ownership, and impeccable condition, this property delivers all that and more. Its crisp, attractive curb appeal offers just a glimpse of the quality and style that await inside. Step into a bright, open floor plan enhanced by rich new wood flooring—an ideal setting for both everyday living and entertaining. A welcoming den overlooks the front yard, while the generously sized dining room flows seamlessly into a stunning kitchen designed to impress. Highlights include an oversized center island with beautiful granite countertops, a six-burner KitchenAid gas stove with downdraft exhaust fan, abundant white cabinetry, and a Samsung refrigerator with a built-in TV screen. The kitchen also provides direct access to a covered patio, perfect for alfresco dining and outdoor gatherings. The spacious family room offers a comfortable place to relax and opens to an oversized deck and large backyard, creating an effortless indoor-outdoor lifestyle. Upstairs, the home continues to impress with a spacious primary suite featuring an updated full bathroom and a walk-in closet. Three additional bedrooms and a second full bathroom complete the upper level. The lower level adds even more versatility with a large recreation room, two bonus rooms, and a half bath. Direct access from the two-car garage into the kitchen adds everyday convenience. Move-in ready and meticulously maintained, this exceptional home truly checks every box—your dream home awaits.
Closed
Listed by: Gladys Manion, Inc. • Carol Butler • Contact: 314-630-3165
Bought with: Dielmann Sotheby's International Realty
Price Unknown
3532 Espace Ct, Florissant, MO 63034
4beds
2,682sqft
Single Family Residence
Built in 1980
9,147 Square Feet Lot
$416,900 Zestimate®
$--/sqft
$2,819 Estimated rent
Home value
$416,900
Estimated sales range
Not available
$2,819/mo
Zestimate® history
Owner options
List your home for rent
$2,819/mo
Rent Zestimate®
Find your next renter with Zillow Rental Manager. Plus, with online applications, you can quickly screen prospective tenants – for free.
$2,819/mo
Rent Zestimate®
Refinance and save
$175/mo
Est. payment
Refinancing to a lower rate could help reduce your monthly payments and save thousands over the life of the loan.
$175/mo
Est. payment
Explore your selling options
Work with a Zillow partner agent
Leverage their expertise and Zillow's premium Showcase listings to get your home seen by more buyers.
Get startedList with your own agent
Get your home in front of millions of buyers by listing it on Zillow.
Learn how to do itSell it yourself
Take full control of how buyers see your home on Zillow by listing For Sale by Owner (FSBO).
List your homeWhat's special
Half bathThree additional bedroomsBright open floor planSpacious primary suiteRich new wood flooringLarge recreation roomTwo bonus rooms
Zillow last checked:
Listing updated:
Listed by:
Carol Butler 314-630-3165,
Gladys Manion, Inc.,
Juli-Ann Felsher 314-303-3232,
Gladys Manion, Inc.
Bought with:
Awstyn Cochran, 2018026709
Dielmann Sotheby's International Realty
Source: MARIS,MLS#: 26018762 Originating MLS: St. Louis Association of REALTORS
Originating MLS: St. Louis Association of REALTORSFacts & features
Interior
Bedrooms & bathrooms
- Bedrooms: 4
- Bathrooms: 4
- Full bathrooms: 2
- 1/2 bathrooms: 2
- Main level bathrooms: 1
Primary bedroom
- Features: Floor Covering: Wood
- Level: Second
- Area: 204
- Dimensions: 17x12
Bedroom 2
- Features: Floor Covering: Carpeting
- Level: Second
- Area: 110
- Dimensions: 11x10
Bedroom 3
- Features: Floor Covering: Carpeting
- Level: Second
- Area: 130
- Dimensions: 13x10
Bedroom 4
- Features: Floor Covering: Carpeting
- Level: Second
- Area: 120
- Dimensions: 15x8
Bonus room
- Features: Floor Covering: Carpeting
- Level: Basement
- Area: 154
- Dimensions: 14x11
Bonus room
- Features: Floor Covering: Carpeting
- Level: Basement
- Area: 132
- Dimensions: 12x11
Den
- Features: Floor Covering: Wood
- Level: Main
- Area: 140
- Dimensions: 14x10
Dining room
- Features: Floor Covering: Wood
- Level: Main
- Area: 168
- Dimensions: 14x12
Family room
- Features: Floor Covering: Wood
- Level: Main
- Area: 238
- Dimensions: 17x14
Kitchen
- Features: Floor Covering: Wood
- Level: Main
- Area: 209
- Dimensions: 19x11
Recreation room
- Features: Floor Covering: Carpeting
- Level: Basement
- Area: 240
- Dimensions: 20x12
Heating
- Forced Air, Natural Gas, Zoned
Cooling
- Central Air, Electric, Zoned
Appliances
- Included: Stainless Steel Appliance(s), Gas Cooktop, Dishwasher, Disposal, Down Draft, Microwave, Built-In Electric Oven, Refrigerator, Gas Water Heater
- Laundry: In Basement
Features
- Doors: Panel Door(s)
- Has basement: Yes
- Number of fireplaces: 1
- Fireplace features: Family Room, Gas
Interior area
- Total structure area: 2,682
- Total interior livable area: 2,682 sqft
- Finished area above ground: 2,156
- Finished area below ground: 526
Property
Parking
- Total spaces: 2
- Parking features: Garage - Attached
- Attached garage spaces: 2
Features
- Levels: Two
- Patio & porch: Covered, Deck, Patio
Lot
- Size: 9,147 Square Feet
- Dimensions: 76 x 120
- Features: Back Yard, Front Yard, Sprinklers In Front
Details
- Parcel number: 06H510486
- Special conditions: Standard
Construction
Type & style
- Home type: SingleFamily
- Architectural style: Traditional
- Property subtype: Single Family Residence
Materials
- Brick, Vinyl Siding
Condition
- Year built: 1980
Utilities & green energy
- Electric: Ameren
- Sewer: Public Sewer
- Water: Public
- Utilities for property: Electricity Available
Community & HOA
Community
- Subdivision: Parc Argonne Forest Second Add
HOA
- Has HOA: Yes
- Amenities included: Common Ground
- Services included: Common Area Maintenance
- HOA fee: $175 annually
- HOA name: Parc Argonne Forest Second Add
Location
- Region: Florissant
Financial & listing details
- Tax assessed value: $295,400
- Annual tax amount: $4,805
- Date on market: 4/10/2026
- Cumulative days on market: 28 days
- Listing terms: Cash,Conventional
- Electric utility on property: Yes
Price history
| Date | Event | Price |
|---|---|---|
| 5/27/2026 | Sold | -- |
Source:  MARIS #26018762 Report a problem MARIS #26018762 Report a problem | ||
| 5/18/2026 | Pending sale | $415,000$155/sqft |
Source: MARIS #26018762 Report a problem | ||
| 4/16/2026 | Contingent | $415,000$155/sqft |
Source: MARIS #26018762 Report a problem | ||
| 4/10/2026 | Listed for sale | $415,000$155/sqft |
Source: MARIS #26018762 Report a problem | ||
| 8/9/2002 | Sold | -- |
Source: Public Record Report a problem | ||
Public tax history
| Year | Property taxes | Tax assessment |
|---|---|---|
| 2025 | $4,805 +7% | $56,120 +13.4% |
| 2024 | $4,490 +0.4% | $49,470 |
| 2023 | $4,474 +11.4% | $49,470 +25.2% |
| 2022 | $4,018 +5.7% | $39,500 |
| 2021 | $3,802 +18.3% | $39,500 +27.2% |
| 2020 | $3,214 +2.2% | $31,060 |
| 2019 | $3,145 | $31,060 +8.7% |
| 2018 | $3,145 | $28,570 |
| 2017 | $3,145 +0.1% | $28,570 -5.2% |
| 2016 | $3,142 -6.7% | $30,150 +3.9% |
| 2015 | $3,369 | $29,010 +1.4% |
| 2014 | $3,369 +7.3% | $28,610 |
| 2013 | $3,138 | $28,610 -8.9% |
| 2012 | -- | $31,420 |
| 2011 | -- | $31,420 -13.5% |
| 2010 | $3,603 +5.8% | $36,330 |
| 2009 | $3,407 -6% | $36,330 -15.9% |
| 2008 | $3,625 +15.5% | $43,190 |
| 2007 | $3,138 | $43,190 +23% |
| 2006 | $3,138 +2.4% | $35,110 |
| 2005 | $3,064 +50.7% | $35,110 +27.8% |
| 2003 | $2,033 +5.4% | $27,480 +11.4% |
| 2002 | $1,928 +1.8% | $24,670 |
| 2001 | $1,895 | $24,670 |
Find assessor info on the county website
Neighborhood: 63034
Nearby homes
- $246,8003 bd2 ba1.5k sqft3536 Espace Ct, Florissant, MO 63034Off Market
- $246,4003 bd2 ba1.3k sqft3528 Espace Ct, Florissant, MO 63034Off Market
- $243,9003 bd2 ba1.4k sqft3540 Espace Ct, Florissant, MO 63034Off Market
- $--4 bd4 ba2.1k sqft3524 Espace Ct, Florissant, MO 63034Sold
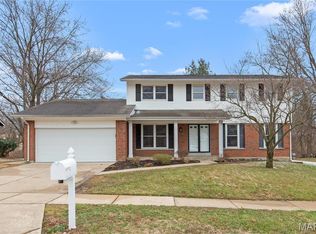
- $307,2004 bd2 ba2.1k sqft3524 Espacect, Unincorporated, MO 63034Off Market
- $250,7003 bd2 ba1.5k sqft3531 Espace Ct, Florissant, MO 63034Off Market
- $270,4003 bd2 ba1.9k sqft3527 Espace Ct, Florissant, MO 63034Off Market
- $257,5003 bd2 ba1.6k sqft3535 Espace Ct, Florissant, MO 63034Off Market
Nearby schools
GreatSchools rating
- 2/10Mccurdy Elementary SchoolGrades: PK-5Distance: 2.7 mi
- 2/10North Middle SchoolGrades: 6-8Distance: 1.2 mi
- 2/10Hazelwood Central High SchoolGrades: 9-12Distance: 1.3 mi
Schools provided by the listing agent
- Elementary: Mccurdy Elem.
- Middle: North Middle
- High: Hazelwood Central High
Source: MARIS. This data may not be complete. We recommend contacting the local school district to confirm school assignments for this home.
Get a cash offer in 3 minutes
Find out how much your home could sell for in as little as 3 minutes with a no-obligation cash offer.
Estimated market value
$416,900
Get a cash offer in 3 minutes
Find out how much your home could sell for in as little as 3 minutes with a no-obligation cash offer.
Estimated market value
$416,900
- Missouri
- Saint Louis County
- Florissant
- 63034
- 3532 Espace Ct
Nearby cities
Nearby zip codes
Other Florissant Topics
