Skip main navigation
Closed
  • $313,725

    3532 Franklin St, Highland, IN 46322

    3beds
    2,127sqft
    Single Family Residence
    Built in 1953
    6,873.77 Square Feet Lot
    $316,200 Zestimate®
    $147/sqft
    $2,282 Estimated rent

    Home value

    $316,200

    $278,000 - $357,000

    $2,282/mo

    Zestimate® history
    Loading
    Loading...

    Owner options

    List your home for rent

    $2,282/mo

    Rent Zestimate®

    Find your next renter with Zillow Rental Manager. Plus, with online applications, you can quickly screen prospective tenants – for free.

    Learn more

    $2,282/mo

    Rent Zestimate®

    Refinance and save

    $1,961/mo

    Est. payment

    Refinancing to a lower rate could help reduce your monthly payments and save thousands over the life of the loan.

    See today's rates

    $1,961/mo

    Est. payment

    Explore your selling options

    Work with a Zillow partner agent

    Leverage their expertise and Zillow's premium Showcase listings to get your home seen by more buyers.

    Get started

    List with your own agent

    Get your home in front of millions of buyers by listing it on Zillow.

    Learn how to do it

    Sell it yourself

    Take full control of how buyers see your home on Zillow by listing For Sale by Owner (FSBO).

    List your home

    What's special

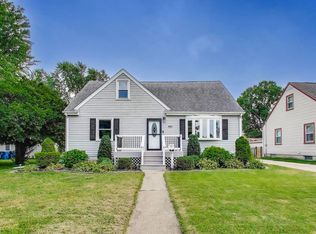
    Welcome home! Sip your morning cup on the 36x10 front porch before stepping into the charming living room with bay window. The adjacent eat-in kitchen features durable vinyl floors, mostly stainless appliances & a dining nook that walks out to the back deck! Two spacious bedrooms (one w/ sliders to porch) & renovated full bath round out the main level, while upstairs boasts a third bedroom, additional full bath & awesome 35x20 rec room! Your partially-finished basement offers an office, 3/4 bath, laundry room (washer+dryer stay), utility room for extra storage space & semi-finished flex room that would make for a great family room or home gym! You'll love entertaining guests for cookouts all summer long in your backyard retreat, fenced for fur babies w/ 15x11 deck, 16x16 brick paver patio w/ built-in fire pit & gazebo! A shed & fully-insulated 2.5-car garage can house all your toys. EverDry waterproofing system transfers to new owner! On a QUIET dead-end street, easy access to Chicago!

    Zillow last checked:

    Listing updated:

    Listed by:

    Shawn Spaw,

    Stray Dog Properties, LLC 219-246-5200

    Bought with:

    Anthony Christopher, RB22001074

    eXp Realty, LLC

    Brooke Metz, RB14052503

    eXp Realty, LLC

    Source: NIRA as distributed by MLS GRID,MLS#: 530114MLS Logo

    Facts & features

    Interior

    Bedrooms & bathrooms
    • Bedrooms: 3
    • Bathrooms: 3
    • Full bathrooms: 2
    • 3/4 bathrooms: 1
    Primary bedroom
    • Area: 168
    • Dimensions: 14 x 12
    Bedroom 2
    • Area: 143
    • Dimensions: 13 x 11
    Bedroom 3
    • Area: 108
    • Dimensions: 12 x 9
    Bathroom
    • Description: 3/4
    Bathroom
    • Description: Full
    Bathroom
    • Description: Full
    Bonus room
    • Area: 700
    • Dimensions: 35 x 20
    Kitchen
    • Area: 224
    • Dimensions: 16 x 14
    Laundry
    • Dimensions: 19 x 16
    Living room
    • Area: 380
    • Dimensions: 20 x 19
    Office
    • Dimensions: 16 x 11
    Heating
    • Forced Air, Humidity Control, Natural Gas
    Appliances
    • Included: Dishwasher, Dryer, Microwave, Refrigerator, Washer
    Features
    • Country Kitchen, Primary Downstairs
    • Basement: Interior Entry,Sump Pump
    • Has fireplace: No
    Interior area
    • Total structure area: 2,127
    • Total interior livable area: 2,127 sqft
    • Finished area above ground: 1,921

    Property

    Parking
    • Total spaces: 2.5
    • Parking features: Detached, Garage Door Opener, Off Street
    • Garage spaces: 2.5
    Features
    • Levels: One and One Half
    • Patio & porch: Deck, Patio
    • Fencing: Fenced
    • Frontage length: 55
    Lot
    • Size: 6,873 sqft
    • Dimensions: 55 x 125
    • Features: Landscaped, Level, Paved
    Details
    • Parcel number: 450722331008000026

    Construction

    Type & style
    • Home type: SingleFamily
    • Property subtype: Single Family Residence
    Condition
    • New construction: No
    • Year built: 1953

    Utilities & green energy

    • Water: Public
    • Utilities for property: Cable Available, Electricity Available, Natural Gas Available

    Community & neighborhood

    Community
    • Community features: Sidewalks
    Location
    • Region: Highland
    • Subdivision: Highland Add

    HOA & financial

    HOA
    • Has HOA: No

    Other

    Other facts
    • Listing agreement: Exclusive Right To Sell
    • Listing terms: Cash,Conventional
    • Road surface type: Paved

    Price history

    DateEventPrice
    7/18/2023Sold$313,725-4.9%$147/sqft
    Source: NIRA as distributed by MLS GRID #530114 Report a problem
    6/8/2023Contingent$329,900$155/sqft
    Source: NIRA as distributed by MLS GRID #530114 Report a problem
    6/3/2023Price change$329,900-1.5%$155/sqft
    Source: NIRA as distributed by MLS GRID #530114 Report a problem
    5/24/2023Price change$334,900-1.2%$157/sqft
    Source: NIRA as distributed by MLS GRID #530114 Report a problem
    5/10/2023Listed for sale$339,000$159/sqft
    Source: NIRA as distributed by MLS GRID #530114 Report a problem

    Public tax history

    Tax history is unavailable.

    Neighborhood: 46322

    Nearby schools

    GreatSchools rating
    Get a cash offer in 3 minutes
    Find out how much your home could sell for in as little as 3 minutes with a no-obligation cash offer.
    Estimated market value
    $316,200
    Get a cash offer in 3 minutes
    Find out how much your home could sell for in as little as 3 minutes with a no-obligation cash offer.
    Estimated market value
    $316,200