Skip main navigation
Sold for $328,900
  • $328,900

    3532 Germann Ct, Lexington, KY 40503

    3beds
    1,438sqft
    Single Family Residence
    Built in 1990
    6,516.58 Square Feet Lot
    $333,600 Zestimate®
    $229/sqft
    $2,023 Estimated rent

    Home value

    $333,600

    $310,000 - $360,000

    $2,023/mo

    Zestimate® history
    Loading
    Loading...

    Owner options

    List your home for rent

    $2,023/mo

    Rent Zestimate®

    Find your next renter with Zillow Rental Manager. Plus, with online applications, you can quickly screen prospective tenants – for free.

    Learn more

    $2,023/mo

    Rent Zestimate®

    Refinance and save

    $2,008/mo

    Est. payment

    Refinancing to a lower rate could help reduce your monthly payments and save thousands over the life of the loan.

    See today's rates

    $2,008/mo

    Est. payment

    Explore your selling options

    Work with a Zillow partner agent

    Leverage their expertise and Zillow's premium Showcase listings to get your home seen by more buyers.

    Get started

    List with your own agent

    Get your home in front of millions of buyers by listing it on Zillow.

    Learn how to do it

    Sell it yourself

    Take full control of how buyers see your home on Zillow by listing For Sale by Owner (FSBO).

    List your home

    What's special

    Quiet cul-de-sacComfortable single-level layoutSkylights in both bathrooms

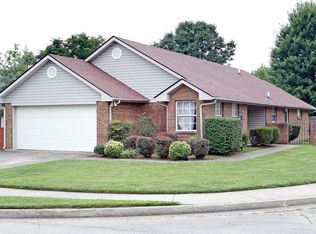
    Motivated seller! Price was reduced by $20,000. Beautifully updated and move-in ready! This 3-bedroom, 2-full bath home is perfectly situated on a quiet cul-de-sac within easy walking distance to Shillito Park with it's many amenities including swimming, disc golf, tennis, pickle ball and others. It is very close to all the frequently visited locations of Lexington, one mile to Fritz Farm, two miles to Fayette Mall, 4 miles to Central Baptist Hospital, 6 miles to UK Hospital, and 6 miles to the Bluegrass airport/Keeneland ! The property features a comfortable, single-level layout with modern finishes and thoughtful upgrades throughout. It also has a large unfinished basement which allows for significant convenient storage or could be finished. It has been recently refurbished with new countertops, sinks, kitchen and bath fixtures, plus walk-in showers in both full baths. Enjoy multiple outdoor spaces including a welcoming front patio, plus concrete patios on the side and back of the home ideal for entertaining or relaxing. You will love the beautiful French doors leading out to the side patio and the sky lights in both bathrooms! The unvented gas fireplace looks beautiful and provides a great source for heat backup in case of power outages. The power lines are underground which looks much nicer and eliminates many of the causes of outages. The private gate on the right side of the house leads to the fully privacy fenced back yard. This home combines modern updates with a fantastic location. A great find for anyone looking to settle in Lexington! All this with No HOA fees!

    Zillow last checked:

    Listing updated:

    Listed by:

    James Cunningham 859-595-7301,

    United Real Estate Bluegrass,

    Kate Cunningham 859-314-2835,

    United Real Estate Bluegrass

    Bought with:

    Carlos Elliott, 251856

    Tru Life Real Estate

    Source: Imagine MLS,MLS#: 25503999MLS Logo

    Facts & features

    Interior

    Bedrooms & bathrooms
    • Bedrooms: 3
    • Bathrooms: 2
    • Full bathrooms: 2
    Primary bedroom
    • Level: First
    Bedroom 2
    • Level: First
    Bedroom 3
    • Level: First
    Bathroom 1
    • Level: First
    Bathroom 2
    • Level: First
    Kitchen
    • Level: First
    Living room
    • Level: First
    Heating
    • Natural Gas
    Cooling
    • Central Air
    Appliances
    • Included: Dishwasher, Refrigerator, Range
    • Laundry: Electric Dryer Hookup, Main Level, Washer Hookup
    Features
    • Ceiling Fan(s)
    • Flooring: Laminate
    • Windows: Skylight(s), Blinds
    • Basement: Sump Pump,Unfinished,Walk-Up Access
    • Number of fireplaces: 1
    • Fireplace features: Family Room, Gas Log
    Interior area
    • Total structure area: 1,438
    • Total interior livable area: 1,438 sqft
    • Finished area above ground: 1,438
    • Finished area below ground: 0

    Property

    Parking
    • Total spaces: 2
    • Parking features: Attached Garage, Driveway, Garage Faces Front
    • Garage spaces: 2
    • Has uncovered spaces: Yes
    Features
    • Levels: One
    • Fencing: Privacy,Wood
    Lot
    • Size: 6,516 sqft
    Details
    • Additional structures: Shed(s)
    • Parcel number: 20095530

    Construction

    Type & style
    • Home type: SingleFamily
    • Architectural style: Ranch
    • Property subtype: Single Family Residence
    Materials
    • Brick Veneer, Vinyl Siding
    • Foundation: Slab
    • Roof: Shingle
    Condition
    • New construction: No
    • Year built: 1990

    Utilities & green energy

    • Sewer: Public Sewer
    • Water: Public
    • Utilities for property: Cable Available, Electricity Connected, Natural Gas Connected, Phone Connected, Sewer Connected, Underground Utilities, Water Connected

    Community & neighborhood

    Location
    • Region: Lexington
    • Subdivision: Manowar Village

    Price history

    DateEventPrice
    1/30/2026Sold$328,900$229/sqft
    Source: Imagine MLS #25503999 Report a problem
    1/4/2026Contingent$328,900$229/sqft
    Source: Imagine MLS #25503999 Report a problem
    12/24/2025Listed for sale$328,900$229/sqft
    Source: Imagine MLS #25503999 Report a problem
    12/13/2025Contingent$328,900$229/sqft
    Source: Imagine MLS #25503999 Report a problem
    12/9/2025Listed for sale$328,900$229/sqft
    Source: Imagine MLS #25503999 Report a problem
    11/28/2025Listing removed$328,900$229/sqft
    Source: Imagine MLS #25503999 Report a problem
    11/24/2025Price change$328,900-3.2%$229/sqft
    Source: Imagine MLS #25503999 Report a problem
    11/3/2025Price change$339,900-5.6%$236/sqft
    Source: Imagine MLS #25503999 Report a problem
    10/17/2025Listed for sale$359,900+187.9%$250/sqft
    Source: Imagine MLS #25503999 Report a problem
    3/2/2010Sold$125,000-7.3%$87/sqft
    Source: Imagine MLS #1000076 Report a problem
    2/13/2010Price change$134,900-3.6%$94/sqft
    Source: Haymaker/Bean Residential Real Estate #1000076 Report a problem
    1/6/2010Listed for sale$140,000$97/sqft
    Source: Haymaker/Bean Residential Real Estate #1000076 Report a problem

    Public tax history

    YearProperty taxesTax assessment
    2024$2,828 $228,700
    2023$2,828 -3.2%$228,700
    2022$2,921 +35.2%$228,700 +35.2%
    2021$2,161 +30.3%$169,200
    2020$1,659 $169,200
    2019$1,659 -1.3%$169,200
    2018$1,681 +58%$169,200 +35.4%
    2017$1,064 +4.5%$125,000
    2015$1,018 $125,000 +40.4%
    2014$1,018 $89,000 -28.8%
    2012$1,018 $125,000
    2011-- --
    2010-- --
    2009-- --
    2008-- $130,000
    2006-- --
    2005-- --
    2004-- --

    Find assessor info on the county website

    Neighborhood: Indian Hills-Stonewall Estates-Monticello

    Nearby schools

    GreatSchools rating
    Schools provided by the listing agent
    • Elementary: Wellington
    • Middle: Jessie Clark
    • High: Lafayette

    Source: Imagine MLS. This data may not be complete. We recommend contacting the local school district to confirm school assignments for this home.

    Get pre-qualified for a loan
    At Zillow Home Loans, we can pre-qualify you in as little as 5 minutes with no impact to your credit score.

    An equal housing lender. NMLS #10287.

    Sell for more on Zillow
    Get a Zillow Showcase℠ listing at no additional cost and you could sell for .
    $333,600
    2% more
    +$6,672
    With Zillow Showcase(estimated)
    $340,272