Del Webb at Viera is a luxurious guard-gated 55+ active adult community offering new construction single-family homes on a network of sparkling ponds featuring water view homesites throughout, an unrivaled location on the Space Coast, a planned breathtaking ten-acre waterfront amenity center and an established Town Center. Del Webb at Viera will offer an abundance of resort-style amenities with social events and activities centered in the stunning 30,000-square foot clubhouse, planned by a full-time Lifestyle Director. With a zero-entry pool with sun shelf, lap lanes and a heated spa you'll be relaxing like a pro. Staying fit and grounded will be easy with sports courts, croquet lawn, fitness center, movement studio, community garden and walking/biking trails. Make new friends at one of the dog parks, join a resident club, take a painting class at one of the many art studios, attend a concert or show at the event lawn, grab a bite at the on-site tavern & grille, or by the fire pit!
Pending
$546,780
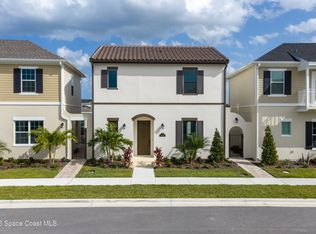
3532 Guava Palms Ct, Melbourne, FL 32940
2beds
1,655sqft
Single Family Residence
Built in 2026
5,227 Square Feet Lot
$545,600 Zestimate®
$330/sqft
$377/mo HOA
What's special
- 52 days
- 2
- 0
Zillow last checked:
Listing updated:
Listed by:
Adrienne Escott 407-250-9131,
Pulte Realty of North Florida
Source: Space Coast AOR,MLS#: 1087597
Facts & features
Interior
Bedrooms & bathrooms
- Bedrooms: 2
- Bathrooms: 2
- Full bathrooms: 2
Primary bedroom
- Level: First
- Area: 182
- Dimensions: 13.00 x 14.00
Bedroom 2
- Level: First
- Area: 121
- Dimensions: 11.00 x 11.00
Primary bathroom
- Level: First
- Area: 105
- Dimensions: 15.00 x 7.00
Bathroom 2
- Level: First
- Area: 60
- Dimensions: 10.00 x 6.00
Dining room
- Level: First
- Area: 104
- Dimensions: 13.00 x 8.00
Kitchen
- Level: First
- Area: 238
- Dimensions: 14.00 x 17.00
Laundry
- Level: First
- Area: 60
- Dimensions: 10.00 x 6.00
Living room
- Level: First
- Area: 195
- Dimensions: 13.00 x 15.00
Office
- Level: First
- Area: 100
- Dimensions: 10.00 x 10.00
Heating
- Central, Electric, Heat Pump
Cooling
- Central Air, Electric
Appliances
- Included: Dishwasher, Disposal, Dryer, Electric Oven, Gas Cooktop, Microwave, Refrigerator, Tankless Water Heater, Washer
Features
- Eat-in Kitchen, Kitchen Island, Open Floorplan, Pantry, Primary Bathroom - Shower No Tub, Split Bedrooms, Walk-In Closet(s)
- Flooring: Tile
- Has fireplace: No
Interior area
- Total interior livable area: 1,655 sqft
Video & virtual tour
Property
Parking
- Total spaces: 2
- Parking features: Garage, Garage Door Opener
- Garage spaces: 2
Features
- Levels: One
- Stories: 1
- Patio & porch: Patio, Rear Porch, Screened
Lot
- Size: 5,227 Square Feet
- Features: Other
Details
- Additional parcels included: 3041519
- Parcel number: 26362926O12
- Special conditions: Standard
Construction
Type & style
- Home type: SingleFamily
- Property subtype: Single Family Residence
Materials
- Block, Stucco
- Roof: Shingle
Condition
- New construction: Yes
- Year built: 2026
Utilities & green energy
- Sewer: Public Sewer
- Water: Public
- Utilities for property: Cable Available, Electricity Connected, Natural Gas Connected, Sewer Connected, Water Connected
Community & HOA
Community
- Security: Gated with Guard
- Senior community: Yes
- Subdivision: Del Webb at Viera Phase 4
HOA
- Has HOA: Yes
- Amenities included: Fitness Center, Gated, Park, Pickleball, Pool, Tennis Court(s), Management - On Site
- Services included: Maintenance Grounds, Maintenance Structure, Other
- HOA fee: $355 monthly
- HOA name: Central Viera Community Association
- Second HOA fee: $260 annually
Location
- Region: Melbourne
Financial & listing details
- Price per square foot: $330/sqft
- Date on market: 9/14/2026
- Listing terms: Cash,Conventional,FHA,VA Loan
- Road surface type: Paved
Estimated market value
$545,600
$518,000 - $573,000
$3,012/mo
Price history
| Date | Event | Price |
|---|---|---|
| 9/14/2026 | Pending sale | $546,780$330/sqft |
Source:  Stellar MLS #O6441736 Report a problem | ||
Public tax history
Tax history is unavailable.
Monthly payment
Est. payment
Payment breakdown
Explore the cost of this home by adjusting the details. Changes won't be saved.Climate risks
Neighborhood: 32940
- $468,3002 bd2 ba1.6k sqft3492 Guava Palms Ct, Melbourne, FL 32940Sold

- from $387,990-- sqft3512 Guava Palms Ct, Melbourne, FL 32940New Construction
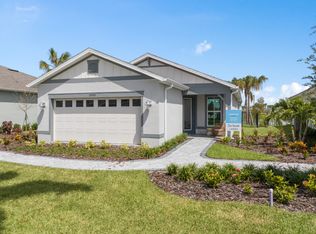
- from $387,990-- sqft3522 Guava Palms Ct, Melbourne, FL 32940New Construction
- $446,8402 bd2 ba1.4k sqft3502 Guava Palms Ct, Melbourne, FL 32940New Construction
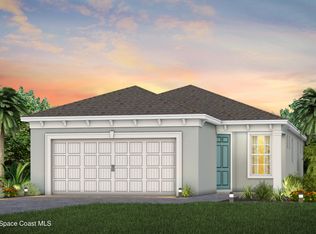
Similar homes
- $599,6202 bd2 ba1.8k sqft9166 Pacific Palms Ave, Melbourne, FL 32940New Construction
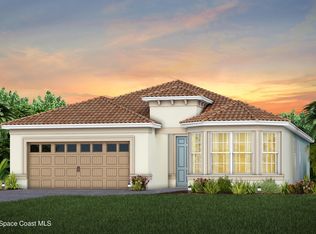 Space Coast AOR
- from $512,0003 bd3 ba2.2k sqftBiloxi Plan, Atlin Cove, Viera, FL 32940New Construction
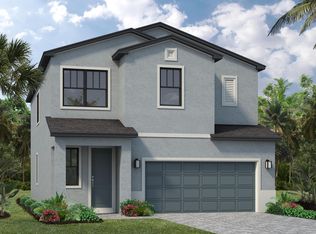 Viera Builders
- from $497,0003 bd2 ba2k sqftCrestview Plan, Atlin Cove, Viera, FL 32940New Construction
 Viera Builders
- $601,6003 bd4 ba1.9k sqft7689 Allure Dr, Melbourne, FL 32940New Construction
 MLS ID #1087228, C Scott Miller Jr. Space Coast AOR
