Skip main navigation
Closed
  • $1,459,900

    3532 Josephine Way Lot 177, Nolensville, TN 37135

    5beds
    5,106sqft
    Single Family Residence, Residential
    Built in 2024
    0.57 Acres Lot
    $1,679,800 Zestimate®
    $286/sqft
    $6,525 Estimated rent

    Home value

    $1,679,800

    $1.55M - $1.83M

    $6,525/mo

    Zestimate® history
    Loading
    Loading...

    Owner options

    List your home for rent

    $6,525/mo

    Rent Zestimate®

    Find your next renter with Zillow Rental Manager. Plus, with online applications, you can quickly screen prospective tenants – for free.

    Learn more

    $6,525/mo

    Rent Zestimate®

    Refinance and save

    $9,441/mo

    Est. payment

    Refinancing to a lower rate could help reduce your monthly payments and save thousands over the life of the loan.

    See today's rates

    $9,441/mo

    Est. payment

    Explore your selling options

    Work with a Zillow partner agent

    Leverage their expertise and Zillow's premium Showcase listings to get your home seen by more buyers.

    Get started

    List with your own agent

    Get your home in front of millions of buyers by listing it on Zillow.

    Learn how to do it

    Sell it yourself

    Take full control of how buyers see your home on Zillow by listing For Sale by Owner (FSBO).

    List your home

    What's special

    Guest suiteWet barCoffee barWalk in pantryHuge homesiteWorking pantryWalk in closets
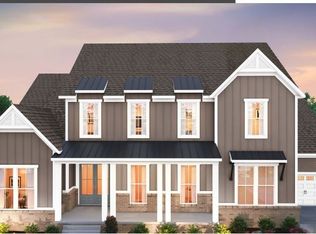
    PRICE IMPROVEMENT on this beautiful Marabelle! Move in with incredibly equity and seize the opportunity to own a stunning Marabelle located on a HUGE homesite which backs to trees! If you seek a showstopper of a backyard, this is it! Stunning 5 bedroom plan featuring main level Study, Guest suite, and Primary Suite. Just outside the Primary suite find a coffee bar and door to the beautiful courtyard. Gourmet kitchen w/working pantry an estate sized island & Cabinets to the ceiling. Working pantry AND a walk in pantry offer incredible storage. Family Ready room with cabinet storage. Primary suite with massive shower, freestanding tub, huge walk-in closet & large HIS/Her vanities. The second level hangout includes Game room w/ wet bar and Media room. Enjoy your private backyard on the second story deck! Very spacious secondary bedrooms all with their own walk in closets and baths.Ask about our very generous closing costs and rate buy down incentives!

    Zillow last checked:

    Listing updated:

    Listed by:

    Susie Coles 615-939-3666,

    Drees Homes

    Bought with:

    Nonmls

    Realtracs, Inc.

    Nonmls

    Realtracs, Inc.

    Source: RealTracs MLS as distributed by MLS GRID,MLS#: 2615751MLS Logo

    Facts & features

    Interior

    Bedrooms & bathrooms
    • Bedrooms: 5
    • Bathrooms: 7
    • Full bathrooms: 5
    • 1/2 bathrooms: 2
    • Main level bedrooms: 2
    Bedroom 1
    • Area: 285 Square Feet
    • Dimensions: 19x15
    Bedroom 2
    • Features: Bath
    • Level: Bath
    • Area: 121 Square Feet
    • Dimensions: 11x11
    Bedroom 3
    • Features: Bath
    • Level: Bath
    • Area: 182 Square Feet
    • Dimensions: 14x13
    Bedroom 4
    • Features: Bath
    • Level: Bath
    • Area: 225 Square Feet
    • Dimensions: 15x15
    Bonus room
    • Features: Second Floor
    • Level: Second Floor
    • Area: 315 Square Feet
    • Dimensions: 21x15
    Den
    • Area: 169 Square Feet
    • Dimensions: 13x13
    Dining room
    • Features: Other
    • Level: Other
    • Area: 221 Square Feet
    • Dimensions: 17x13
    Kitchen
    • Features: Pantry
    • Level: Pantry
    • Area: 221 Square Feet
    • Dimensions: 17x13
    Living room
    • Area: 352 Square Feet
    • Dimensions: 22x16
    Heating
    • Central, Natural Gas
    Cooling
    • Central Air, Electric
    Appliances
    • Included: Trash Compactor, Dishwasher, Disposal, ENERGY STAR Qualified Appliances, Microwave, Double Oven, Electric Oven, Cooktop
    Features
    • Smart Light(s), Smart Thermostat, Walk-In Closet(s), Entrance Foyer
    • Flooring: Carpet, Wood, Tile
    • Basement: Crawl Space
    • Number of fireplaces: 2
    • Fireplace features: Living Room, Gas
    Interior area
    • Total structure area: 5,106
    • Total interior livable area: 5,106 sqft
    • Finished area above ground: 5,106

    Property

    Parking
    • Total spaces: 3
    • Parking features: Garage Door Opener, Garage Faces Side
    • Garage spaces: 3
    Accessibility
    • Accessibility features: Smart Technology
    Features
    • Levels: Two
    • Stories: 2
    • Patio & porch: Patio, Covered, Porch
    • Exterior features: Smart Lock(s)
    • Pool features: Association
    Lot
    • Size: 0.57 Acres
    • Features: Rolling Slope
    Details
    • Parcel number: 094058F C 00800 00017058F
    • Special conditions: Standard

    Construction

    Type & style
    • Home type: SingleFamily
    • Architectural style: Contemporary
    • Property subtype: Single Family Residence, Residential
    Materials
    • Brick, Fiber Cement, Ducts Professionally Air-Sealed
    • Roof: Shingle
    Condition
    • New construction: Yes
    • Year built: 2024

    Utilities & green energy

    • Sewer: Public Sewer
    • Water: Public
    • Utilities for property: Electricity Available, Water Available, Underground Utilities
    Green energy
    • Energy efficient items: Windows, Thermostat, Water Heater

    Community & HOA

    Community
    • Security: Fire Sprinkler System, Smoke Detector(s)
    • Subdivision: Annecy
    HOA
    • Has HOA: Yes
    • Amenities included: Park, Playground, Pool, Underground Utilities, Trail(s)
    • HOA fee: $1,200 annually
    • Second HOA fee: $800 one time
    Location
    • Region: Nolensville

    Financial & listing details

    • Price per square foot: $286/sqft
    • Annual tax amount: $9,000
    • Date on market: 2/2/2024
    • Electric utility on property: Yes

    Price history

    DateEventPrice
    3/26/2024Sold$1,459,900-1%$286/sqft
    Source: RealTracs MLS as distributed by MLS GRID #2615751 Report a problem
    2/25/2024Pending sale$1,474,990$289/sqft
    Source: RealTracs MLS as distributed by MLS GRID #2615751 Report a problem
    2/17/2024Price change$1,474,990-1.7%$289/sqft
    Source: RealTracs MLS as distributed by MLS GRID #2615751 Report a problem
    2/2/2024Listed for sale$1,499,900$294/sqft
    Source: RealTracs MLS as distributed by MLS GRID #2615751 Report a problem
    2/2/2024Listing removed--
    Source: RealTracs MLS as distributed by MLS GRID #2605222 Report a problem
    1/5/2024Price change$1,499,900-3.2%$294/sqft
    Source: RealTracs MLS as distributed by MLS GRID #2605222 Report a problem
    1/1/2024Listed for sale$1,549,900$304/sqft
    Source: RealTracs MLS as distributed by MLS GRID #2605222 Report a problem
    1/1/2024Listing removed--
    Source: RealTracs MLS as distributed by MLS GRID #2600558 Report a problem
    12/10/2023Listed for sale$1,549,900$304/sqft
    Source: RealTracs MLS as distributed by MLS GRID #2600558 Report a problem
    12/8/2023Listing removed--
    Source: RealTracs MLS as distributed by MLS GRID #2588283 Report a problem
    11/3/2023Listed for sale$1,549,900$304/sqft
    Source: RealTracs MLS as distributed by MLS GRID #2588283 Report a problem
    11/3/2023Listing removed--
    Source: RealTracs MLS as distributed by MLS GRID #2577568 Report a problem
    10/2/2023Listed for sale$1,549,900$304/sqft
    Source: RealTracs MLS as distributed by MLS GRID #2577568 Report a problem
    10/1/2023Listing removed--
    Source: RealTracs MLS as distributed by MLS GRID #2565073 Report a problem
    8/30/2023Listed for sale$1,549,900$304/sqft
    Source: RealTracs MLS as distributed by MLS GRID #2565073 Report a problem
    8/30/2023Listing removed--
    Source: RealTracs MLS as distributed by MLS GRID #2554634 Report a problem
    8/1/2023Listed for sale$1,549,900$304/sqft
    Source: RealTracs MLS as distributed by MLS GRID #2554634 Report a problem
    8/1/2023Listing removed--
    Source: RealTracs MLS as distributed by MLS GRID #2528728 Report a problem
    6/16/2023Price change$1,549,900-3.1%$304/sqft
    Source: RealTracs MLS as distributed by MLS GRID #2528728 Report a problem
    5/23/2023Listed for sale$1,599,900$313/sqft
    Source: RealTracs MLS as distributed by MLS GRID #2528728 Report a problem
    5/19/2023Listing removed--
    Source: RealTracs MLS as distributed by MLS GRID #2509815 Report a problem
    4/18/2023Listed for sale$1,599,900$313/sqft
    Source: RealTracs MLS as distributed by MLS GRID #2509815 Report a problem

    Public tax history

    Tax history is unavailable.

    Neighborhood: 37135

    Nearby schools

    GreatSchools rating
    Schools provided by the listing agent
    • Elementary: Nolensville Elementary
    • Middle: Mill Creek Middle School
    • High: Nolensville High School

    Source: RealTracs MLS as distributed by MLS GRID. This data may not be complete. We recommend contacting the local school district to confirm school assignments for this home.

    Get a cash offer in 3 minutes
    Find out how much your home could sell for in as little as 3 minutes with a no-obligation cash offer.
    Estimated market value
    $1,679,800
    Get a cash offer in 3 minutes
    Find out how much your home could sell for in as little as 3 minutes with a no-obligation cash offer.
    Estimated market value
    $1,679,800