Skip main navigation
Off market
  • $398,200

    3532 Kingswood Pl, Waterloo, IA 50701

    3beds
    3,436sqft
    SingleFamily
    Built in 1978
    10,454 Square Feet Lot
    $398,200 Zestimate®
    $116/sqft
    $2,063 Estimated rent

    Home value

    $398,200

    $370,000 - $426,000

    $2,063/mo

    Zestimate® history
    Loading
    Loading...

    Owner options

    List your home for rent

    $2,063/mo

    Rent Zestimate®

    Find your next renter with Zillow Rental Manager. Plus, with online applications, you can quickly screen prospective tenants – for free.

    Learn more

    $2,063/mo

    Rent Zestimate®

    Refinance and save

    $2,145/mo

    Est. payment

    Refinancing to a lower rate could help reduce your monthly payments and save thousands over the life of the loan.

    See today's rates

    $2,145/mo

    Est. payment

    Explore your selling options

    Work with a Zillow partner agent

    Leverage their expertise and Zillow's premium Showcase listings to get your home seen by more buyers.

    Get started

    List with your own agent

    Get your home in front of millions of buyers by listing it on Zillow.

    Learn how to do it

    Sell it yourself

    Take full control of how buyers see your home on Zillow by listing For Sale by Owner (FSBO).

    List your home

    What's special

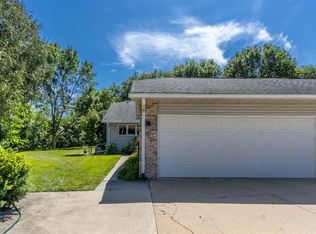
    Remarkable two story home with fantastic living spaces inside! Don't miss your chance to see this beautiful home that is just a short walk from the Sunnyside Country Club. Once inside, you'll love the spacious entryway and impeccable interior. Off to the right of the main entryway, you have the formal living room and elegant fireplace. This space offers tons of natural lighting and a great view of the front yard. On the left of the entryway, you have the formal dining space also offering plenty of natural light, and quick access to the kitchen. You'll love the eat-in kitchen, offering tons of cabinetry, granite counter-tops, tile back-splash, and built-in stainless steel appliances, giving a seamless look. The kitchen space also opens up to the wonderful dining area, featuring awesome picture windows that look out to the rear exterior and deck. Just off the kitchen and dining area, you'll love the amazing family room featuring beamed ceilings and brick accent wall with a fireplace. This magnificent space also offers sliding doors to the large deck. Making up the rest of the main floor is a half bath and laundry room and access to the attached two stall garage. Moving to the second level, you'll find three spacious bedrooms. The master bedroom features ample space, dual walk-in closets, and an en-suite. The master bath offers great tile flooring and white drawers and cabinets, giving a clean and relaxing feeling. The second floor also offers an additional full bath with awesome fixtures and a stunning tile shower. Moving to the lower level, you'll enjoy a spacious, yet cozy living space, offering a large stone fireplace and bar on one side and a rec room on the other. Other features the lower level has to offer are another full bath and workshop room. The lower level makes for a great spot to entertain and relax with others. The rear exterior of the house offers a beautiful large deck and a generous sized yard. Beautiful landscaping and tall mature trees finish off this great home. If you're looking for home that's near the Country Club then you're in luck! Don't miss your chance too see this wonderful home! Check it out today!

    This property is off market, which means it's not currently listed for sale or rent on Zillow. This may be different from what's available on other websites or public sources.
    Facts & features

    Interior

    Bedrooms & bathrooms
    • Bedrooms: 3
    • Bathrooms: 4
    • Full bathrooms: 3
    • 1/2 bathrooms: 1
    Heating
    • Other, Gas
    Cooling
    • Central
    Features
    • Flooring: Carpet, Linoleum / Vinyl
    • Basement: None
    • Has fireplace: Yes
    • Fireplace features: masonry
    Interior area
    • Total interior livable area: 3,436 sqft

    Property

    Parking
    • Total spaces: 2
    • Parking features: Garage - Attached
    Features
    • Exterior features: Other
    Lot
    • Size: 10,454 sqft
    Details
    • Parcel number: 881305302003

    Construction

    Type & style
    • Home type: SingleFamily
    Materials
    • Frame
    • Foundation: Concrete Block
    • Roof: Asphalt
    Condition
    • Year built: 1978

    Community & neighborhood

    Location
    • Region: Waterloo

    Price history

    DateEventPrice
    10/6/2016Sold$266,000-5%$77/sqft
    Source: Northeast Iowa Regional BOR as distributed by MLS GRID #20163790 Report a problem
    6/30/2016Listed for sale$279,900$81/sqft
    Source: Amy Wienands Real Estate #20163790 Report a problem

    Public tax history

    YearProperty taxesTax assessment
    2025$7,896 +8.5%$382,020 +5%
    2024$7,275 +22%$363,990
    2023$5,962 +2.7%$363,990 +34.1%
    2022$5,804 -5.1%$271,440
    2021$6,118 +1.6%$271,440 +0.5%
    2020$6,019 -0.9%$270,130
    2019$6,072 +0.8%$270,130
    2018$6,023 +0%$270,130
    2017$6,022 +11.1%$270,130 +9%
    2016$5,422 $247,750
    2015$5,422 +0.8%$247,750
    2014$5,380 -2.1%$247,750 -4.9%
    2012$5,496 +5.5%$260,390
    2011$5,208 +3.3%$260,390 +3.6%
    2010$5,042 +2.8%$251,340
    2009$4,905 +2.2%$251,340
    2008$4,800 +1.7%$251,340 +7%
    2007$4,721 -0.5%$234,900
    2006$4,745 -12.4%$234,900
    2005$5,413 +5.8%$234,900 +3%
    2003$5,116 +1.7%$228,100
    2002$5,032 +10.7%$228,100 +18%
    2001$4,544 $193,310

    Find assessor info on the county website

    Neighborhood: 50701

    Nearby schools

    GreatSchools rating
    Get pre-qualified for a loan
    At Zillow Home Loans, we can pre-qualify you in as little as 5 minutes with no impact to your credit score.

    An equal housing lender. NMLS #10287.