Skip main navigation
Sold for $560,433
  • $560,433

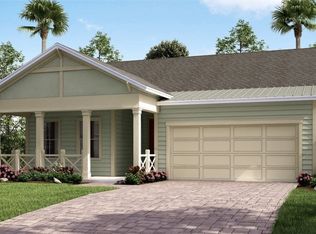
    3532 Loblolly Square, Vero Beach, FL 32966

    3beds
    2,517sqft
    Single Family Residence
    Built in 2023
    8,276 Square Feet Lot
    $627,600 Zestimate®
    $223/sqft
    $3,100 Estimated rent

    Home value

    $627,600

    $584,000 - $678,000

    $3,100/mo

    Zestimate® history
    Loading
    Loading...

    Owner options

    List your home for rent

    $3,100/mo

    Rent Zestimate®

    Find your next renter with Zillow Rental Manager. Plus, with online applications, you can quickly screen prospective tenants – for free.

    Learn more

    $3,100/mo

    Rent Zestimate®

    Refinance and save

    $3,955/mo

    Est. payment

    Refinancing to a lower rate could help reduce your monthly payments and save thousands over the life of the loan.

    See today's rates

    $3,955/mo

    Est. payment

    Explore your selling options

    Work with a Zillow partner agent

    Leverage their expertise and Zillow's premium Showcase listings to get your home seen by more buyers.

    Get started

    List with your own agent

    Get your home in front of millions of buyers by listing it on Zillow.

    Learn how to do it

    Sell it yourself

    Take full control of how buyers see your home on Zillow by listing For Sale by Owner (FSBO).

    List your home

    What's special

    Ebb tide floor planQuartzcountertops throughout
    The beautiful Ebb Tide floor plan at 2517 square feet features 3 bedrooms, 3 bathrooms, a den/office and a 2 car garage with space for golf cart or workshop. Inside features include 42'' upper cabinets in the kitchen, quartz countertops throughout, and Enhanced vinyl plank flooring throughout. $7000 capitol contribution fee payed by Holiday Builders. EXPECTED COMPLETION DATE 7/15/23

    Zillow last checked:

    Listing updated:

    Listed by:

    Richard A. Fadil,

    Holiday Builders Gulf Coast

    Bought with:

    Holiday Builders Gulf Coast

    Source: Space Coast AOR,MLS#: 940173

    Facts & features

    Interior

    Bedrooms & bathrooms
    • Bedrooms: 3
    • Bathrooms: 3
    • Full bathrooms: 3
    Primary bedroom
    • Level: First
    • Area: 248.81
    • Dimensions: 17.90 x 13.90
    Bedroom 2
    • Level: First
    • Area: 154.88
    • Dimensions: 12.80 x 12.10
    Bedroom 3
    • Level: First
    • Area: 132
    • Dimensions: 11.00 x 12.00
    Den
    • Area: 148.74
    • Dimensions: 13.40 x 11.10
    Kitchen
    • Level: First
    • Area: 127.2
    • Dimensions: 10.60 x 12.00
    Living room
    • Level: First
    • Area: 329.64
    • Dimensions: 20.10 x 16.40
    Cooling
    • Electric
    Appliances
    • Included: Dishwasher, Disposal, Electric Range, Gas Water Heater, Microwave
    • Laundry: Electric Dryer Hookup, Gas Dryer Hookup, Washer Hookup
    Features
    • Split Bedrooms, Walk-In Closet(s)
    • Flooring: Vinyl
    • Has fireplace: No
    Interior area
    • Total structure area: 3,575
    • Total interior livable area: 2,517 sqft

    Property

    Parking
    • Total spaces: 2
    • Parking features: Attached
    • Attached garage spaces: 2
    Features
    • Levels: One
    • Has view: Yes
    • View description: Lake, Pond, Water
    • Has water view: Yes
    • Water view: Lake,Pond,Water
    • Waterfront features: Lake Front, Pond
    Lot
    • Size: 8,276 Square Feet
    • Dimensions: 66.0 ft x 129.0 ft
    Details
    • Additional parcels included: 3239320
    • Parcel number: 32393200028000000387.0
    • Special conditions: Standard

    Construction

    Type & style
    • Home type: SingleFamily
    • Property subtype: Single Family Residence
    Materials
    • Block, Concrete, Stucco
    • Roof: Shingle
    Condition
    • New construction: No
    • Year built: 2023

    Utilities & green energy

    • Sewer: Public Sewer
    • Water: Public
    • Utilities for property: Natural Gas Connected

    Community & HOA

    Community
    • Senior community: Yes
    • Subdivision: None
    HOA
    • Has HOA: Yes
    • Amenities included: Maintenance Grounds, Pool
    • HOA fee: $268 monthly
    • HOA name: HARMONY RESERVE P.D. - PHASE 4
    Location
    • Region: Vero Beach

    Financial & listing details

    • Price per square foot: $223/sqft
    • Tax assessed value: $538,059
    • Annual tax amount: $7,402
    • Date on market: 7/9/2022
    • Listing terms: Cash,Conventional,FHA,VA Loan

    Price history

    DateEventPrice
    8/11/2023Sold$560,433-5.9%$223/sqft
    Source: Space Coast AOR #940173 Report a problem
    1/26/2023Pending sale$595,524$237/sqft
    Source: Realtor Association of Indian River County #258033 Report a problem
    11/15/2022Price change$595,524+0.4%$237/sqft
    Source: Realtor Association of Indian River County #258033 Report a problem
    6/21/2022Listed for sale$592,888$236/sqft
    Source: Holiday Builders Report a problem

    Public tax history

    YearProperty taxesTax assessment
    2025$7,402 +3.4%$538,059 +0.5%
    2024$7,162 +965.2%$535,209 +1044.8%
    2023$672 -0.7%$46,750
    2022$677 $46,750
    Find assessor info on the county website

    Neighborhood: 32966

    Nearby schools

    GreatSchools rating
    Get a cash offer in 3 minutes
    Find out how much your home could sell for in as little as 3 minutes with a no-obligation cash offer.
    Estimated market value
    $627,600
    Get a cash offer in 3 minutes
    Find out how much your home could sell for in as little as 3 minutes with a no-obligation cash offer.
    Estimated market value
    $627,600