Skip main navigation
Closed
  • $618,000

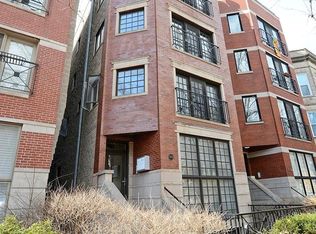
    3532 N Fremont St APT 4, Chicago, IL 60657

    2beds
    1,500sqft
    Condominium, Single Family Residence
    Built in 2003
    -- sqft lot
    $691,300 Zestimate®
    $412/sqft
    $4,137 Estimated rent

    Home value

    $691,300

    $629,000 - $760,000

    $4,137/mo

    Zestimate® history
    Loading
    Loading...

    Owner options

    List your home for rent

    $4,137/mo

    Rent Zestimate®

    Find your next renter with Zillow Rental Manager. Plus, with online applications, you can quickly screen prospective tenants – for free.

    Learn more

    $4,137/mo

    Rent Zestimate®

    Refinance and save

    $4,541/mo

    Est. payment

    Refinancing to a lower rate could help reduce your monthly payments and save thousands over the life of the loan.

    See today's rates

    $4,541/mo

    Est. payment

    Explore your selling options

    Work with a Zillow partner agent

    Leverage their expertise and Zillow's premium Showcase listings to get your home seen by more buyers.

    Get started

    List with your own agent

    Get your home in front of millions of buyers by listing it on Zillow.

    Learn how to do it

    Sell it yourself

    Take full control of how buyers see your home on Zillow by listing For Sale by Owner (FSBO).

    List your home

    What's special

    Nestled on the charming, tree-lined Fremont Street, mere blocks from Wrigley Field and the red line, this exquisite top-floor condo exemplifies urban sophistication. Boasting 2 bedrooms, 2 bathrooms, and a heated garage parking spot, this residence offers unparalleled luxury and convenience. Begin your day on the private rear roof deck, savoring breathtaking views of Wrigley Field, or unwind on the front common roof deck with its sweeping vistas of the iconic Chicago skyline. Inside, the gourmet kitchen features granite countertops, stainless steel appliances, and a breakfast bar, perfect for both casual dining and entertaining. The spacious master suite is a sanctuary, complete with a walk-in closet with custom shelving and an en-suite bathroom that includes a Jacuzzi tub and double sinks. The home's warmth and charm are further enhanced by the gas starter, wood-burning fireplace adorned with Italian marble, and pristine hardwood floors, updated within the last five years. Located approximately a mile from the lake and Belmont Harbor, this residence offers easy access to an array of dining options, recreational activities, and outdoor pursuits such as running, cycling, and golf. Seize the opportunity to own a piece of Wrigleyville luxury and experience the best of urban living in this distinguished home.

    Zillow last checked:

    Listing updated:

    Listing courtesy of:

    Jay Wilewski 847-381-7100,

    Jameson Sotheby's International Realty

    Bought with:

    Lisa Magidson

    North Clybourn Group, Inc.

    Source: MRED as distributed by MLS GRID,MLS#: 12179462MLS Logo

    Facts & features

    Interior

    Bedrooms & bathrooms
    • Bedrooms: 2
    • Bathrooms: 2
    • Full bathrooms: 2
    Primary bedroom
    • Features: Flooring (Hardwood), Bathroom (Full)
    • Level: Main
    • Area: 182 Square Feet
    • Dimensions: 14X13
    Bedroom 2
    • Features: Flooring (Hardwood)
    • Level: Main
    • Area: 132 Square Feet
    • Dimensions: 12X11
    Balcony porch lanai
    • Level: Main
    • Area: 96 Square Feet
    • Dimensions: 16X6
    Dining room
    • Features: Flooring (Hardwood)
    • Level: Main
    • Area: 120 Square Feet
    • Dimensions: 12X10
    Family room
    • Features: Flooring (Hardwood)
    Kitchen
    • Features: Kitchen (Eating Area-Breakfast Bar, Eating Area-Table Space), Flooring (Hardwood)
    • Level: Main
    • Area: 96 Square Feet
    • Dimensions: 12X8
    Laundry
    • Level: Main
    • Area: 18 Square Feet
    • Dimensions: 6X3
    Living room
    • Features: Flooring (Hardwood)
    • Level: Main
    • Area: 336 Square Feet
    • Dimensions: 28X12
    Storage
    • Level: Basement
    • Area: 16 Square Feet
    • Dimensions: 4X4
    Heating
    • Natural Gas
    Cooling
    • Central Air
    Appliances
    • Included: Range, Microwave, Dishwasher, Refrigerator, Freezer, Washer, Dryer, Stainless Steel Appliance(s), Range Hood
    • Laundry: Gas Dryer Hookup, In Unit, Laundry Closet, Sink
    Features
    • Storage, Built-in Features, Walk-In Closet(s), Open Floorplan
    • Flooring: Hardwood
    • Basement: None
    • Number of fireplaces: 1
    • Fireplace features: Wood Burning, Gas Starter, Living Room
    Interior area
    • Total structure area: 0
    • Total interior livable area: 1,500 sqft

    Property

    Parking
    • Total spaces: 1
    • Parking features: Concrete, Garage Door Opener, Heated Garage, On Site, Garage Owned, Attached, Garage
    • Attached garage spaces: 1
    • Has uncovered spaces: Yes
    Accessibility
    • Accessibility features: No Disability Access
    Features
    • Patio & porch: Roof Deck, Deck
    • Exterior features: Balcony
    Details
    • Parcel number: 14204050531004
    • Special conditions: None

    Construction

    Type & style
    • Home type: Condo
    • Property subtype: Condominium, Single Family Residence
    Materials
    • Brick
    Condition
    • New construction: No
    • Year built: 2003

    Utilities & green energy

    • Sewer: Public Sewer
    • Water: Lake Michigan, Public
    • Utilities for property: Cable Available

    Community & neighborhood

    Location
    • Region: Chicago

    HOA & financial

    HOA
    • Has HOA: Yes
    • HOA fee: $215 monthly
    • Amenities included: Sundeck
    • Services included: Water, Insurance

    Other

    Other facts
    • Listing terms: Conventional
    • Ownership: Condo

    Price history

    DateEventPrice
    12/2/2024Sold$618,000$412/sqft
    Source: MRED as distributed by MLS GRID #12179462 Report a problem
    9/18/2024Price change$618,000-1.1%$412/sqft
    Source: MRED as distributed by MLS GRID #12111650 Report a problem
    8/28/2024Price change$625,000-1.6%$417/sqft
    Source: MRED as distributed by MLS GRID #12111650 Report a problem
    8/20/2024Price change$635,000-1.6%$423/sqft
    Source: MRED as distributed by MLS GRID #12111650 Report a problem
    7/11/2024Listed for sale$645,000$430/sqft
    Source: MRED as distributed by MLS GRID #12087733 Report a problem
    7/8/2024Contingent$645,000$430/sqft
    Source: MRED as distributed by MLS GRID #12087733 Report a problem
    7/2/2024Listed for sale$645,000+34.7%$430/sqft
    Source: MRED as distributed by MLS GRID #12087733 Report a problem
    7/30/2019Sold$479,000-4%$319/sqft
    Source: MRED as distributed by MLS GRID #10395470 Report a problem
    6/26/2019Pending sale$499,000$333/sqft
    Source: JWL Realty LLC #10395470 Report a problem
    6/18/2019Listed for sale$499,000-8.1%$333/sqft
    Source: JWL Realty LLC #10395470 Report a problem
    2/14/2019Listing removed$543,000$362/sqft
    Source: Puzzle Realty Co #10140996 Report a problem
    12/6/2018Price change$543,000-0.4%$362/sqft
    Source: Puzzle Realty Co #10140996 Report a problem
    11/19/2018Listed for sale$545,000+26.2%$363/sqft
    Source: Puzzle Realty Co #10140996 Report a problem
    6/17/2003Sold$432,000$288/sqft
    Source: Public Record Report a problem

    Public tax history

    YearProperty taxesTax assessment
    2024-- $50,521 -2.8%
    2023$10,971 +2.6%$51,999
    2022$10,695 +2.3%$51,999
    2021$10,456 +4.9%$51,999 +16.2%
    2020$9,969 +9.5%$44,750 -8.2%
    2019$9,105 +1.7%$48,747
    2018$8,951 +5.2%$48,747 +13.6%
    2017$8,508 +5.1%$42,899
    2016$8,092 +9.6%$42,899
    2015$7,380 +10.6%$42,899 +11.4%
    2014$6,671 +2.2%$38,524
    2013$6,528 +1%$38,524
    2012$6,465 -4.2%$38,524 -11.8%
    2011$6,751 -0.9%$43,679
    2010$6,812 +4.3%$43,679
    2009$6,533 +8.9%$43,679 0%
    2008$6,001 +0.8%$43,680
    2007$5,954 -0.9%$43,680
    2006$6,005 -8.5%$43,680 +4%
    2005$6,564 -9.2%$41,999 -6%
    2004$7,225 $44,666

    Find assessor info on the county website

    Neighborhood: Lake View

    Nearby schools

    GreatSchools rating
    Schools provided by the listing agent
    • District: 299

    Source: MRED as distributed by MLS GRID. This data may not be complete. We recommend contacting the local school district to confirm school assignments for this home.

    Get a cash offer in 3 minutes
    Find out how much your home could sell for in as little as 3 minutes with a no-obligation cash offer.
    Estimated market value
    $691,300
    Get a cash offer in 3 minutes
    Find out how much your home could sell for in as little as 3 minutes with a no-obligation cash offer.
    Estimated market value
    $691,300