This magazine ready four bedroom brick home has been renovated from top to bottom with extreme attention to care and detail! Farmhouse and modern align to create a thoughtful asthetic in this one. Walk into a sun-filled masterpiece on an oversized lot. The living/dining and kitchen combination is an open concept space yet offers clear delineation. Enjoy gathering at the Quartz island that is substantial enough for four proper stools. The slab is interesting, unique and intentional. Two open concept shelves were thoughtfully added to allow one to display some decorative pieces. And there's a window above the sink! Continue out to the sun room that makes for a cheery office or perhaps a den with a TV on the brick wall. The brand new vinyl and composite deck wraps the home to encourage two separate spaces to chill. Upstairs boasts three true bedrooms and one full chic bathroom with a classy black subway tile from floor to ceiling. There is also a built-in linen closet that was hard to photograph but it provides additional storage there. Primary bedroom comfortably accommodates a King bedroom within the room plus a recliner or armoire, should one desire. Lower level flows in the home with a fourth bedroom and full bathroom which makes for a lovely guest suite or perhaps a football cave - the choice is up to you! With all new copper plumbing, all new electric, all new drain tile with sump pump, all new mechanicals/appliances and a brand new two car garage, this was not quickly flipped without attention to the important aspects. With Shabbona Park right around the corner and very easy access to public transportation on both Harlem and Addison, you can zip around the city with ease. Welcome home!
Closed
$440,000
3532 N Nordica Ave, Chicago, IL 60634
4beds
--sqft
Single Family Residence
Built in 1941
3,789 Square Feet Lot
$495,000 Zestimate®
$--/sqft
$3,079 Estimated rent
Home value
$495,000
$470,000 - $520,000
$3,079/mo
Zestimate® history
Owner options
List your home for rent
$3,079/mo
Rent Zestimate®
Find your next renter with Zillow Rental Manager. Plus, with online applications, you can quickly screen prospective tenants – for free.
$3,079/mo
Rent Zestimate®
Refinance and save
$3,137/mo
Est. payment
Refinancing to a lower rate could help reduce your monthly payments and save thousands over the life of the loan.
$3,137/mo
Est. payment
Explore your selling options
Work with a Zillow partner agent
Leverage their expertise and Zillow's premium Showcase listings to get your home seen by more buyers.
Get startedList with your own agent
Get your home in front of millions of buyers by listing it on Zillow.
Learn how to do itSell it yourself
Take full control of how buyers see your home on Zillow by listing For Sale by Owner (FSBO).
List your homeWhat's special
Sump pumpSun roomComposite deck wrapsModern alignOpen concept spaceBuilt-in linen closetNew copper plumbing
Zillow last checked:
Listing updated:
Listed by:
Stephanie LoVerde 847-903-8589,
Baird & Warner
Bought with:
Lisa Blume
Keller Williams ONEChicago
Source: MRED as distributed by MLS GRID,MLS#: 11925499
Facts & features
Interior
Bedrooms & bathrooms
- Bedrooms: 4
- Bathrooms: 3
- Full bathrooms: 2
- 1/2 bathrooms: 1
Rooms
- Room types: Storage, Sun Room, Den
Primary bedroom
- Features: Flooring (Hardwood)
- Level: Second
- Area: 156 Square Feet
- Dimensions: 13X12
Bedroom 2
- Features: Flooring (Hardwood)
- Level: Second
- Area: 130 Square Feet
- Dimensions: 13X10
Bedroom 3
- Features: Flooring (Hardwood)
- Level: Second
- Area: 100 Square Feet
- Dimensions: 10X10
Bedroom 4
- Features: Flooring (Wood Laminate)
- Level: Basement
- Area: 99 Square Feet
- Dimensions: 11X09
Den
- Features: Flooring (Wood Laminate)
- Level: Basement
- Area: 165 Square Feet
- Dimensions: 15X11
Dining room
- Features: Flooring (Hardwood)
- Level: Main
- Area: 121 Square Feet
- Dimensions: 11X11
Kitchen
- Features: Kitchen (Eating Area-Breakfast Bar, Pantry-Closet, Updated Kitchen), Flooring (Hardwood)
- Level: Main
- Area: 80 Square Feet
- Dimensions: 10X08
Laundry
- Features: Flooring (Wood Laminate)
- Level: Basement
- Area: 156 Square Feet
- Dimensions: 13X12
Living room
- Features: Flooring (Hardwood)
- Level: Main
- Area: 266 Square Feet
- Dimensions: 19X14
Storage
- Features: Flooring (Wood Laminate)
- Level: Basement
- Area: 36 Square Feet
- Dimensions: 09X04
Sun room
- Features: Flooring (Wood Laminate)
- Level: Main
- Area: 99 Square Feet
- Dimensions: 11X09
Heating
- Forced Air
Cooling
- Central Air
Appliances
- Included: Range, Microwave, Dishwasher, Refrigerator, Stainless Steel Appliance(s), Humidifier
- Laundry: Gas Dryer Hookup, In Unit, Sink
Features
- In-Law Floorplan, Built-in Features, Walk-In Closet(s)
- Flooring: Hardwood, Laminate
- Basement: Finished,Sleeping Area,Full
Interior area
- Total structure area: 0
Property
Parking
- Total spaces: 2
- Parking features: Off Alley, On Site, Garage Owned, Detached, Garage
- Garage spaces: 2
Accessibility
- Accessibility features: No Disability Access
Features
- Stories: 2
- Patio & porch: Deck
Lot
- Size: 3,789 Square Feet
Details
- Additional structures: None
- Parcel number: 13193020290000
- Special conditions: None
- Other equipment: Ceiling Fan(s), Sump Pump
Construction
Type & style
- Home type: SingleFamily
- Architectural style: Georgian
- Property subtype: Single Family Residence
Materials
- Brick
- Roof: Asphalt
Condition
- New construction: No
- Year built: 1941
- Major remodel year: 2023
Utilities & green energy
- Electric: 200+ Amp Service
- Sewer: Public Sewer
- Water: Public
Community & HOA
Community
- Features: Curbs, Sidewalks, Street Lights, Street Paved
- Security: Carbon Monoxide Detector(s)
HOA
- Services included: None
Location
- Region: Chicago
Financial & listing details
- Tax assessed value: $420,000
- Annual tax amount: $3,354
- Date on market: 11/7/2023
- Listing terms: Conventional
- Ownership: Fee Simple
Price history
| Date | Event | Price |
|---|---|---|
| 12/21/2023 | Sold | $440,000-2.2% |
Source:  MRED as distributed by MLS GRID #11925499 Report a problem MRED as distributed by MLS GRID #11925499 Report a problem | ||
| 12/15/2023 | Pending sale | $449,900 |
Source: MRED as distributed by MLS GRID #11925499 Report a problem | ||
| 12/4/2023 | Contingent | $449,900 |
Source: MRED as distributed by MLS GRID #11925499 Report a problem | ||
| 11/7/2023 | Price change | $449,900-10% |
Source: MRED as distributed by MLS GRID #11925499 Report a problem | ||
| 10/19/2023 | Price change | $499,900-4.8% |
Source: MRED as distributed by MLS GRID #11912313 Report a problem | ||
| 10/10/2023 | Price change | $524,900-4.5% |
Source: MRED as distributed by MLS GRID #11856234 Report a problem | ||
| 9/23/2023 | Listed for sale | $549,900+175% |
Source: MRED as distributed by MLS GRID #11856234 Report a problem | ||
| 12/23/2021 | Sold | $200,000 |
Source: MRED as distributed by MLS GRID #11282371 Report a problem | ||
| 12/6/2021 | Pending sale | $200,000 |
Source: MRED as distributed by MLS GRID #11282371 Report a problem | ||
Public tax history
| Year | Property taxes | Tax assessment |
|---|---|---|
| 2024 | $5,771 +36.7% | $42,000 +110% |
| 2023 | $4,222 +2.6% | $20,000 |
| 2022 | $4,116 +22.7% | $20,000 |
| 2021 | $3,354 -37.4% | $20,000 -26.3% |
| 2020 | $5,357 -0.3% | $27,135 -10% |
| 2019 | $5,372 +1.7% | $30,151 |
| 2018 | $5,280 +12.2% | $30,151 +19.5% |
| 2017 | $4,707 +3.3% | $25,230 |
| 2016 | $4,556 +9.9% | $25,230 |
| 2015 | $4,145 +5.7% | $25,230 +6.5% |
| 2014 | $3,920 +2.3% | $23,680 |
| 2013 | $3,831 +0.7% | $23,680 |
| 2012 | $3,805 -22.6% | $23,680 -31.1% |
| 2011 | $4,915 +2.3% | $34,346 |
| 2010 | $4,804 +8.3% | $34,346 |
| 2009 | $4,434 +11.6% | $34,346 -0.1% |
| 2008 | $3,973 +10.7% | $34,391 |
| 2007 | $3,589 +27.3% | $34,391 |
| 2006 | $2,818 +4.5% | $34,391 +50.5% |
| 2005 | $2,696 +1.9% | $22,847 |
| 2004 | $2,646 +11.5% | $22,847 |
| 2003 | $2,372 +53.3% | $22,847 +36.7% |
| 2002 | $1,547 -39.3% | $16,715 |
| 2001 | $2,549 +2.7% | $16,715 |
| 2000 | $2,483 | $16,715 +12.2% |
| 1999 | $2,483 | $14,899 |
Find assessor info on the county website
Neighborhood: Schorsch Village
Nearby homes
- $455,9004 bd2 ba2.1k sqft3528 N Nordica Ave, Chicago, IL 60634Off Market
- $539,0003 bd3 ba3k sqft3534 N Nordica Ave, Chicago, IL 60634Sold
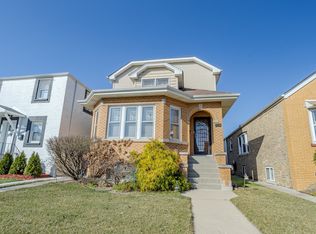
- $457,3004 bd2 ba1.8k sqft3524 N Nordica Ave, Chicago, IL 60634Off Market
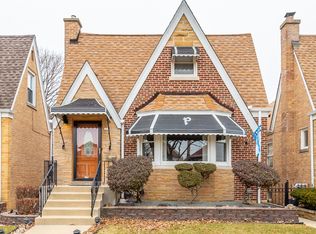
- $418,9004 bd2 ba1.3k sqft3538 N Nordica Ave, Chicago, IL 60634Off Market

- $512,2004 bd3 ba1.6k sqft3522 N Nordica Ave, Chicago, IL 60634Off Market
- $390,0003 bd2 ba1k sqft3540 N Nordica Ave, Chicago, IL 60634Off Market
- $384,4002 bd1 ba1k sqft3520 N Nordica Ave, Chicago, IL 60634Off Market
- $410,7003 bd2 ba1.2k sqft3542 N Nordica Ave, Chicago, IL 60634Off Market
Nearby schools
GreatSchools rating
- 4/10Bridge Elementary SchoolGrades: PK-8Distance: 0.4 mi
- 1/10Steinmetz Academic Centre High SchoolGrades: 9-12Distance: 1.2 mi
Schools provided by the listing agent
- District: 299
Source: MRED as distributed by MLS GRID. This data may not be complete. We recommend contacting the local school district to confirm school assignments for this home.
Get a cash offer in 3 minutes
Find out how much your home could sell for in as little as 3 minutes with a no-obligation cash offer.
Estimated market value
$495,000
Get a cash offer in 3 minutes
Find out how much your home could sell for in as little as 3 minutes with a no-obligation cash offer.
Estimated market value
$495,000
- Illinois
- Cook County
- Chicago
- 60634
- Schorsch Village
- 3532 N Nordica Ave
Nearby cities
Nearby neighborhoods
Nearby zip codes
Other Chicago Topics
