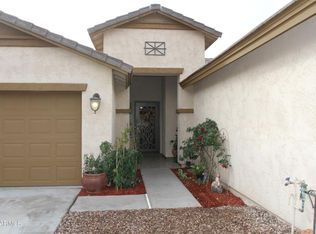
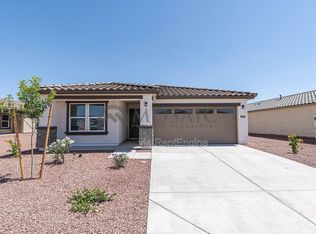
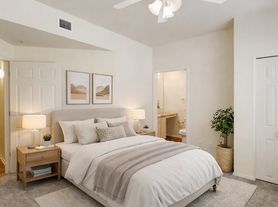
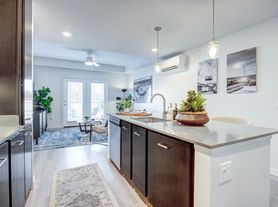
Built in 2023 and gently lived in, this beautiful 4-bedroom, 2-bath home is located in the growing Gila Buttes community of Casa Grande. Offering approximately 1,729 sq. ft. of living space, this thoughtfully designed split floor plan provides both comfort and privacy. The primary suite is tucked away at the back of the home and features a spacious walk-in closet, dual sinks, and a walk-in shower. Three additional bedrooms are located separately, and all bedrooms include walk-in closets. The open-concept kitchen is the heart of the home and features stainless steel appliances, granite countertops, a large center island, and an oversized walk-in pantry. The kitchen flows seamlessly into the dining area and spacious living room, creating the perfect setup for everyday living and entertaining.
Refrigerator, washer, and dryer are included. Ceiling fans and window blinds have already been installed throughout the home, making it truly move-in ready. Additional features include energy-efficient construction, smart home technology, a 2-car garage, and plenty of storage space.
Step outside to enjoy the covered patio and low-maintenance backyard, perfect for relaxing after a long day. The Gila Buttes community offers walking paths, playgrounds, and neighborhood parks, with convenient access to shopping, dining, schools, and Interstate 10 for easy commuting to the Phoenix metro area.
Dogs ok. No cats please.
Available now. Managed directly by the owner with no hidden property management fees or administrative fees. Come see this beautiful home today.
House for rent
$1,895/mo
Fees may apply
3532 N Sequoia St, Casa Grande, AZ 85122
4beds
1,729sqft
Price may not include required fees and charges. Learn more|
Singlefamily
Available now
Dogs OK
What's special
Covered patioLarge center islandOversized walk-in pantryLow-maintenance backyardSpacious walk-in closetGranite countertopsWalk-in shower
- 33 days |
- -- |
- -- |
Zillow last checked:
Listing updated:
Travel times

Let’s turn your rent into credit progress
Build credit history with every on-time payment and get credit for the payment you’re already making.
Facts & features
Interior
Bedrooms & bathrooms
- Bedrooms: 4
- Bathrooms: 2
- Full bathrooms: 2
Features
- Walk In Closet
Interior area
- Total interior livable area: 1,729 sqft
Property
Parking
- Details: Contact manager
Features
- Exterior features: Walk In Closet
Details
- Parcel number: 50984734
Construction
Type & style
- Home type: SingleFamily
- Property subtype: SingleFamily
Condition
- Year built: 2023
Community & HOA
Location
- Region: Casa Grande
Financial & listing details
- Lease term: Contact For Details
Price history
| Date | Event | Price |
|---|---|---|
| 6/17/2026 | Listed for rent | $1,895+2.4%$1/sqft |
Source:  HomeSmart Report a problem HomeSmart Report a problem | ||
| 1/7/2024 | Listing removed | -- |
Source: HomeSmart Report a problem | ||
| 12/21/2023 | Listed for rent | $1,850$1/sqft |
Source: HomeSmart Report a problem | ||
| 12/11/2023 | Sold | $320,000-7.8%$185/sqft |
Source:  ARMLS #6603506 Report a problem ARMLS #6603506 Report a problem | ||
| 11/10/2023 | Pending sale | $346,955$201/sqft |
Source: ARMLS #6603506 Report a problem | ||
| 9/11/2023 | Listed for sale | $346,955$201/sqft |
Source: ARMLS #6603506 Report a problem | ||
Neighborhood: 85122
Nearby schools
GreatSchools rating
- 6/10Mccartney Ranch Elementary SchoolGrades: PK-8Distance: 2.9 mi
- 3/10Casa Grande Union High SchoolGrades: 9-12Distance: 3.1 mi
- 3/10Villago Middle SchoolGrades: 6-8Distance: 2.4 mi