Skip main navigation
Sold for $943,000
  • $943,000

    3532 NW 173rd Cir, Edmond, OK 73012

    4beds
    4,033sqft
    Single Family Residence
    Built in 2013
    0.36 Acres Lot
    $956,800 Zestimate®
    $234/sqft
    $5,629 Estimated rent

    Home value

    $956,800

    $909,000 - $1.00M

    $5,629/mo

    Zestimate® history
    Loading
    Loading...

    Owner options

    List your home for rent

    $5,629/mo

    Rent Zestimate®

    Find your next renter with Zillow Rental Manager. Plus, with online applications, you can quickly screen prospective tenants – for free.

    Learn more

    $5,629/mo

    Rent Zestimate®

    Refinance and save

    $9,828/mo

    Est. payment

    Refinancing to a lower rate could help reduce your monthly payments and save thousands over the life of the loan.

    See today's rates

    $9,828/mo

    Est. payment

    Explore your selling options

    Work with a Zillow partner agent

    Leverage their expertise and Zillow's premium Showcase listings to get your home seen by more buyers.

    Get started

    List with your own agent

    Get your home in front of millions of buyers by listing it on Zillow.

    Learn how to do it

    Sell it yourself

    Take full control of how buyers see your home on Zillow by listing For Sale by Owner (FSBO).

    List your home

    What's special

    Mature landscapingDouble marble islandsPrivate courtyard poolOutdoor kitchenSleek modern lightingBarn doorTranquil pond views
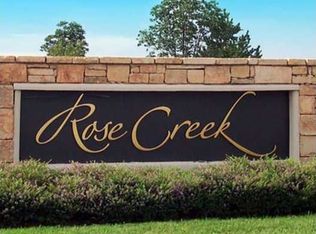
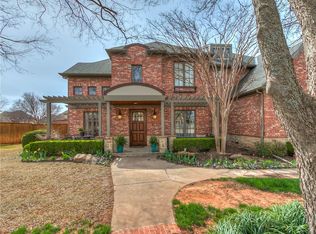
    Experience true luxury in the Rose Creek Golf Community with this exquisite contemporary estate featuring a stunning private courtyard pool that has just be re-plastered! Nestled at the back of a cul-de-sac with tranquil pond views, this home offers the perfect blend of elegance & privacy within a 24-hour guarded, gated entrance. An oversized driveway leads to a white-painted brick exterior framed by mature landscaping. Through the custom iron double doors, you'll step into an incredible private courtyard showcasing a custom heated smart-pool complete with waterfall and fountains, the ultimate outdoor retreat. An outdoor kitchen enhances the space, making it ideal for entertaining. Inside, a dedicated foyer opens to the open-concept great room where large windows flood the home with light. Stained concrete floors, crown molding, high ceilings, and sleek modern lighting create a warm modern vibe. The private office features built-ins, wood beams, a barn door, and a decorative floor perfect for work or study. The kitchen is a showstopper with double marble islands, high-end appliances, abundant cabinetry & plenty of seating. A large dining area with a drink station connects the kitchen and living space seamlessly. The primary suite is a true retreat with rich wood flooring, courtyard access, and a luxurious ensuite with double floating vanities, granite counters, soaker tub, and an expansive walk-in rain shower. Two large walk-in closets. Three additional bedrooms offer ample space for family or guests, all with private baths. The spacious laundry room has counter & cabinet space, and a sink. The 4th bedroom is perfect for guests to have a completely private space, or for a college student/older teen/or parent to enjoy privacy while still being connected to the home. Enjoy pickleball courts, a playground, resort-style pool, full gym, clubhouse, arcade, on-site dining, and year-round events like Fourth of July fireworks, sleigh rides, and Easter brunches.

    Zillow last checked:

    Listing updated:

    Listed by:

    Jilian R Gardner 405-503-7389,

    ERA Courtyard Real Estate

    Bought with:

    Tara Levinson, 145328

    LRE Realty LLC

    Source: MLSOK/OKCMAR as distributed by MLS GRID,MLS#: 1172033MLS Logo

    Facts & features

    Interior

    Bedrooms & bathrooms
    • Bedrooms: 4
    • Bathrooms: 4
    • Full bathrooms: 4
    Heating
    • Central
    Cooling
    • Has cooling: Yes
    Appliances
    • Included: Dishwasher, Disposal, Microwave, Water Heater, Electric Oven, Double Oven, Built-In Gas Range
    • Laundry: Laundry Room
    Features
    • Ceiling Fan(s), Paint Woodwork, Stained Wood
    • Flooring: Concrete, Tile, Wood
    • Windows: Window Treatments, Double Pane Windows
    • Number of fireplaces: 2
    • Fireplace features: Gas Log
    Interior area
    • Total structure area: 4,033
    • Total interior livable area: 4,033 sqft

    Property

    Parking
    • Total spaces: 3
    • Parking features: Concrete
    • Garage spaces: 3
    Features
    • Levels: One
    • Stories: 1
    • Patio & porch: Patio, Porch
    • Exterior features: Outdoor Kitchen, Rain Gutters, Water Feature
    • Has private pool: Yes
    • Pool features: Gunite/Concrete, Heated, Waterfall
    • Fencing: Combination
    • Has view: Yes
    • View description: Water
    • Has water view: Yes
    • Water view: Water
    • Waterfront features: Pond
    Lot
    • Size: 0.36 Acres
    • Features: Cul-De-Sac
    Details
    • Parcel number: 3532NW173rd73012
    • Special conditions: None

    Construction

    Type & style
    • Home type: SingleFamily
    • Architectural style: Contemporary,Modern
    • Property subtype: Single Family Residence
    Materials
    • Brick & Frame, Stucco
    • Foundation: Slab
    • Roof: Shingle
    Condition
    • Year built: 2013
    Details
    • Builder name: Morgan Homes

    Utilities & green energy

    • Utilities for property: High Speed Internet, Public

    Community & neighborhood

    Location
    • Region: Edmond

    HOA & financial

    HOA
    • Has HOA: Yes
    • HOA fee: $3,900 annually
    • Services included: Gated Entry, Common Area Maintenance, Pool, Recreation Facility

    Other

    Other facts
    • Listing terms: Cash,Conventional,Sell FHA or VA

    Price history

    DateEventPrice
    11/25/2025Sold$943,000-0.7%$234/sqft
    Source: MLSOK/OKCMAR as distributed by MLS GRID #1172033 Report a problem
    10/14/2025Pending sale$950,000$236/sqft
    Source: MLSOK/OKCMAR as distributed by MLS GRID #1172033 Report a problem
    10/5/2025Price change$950,000-2.6%$236/sqft
    Source: MLSOK/OKCMAR as distributed by MLS GRID #1172033 Report a problem
    8/8/2025Price change$975,000-1.5%$242/sqft
    Source: MLSOK/OKCMAR as distributed by MLS GRID #1172033 Report a problem
    6/27/2025Listed for sale$989,900+16.5%$245/sqft
    Source: MLSOK/OKCMAR as distributed by MLS GRID #1172033 Report a problem
    5/16/2022Sold$850,000-2.9%$211/sqft
    Source: MLSOK/OKCMAR as distributed by MLS GRID #1003244 Report a problem
    4/25/2022Pending sale$875,161$217/sqft
    Source: MLSOK/OKCMAR as distributed by MLS GRID #1003244 Report a problem
    4/23/2022Price change$875,161-2.8%$217/sqft
    Source: MLSOK/OKCMAR as distributed by MLS GRID #1003244 Report a problem
    4/19/2022Price change$899,999-12.2%$223/sqft
    Source: MLSOK/OKCMAR as distributed by MLS GRID #1003244 Report a problem
    4/15/2022Price change$1,025,000-2.4%$254/sqft
    Source: MLSOK/OKCMAR as distributed by MLS GRID #1003244 Report a problem
    4/9/2022Listed for sale$1,050,000+44.8%$260/sqft
    Source: MLSOK/OKCMAR as distributed by MLS GRID #1003244 Report a problem
    10/4/2013Sold$725,000-9.4%$180/sqft
    Source: MLSOK/OKCMAR as distributed by MLS GRID #525634 Report a problem
    8/13/2013Price change$799,900-3%$198/sqft
    Source: Metro Brokers of Oklahoma #525634 Report a problem
    6/12/2013Listed for sale$825,000+992.7%$205/sqft
    Source: BG Realty Group/Metro Brokers of Oklahoma #3532 Report a problem
    5/4/2004Sold$75,500$19/sqft
    Source: Public Record Report a problem

    Public tax history

    YearProperty taxesTax assessment
    2025$11,925 +1.8%$99,110 +1.5%
    2024$11,711 +3.1%$97,625 +2.3%
    2023$11,357 +18.7%$95,425 +19.8%
    2022$9,565 +5.8%$79,640 +4.7%
    2021$9,043 -5.2%$76,065 -3.8%
    2020$9,541 +27.2%$79,090 -1.1%
    2019$7,503 -2.4%$79,970 -2.4%
    2018$7,689 -22.9%$81,950 -0.3%
    2017$9,969 $82,169 +2.7%
    2016$9,969 +3.3%$80,024 +1.1%
    2015$9,655 +2.1%$79,167 +1.3%
    2014$9,458 $78,154 +886.8%
    2013-- $7,920 -4.6%
    2012-- $8,305
    2011-- $8,305
    2010-- $8,305
    2009-- $8,305
    2008-- $8,305
    2007-- $8,305 +4094.4%
    2003-- $198

    Find assessor info on the county website

    Neighborhood: 73012

    Nearby schools

    GreatSchools rating
    Schools provided by the listing agent
    • Elementary: Angie Debo ES
    • Middle: Cheyenne MS
    • High: Santa Fe HS

    Source: MLSOK/OKCMAR as distributed by MLS GRID. This data may not be complete. We recommend contacting the local school district to confirm school assignments for this home.

    Get a cash offer in 3 minutes
    Find out how much your home could sell for in as little as 3 minutes with a no-obligation cash offer.
    Estimated market value
    $956,800
    Get a cash offer in 3 minutes
    Find out how much your home could sell for in as little as 3 minutes with a no-obligation cash offer.
    Estimated market value
    $956,800