Skip main navigation
Sold for $315,000
  • $315,000

    3532 Patron Ave, Deltona, FL 32738

    3beds
    1,537sqft
    Single Family Residence
    Built in 2020
    7,199 Square Feet Lot
    $315,700 Zestimate®
    $205/sqft
    $2,133 Estimated rent

    Home value

    $315,700

    $287,000 - $344,000

    $2,133/mo

    Zestimate® history
    Loading
    Loading...

    Owner options

    List your home for rent

    $2,133/mo

    Rent Zestimate®

    Find your next renter with Zillow Rental Manager. Plus, with online applications, you can quickly screen prospective tenants – for free.

    Learn more

    $2,133/mo

    Rent Zestimate®

    Refinance and save

    $2,212/mo

    Est. payment

    Refinancing to a lower rate could help reduce your monthly payments and save thousands over the life of the loan.

    See today's rates

    $2,212/mo

    Est. payment

    Explore your selling options

    Work with a Zillow partner agent

    Leverage their expertise and Zillow's premium Showcase listings to get your home seen by more buyers.

    Get started

    List with your own agent

    Get your home in front of millions of buyers by listing it on Zillow.

    Learn how to do it

    Sell it yourself

    Take full control of how buyers see your home on Zillow by listing For Sale by Owner (FSBO).

    List your home

    What's special

    Split planLuxury laminate vinyl floorsGenerous walk in closet
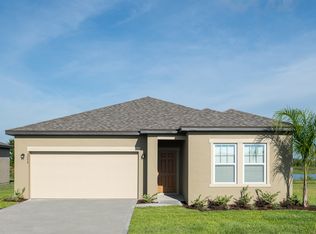
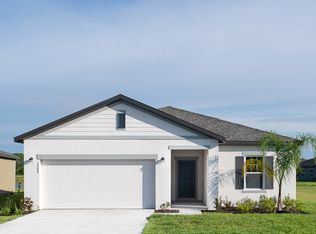
    Over $35,000 in UPGRADES!!!! SELLER MOTIVATED!!! Volusia County gives up to $75,000 in down payment assistance!!!! Cozy 3-bedroom, 2-bath home located in the desirable Fernanda Place community of Deltona! This move-in-ready residence features an OPEN-concept floor and SPLIT plan ideal for both everyday living and entertaining. LUXURY Vinyl flooring throughout the main living areas and bathrooms while the bedrooms have cozy carpeting. The primary suite includes an EN-SUITE bath and a generous WALK IN CLOSET. Enjoy the screened-in patio PORCH, complete with a ceiling fan—perfect for relaxing year-round. FULLY FENCED BACK YARD has vinyl fencing for privacy and low maintenance. EXTRA UPGRADES INCLUDE: Bathroom fixtures and faucets, Dining room light fixture, Kitchen faucet motion sensor, NEW SOD was installed from Bahia to St Augustine, Fans in rooms and living room, Cabinets in Laundry and Enclosed screen porch, Vinyl White back yard Fence, Luxury laminate Vinyl floors. LOW HOA. NO CDD. NOT ON A FLOOD ZONE. Conveniently located near I-4, offering easy access to Orlando, Daytona Beach, New Smyrna Beach, and DeLand. Close to schools, parks, and shopping, this home is perfect for first-time buyers, growing families, or those looking to downsize without sacrificing comfort or style.

    Zillow last checked:

    Listing updated:

    Listing Provided by:

    Jacklyn Kuilan 407-242-6564,

    CMI REALTY 407-731-0215

    Bought with:

    Chelsea Feinberg, 3408366

    EXP REALTY LLC

    Source: Stellar MLS,MLS#: O6369954MLS LogoOriginating MLS: Orlando Regional

    Facts & features

    Interior

    Bedrooms & bathrooms
    • Bedrooms: 3
    • Bathrooms: 2
    • Full bathrooms: 2
    Primary bedroom
    • Features: Walk-In Closet(s)
    • Level: First
    Bedroom 2
    • Features: Walk-In Closet(s)
    • Level: First
    Bedroom 3
    • Features: Walk-In Closet(s)
    • Level: First
    Primary bathroom
    • Features: Walk-In Closet(s)
    • Level: First
    Bathroom 2
    • Level: First
    Balcony porch lanai
    • Level: First
    Great room
    • Level: First
    Kitchen
    • Level: First
    Heating
    • Central, Electric
    Cooling
    • Central Air
    Appliances
    • Included: Dishwasher, Disposal, Dryer, Ice Maker, Microwave, Range, Range Hood, Refrigerator, Washer
    • Laundry: Inside, Laundry Room
    Features
    • Ceiling Fan(s), Eating Space In Kitchen, High Ceilings, Living Room/Dining Room Combo, Open Floorplan, Smart Home, Split Bedroom, Walk-In Closet(s)
    • Flooring: Carpet, Laminate, Luxury Vinyl
    • Doors: Sliding Doors
    • Has fireplace: No
    Interior area
    • Total structure area: 1,537
    • Total interior livable area: 1,537 sqft

    Property

    Parking
    • Total spaces: 2
    • Parking features: Garage - Attached
    • Attached garage spaces: 2
    • Details: Garage Dimensions: 20x20
    Features
    • Levels: One
    • Stories: 1
    • Exterior features: Irrigation System, Other, Private Yard, Sidewalk
    • Fencing: Fenced,Vinyl
    Lot
    • Size: 7,199 sqft
    Details
    • Parcel number: 823002001160
    • Zoning: X
    • Special conditions: None

    Construction

    Type & style
    • Home type: SingleFamily
    • Architectural style: Contemporary
    • Property subtype: Single Family Residence
    Materials
    • Block, Concrete
    • Foundation: Slab
    • Roof: Shingle
    Condition
    • Completed
    • New construction: No
    • Year built: 2020
    Details
    • Builder name: Starlight Homes

    Utilities & green energy

    • Sewer: Public Sewer
    • Water: Public
    • Utilities for property: BB/HS Internet Available, Cable Available, Cable Connected, Electricity Available, Electricity Connected, Phone Available, Private, Public, Street Lights

    Community & neighborhood

    Community
    • Community features: Pool
    Location
    • Region: Deltona
    • Subdivision: FERNANDA PLACE PH 1

    HOA & financial

    HOA
    • Has HOA: Yes
    • HOA fee: $68 monthly
    • Amenities included: Pool
    • Services included: Community Pool, Pool Maintenance, Recreational Facilities
    • Association name: Fernanda Place/Stephanie Mahoney
    Other fees
    • Pet fee: $0 monthly
    Other financial information
    • Total actual rent: 0

    Other

    Other facts
    • Listing terms: Cash,Conventional,FHA,VA Loan
    • Ownership: Fee Simple
    • Road surface type: Concrete, Paved

    Price history

    DateEventPrice
    4/10/2026Sold$315,000+1%$205/sqft
    Source: Stellar MLS #O6369954 Report a problem
    3/14/2026Pending sale$312,000$203/sqft
    Source: Stellar MLS #O6369954 Report a problem
    2/23/2026Price change$312,000-0.6%$203/sqft
    Source: Stellar MLS #O6369954 Report a problem
    2/14/2026Price change$314,000-0.3%$204/sqft
    Source: Stellar MLS #O6369954 Report a problem
    1/22/2026Price change$315,000-1.6%$205/sqft
    Source: Stellar MLS #O6369954 Report a problem
    1/1/2026Listed for sale$320,000+25.5%$208/sqft
    Source: Stellar MLS #O6369954 Report a problem
    9/11/2020Listing removed$254,990$166/sqft
    Source: Starlight Report a problem
    8/7/2020Price change$254,990+0.4%$166/sqft
    Source: Starlight Report a problem
    7/24/2020Price change$253,990-0.4%$165/sqft
    Source: Starlight Report a problem
    6/17/2020Price change$254,990+3.2%$166/sqft
    Source: Starlight Report a problem
    5/17/2020Listed for sale$246,990$161/sqft
    Source: Starlight Report a problem

    Public tax history

    YearProperty taxesTax assessment
    2025$3,965 +2.3%$231,000 +2.9%
    2024$3,876 +3%$224,490 +3%
    2023$3,761 +1%$217,952 +3%
    2022$3,725 $211,604 +3%
    2021-- $205,441 +584.8%
    2020$731 $30,000 +211.4%
    2019$731 $9,634

    Find assessor info on the county website

    Neighborhood: 32738

    Nearby schools

    GreatSchools rating
    Schools provided by the listing agent
    • Elementary: Pride Elementary
    • Middle: Heritage Middle
    • High: Pine Ridge High School

    Source: Stellar MLS. This data may not be complete. We recommend contacting the local school district to confirm school assignments for this home.

    Get a cash offer in 3 minutes
    Find out how much your home could sell for in as little as 3 minutes with a no-obligation cash offer.
    Estimated market value
    $315,700
    Get a cash offer in 3 minutes
    Find out how much your home could sell for in as little as 3 minutes with a no-obligation cash offer.
    Estimated market value
    $315,700