MUST SEE property! Sellers have invested in your peace of mind! ALL CAST IRON REPLACED w. PVC + warranty prior to closing! NEW 8 foot BOB fence w. drive gate. FULLY remodeled chef’s kitchen (2019) 6-burner gas stove, wine-cooler, coffee bar, Miele speed oven, waterfall island. Large primary bath, clawfoot tub, separate vanities, beverage fridge! Large Bonus Room: perfect flex space - currently wired for projector & surround sound. Spacious bedrooms, all w. walk-in closets! Third bedroom has custom-built murphy bed which remains with home - perfect for home office. Rest easy knowing the home's longevity & dependability is ensured by recent foundation reinforcement w. lifetime transferable warranty. ADDT’L UPDATES: LVP Flooring (2024), Water Heater (2023), Modern Patio w. Retractable Shades (2022), Windows (2018), Electrical Panel (2018), Roof (2017) BONUS: 2 refrigerators, washer, dryer, beverage cooler, wine cooler, and media equipment ALL CONVEY! Showings start Feb. 10th at noon
Sold
Price Unknown
3532 Pinehurst Dr, Plano, TX 75075
3beds
2,396sqft
Single Family Residence
Built in 1979
10,454 Square Feet Lot
$556,800 Zestimate®
$--/sqft
$3,067 Estimated rent
Home value
$556,800
$529,000 - $585,000
$3,067/mo
Zestimate® history
Owner options
List your home for rent
$3,067/mo
Rent Zestimate®
Find your next renter with Zillow Rental Manager. Plus, with online applications, you can quickly screen prospective tenants – for free.
$3,067/mo
Rent Zestimate®
Refinance and save
Refinancing to a lower rate could help reduce your monthly payments and save thousands over the life of the loan.
Explore your selling options
Work with a Zillow partner agent
Leverage their expertise and Zillow's premium Showcase listings to get your home seen by more buyers.
Get startedList with your own agent
Get your home in front of millions of buyers by listing it on Zillow.
Learn how to do itSell it yourself
Take full control of how buyers see your home on Zillow by listing For Sale by Owner (FSBO).
List your homeWhat's special
Modern patioElectrical panelPerfect flex spaceSpacious bedroomsWaterfall islandBeverage fridgeDrive gate
Zillow last checked:
Listing updated:
Listed by:
Paul Leddy 0675823 844-819-1373,
Orchard Brokerage 844-819-1373
Bought with:
Ann O'Blenes
RE/MAX Dallas Suburbs
Source: NTREIS,MLS#: 20530506
Facts & features
Interior
Bedrooms & bathrooms
- Bedrooms: 3
- Bathrooms: 3
- Full bathrooms: 2
- 1/2 bathrooms: 1
Primary bedroom
- Features: En Suite Bathroom, Walk-In Closet(s)
- Level: First
- Dimensions: 16 x 13
Bedroom
- Features: Walk-In Closet(s)
- Level: First
- Dimensions: 13 x 11
Bedroom
- Features: Walk-In Closet(s)
- Level: First
- Dimensions: 15 x 11
Primary bathroom
- Features: Built-in Features, Dual Sinks, Double Vanity, En Suite Bathroom, Garden Tub/Roman Tub, Separate Shower
- Level: First
- Dimensions: 16 x 15
Breakfast room nook
- Features: Built-in Features
- Level: First
- Dimensions: 13 x 9
Dining room
- Level: First
- Dimensions: 13 x 11
Family room
- Features: Built-in Features
- Level: First
- Dimensions: 18 x 14
Other
- Features: Built-in Features, Dual Sinks
- Level: First
- Dimensions: 13 x 5
Half bath
- Level: First
- Dimensions: 9 x 5
Kitchen
- Features: Breakfast Bar, Built-in Features, Stone Counters
- Level: First
- Dimensions: 14 x 8
Living room
- Features: Built-in Features, Fireplace
- Level: First
- Dimensions: 22 x 18
Heating
- Central
Cooling
- Central Air, Ceiling Fan(s)
Appliances
- Included: Some Gas Appliances, Dishwasher, Disposal, Gas Range, Gas Water Heater, Microwave, Plumbed For Gas, Range, Some Commercial Grade, Vented Exhaust Fan
Features
- Built-in Features, Decorative/Designer Lighting Fixtures, High Speed Internet, Cable TV, Walk-In Closet(s)
- Flooring: Luxury Vinyl, Luxury VinylPlank, Tile
- Has basement: No
- Number of fireplaces: 1
- Fireplace features: Living Room
Interior area
- Total interior livable area: 2,396 sqft
Property
Parking
- Total spaces: 2
- Parking features: Alley Access, Driveway, Garage, Gated, Garage Faces Rear
- Attached garage spaces: 2
- Has uncovered spaces: Yes
Features
- Levels: One
- Stories: 1
- Exterior features: Private Yard, Rain Gutters
- Pool features: None
- Fencing: Back Yard,Fenced,Wood
Lot
- Size: 10,454 Square Feet
- Features: Interior Lot, Landscaped, Sprinkler System, Few Trees
- Residential vegetation: Grassed
Details
- Additional structures: Shed(s)
- Parcel number: R021901300301
Construction
Type & style
- Home type: SingleFamily
- Architectural style: Traditional,Detached
- Property subtype: Single Family Residence
Materials
- Brick
- Foundation: Slab
- Roof: Composition
Condition
- Year built: 1979
Utilities & green energy
- Sewer: Public Sewer
- Water: Public
- Utilities for property: Electricity Available, Phone Available, Sewer Available, Water Available, Cable Available
Community & HOA
Community
- Security: Carbon Monoxide Detector(s), Smoke Detector(s)
- Subdivision: High Place Ph Three
HOA
- Has HOA: No
Location
- Region: Plano
Financial & listing details
- Tax assessed value: $538,242
- Annual tax amount: $8,515
- Date on market: 2/9/2024
- Cumulative days on market: 104 days
- Listing terms: Cash,Conventional,FHA,VA Loan
- Electric utility on property: Yes
Price history
| Date | Event | Price |
|---|---|---|
| 3/15/2024 | Sold | -- |
Source: NTREIS #20530506 Report a problem | ||
| 2/23/2024 | Pending sale | $564,000$235/sqft |
Source: NTREIS #20530506 Report a problem | ||
| 2/18/2024 | Contingent | $564,000$235/sqft |
Source: NTREIS #20530506 Report a problem | ||
| 2/9/2024 | Listed for sale | $564,000+4.3%$235/sqft |
Source: NTREIS #20530506 Report a problem | ||
| 1/10/2024 | Listing removed | -- |
Source: NTREIS #20446173 Report a problem | ||
| 1/3/2024 | Contingent | $540,500$226/sqft |
Source: NTREIS #20446173 Report a problem | ||
| 12/21/2023 | Listed for sale | $540,500$226/sqft |
Source: NTREIS #20446173 Report a problem | ||
| 12/18/2023 | Contingent | $540,500$226/sqft |
Source: NTREIS #20446173 Report a problem | ||
| 12/8/2023 | Price change | $540,500-1.7%$226/sqft |
Source: NTREIS #20446173 Report a problem | ||
| 12/2/2023 | Listed for sale | $549,999$230/sqft |
Source: NTREIS #20446173 Report a problem | ||
| 11/15/2023 | Listing removed | -- |
Source: NTREIS #20446173 Report a problem | ||
| 11/10/2023 | Price change | $549,999-2.6%$230/sqft |
Source: NTREIS #20446173 Report a problem | ||
| 10/18/2023 | Price change | $564,900-1.9%$236/sqft |
Source: NTREIS #20446173 Report a problem | ||
| 10/6/2023 | Listed for sale | $575,900+9.7%$240/sqft |
Source: NTREIS #20446173 Report a problem | ||
| 4/6/2023 | Listing removed | -- |
Source: NTREIS #20113236 Report a problem | ||
| 7/29/2022 | Listing removed | $525,000$219/sqft |
Source: NTREIS #20113236 Report a problem | ||
| 7/15/2022 | Listed for sale | $525,000+50%$219/sqft |
Source: NTREIS #20113236 Report a problem | ||
| 10/10/2017 | Sold | -- |
Source: Agent Provided Report a problem | ||
| 9/20/2017 | Pending sale | $350,000$146/sqft |
Source: Dallas Preston Road #13687863 Report a problem | ||
| 9/5/2017 | Listed for sale | $350,000+79.5%$146/sqft |
Source: Keller Williams Realty DPR #13687863 Report a problem | ||
| 5/23/2013 | Sold | -- |
Source: Agent Provided Report a problem | ||
| 3/23/2013 | Listed for sale | $195,000+6.3%$81/sqft |
Source: RE/MAX PREMIER #11921776 Report a problem | ||
| 6/21/2012 | Listing removed | $183,500$77/sqft |
Source: Virginia Cook, Realtors #11722005 Report a problem | ||
| 5/17/2012 | Price change | $183,500-1.9%$77/sqft |
Source: Virginia Cook, Realtors #11722005 Report a problem | ||
| 5/3/2012 | Listed for sale | $187,000$78/sqft |
Source: Virginia Cook, Realtors #11722005 Report a problem | ||
Public tax history
| Year | Property taxes | Tax assessment |
|---|---|---|
| 2025 | $7,138 -7.2% | $538,242 +1.4% |
| 2024 | $7,693 +26.1% | $530,840 +19.1% |
| 2023 | $6,101 -10.6% | $445,591 +10% |
| 2022 | $6,828 +1.4% | $405,083 +10% |
| 2021 | $6,732 +9.3% | $368,257 +9.3% |
| 2020 | $6,156 -1.8% | $336,794 -0.9% |
| 2019 | $6,268 -1.4% | $339,960 +4.2% |
| 2018 | $6,355 +30.3% | $326,123 +19.7% |
| 2017 | $4,875 | $272,484 +5.4% |
| 2016 | $4,875 +15.3% | $258,596 +14% |
| 2015 | $4,227 | $226,928 +9.5% |
| 2014 | $4,227 | $207,293 +12.4% |
| 2013 | -- | $184,454 +1% |
| 2012 | -- | $182,563 -1.4% |
| 2011 | -- | $185,090 -2.7% |
| 2010 | -- | $190,186 +1.4% |
| 2009 | -- | $187,577 -1.3% |
| 2008 | -- | $190,007 +6.3% |
| 2007 | -- | $178,785 +1.2% |
| 2006 | -- | $176,595 +2.7% |
| 2005 | -- | $171,919 -1.1% |
| 2004 | -- | $173,918 +0.2% |
| 2003 | -- | $173,499 +4.6% |
| 2002 | -- | $165,833 +2.4% |
| 2001 | -- | $161,931 +3.8% |
| 2000 | -- | $155,968 |
Find assessor info on the county website
Neighborhood: 75075
Nearby homes
- $448,9003 bd2 ba2.1k sqft3528 Pinehurst Dr, Plano, TX 75075Off Market

- $477,100-- bd-- ba2.4k sqft3536 Pinehurst Dr, Plano, TX 75075Off Market
- $456,500-- bd-- ba2.2k sqft3524 Pinehurst Dr, Plano, TX 75075Off Market
- $--4 bd3 ba2.5k sqft3525 Appalachian Ct, Plano, TX 75075Sold
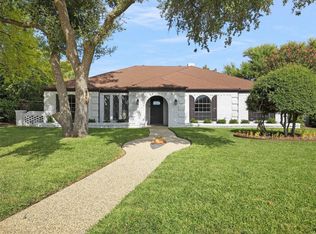
- $418,3003 bd2 ba2k sqft3533 Pinehurst Dr, Plano, TX 75075Off Market
- $517,5004 bd3 ba2.5k sqft3540 Pinehurst Dr, Plano, TX 75075Off Market
- $443,200-- bd-- ba2.2k sqft2704 Mission Ridge Rd, Plano, TX 75075Off Market
- $509,500-- bd-- ba2.2k sqft3535 Pinehurst Dr, Plano, TX 75075Off Market
Nearby schools
GreatSchools rating
- 9/10Saigling Elementary SchoolGrades: K-5Distance: 0.1 mi
- 9/10Haggard Middle SchoolGrades: 6-8Distance: 0.7 mi
- 7/10Plano Senior High SchoolGrades: 11-12Distance: 0.7 mi
Schools provided by the listing agent
- Elementary: Saigling
- Middle: Haggard
- High: Vines
- District: Plano ISD
Source: NTREIS. This data may not be complete. We recommend contacting the local school district to confirm school assignments for this home.
Get a cash offer in 3 minutes
Find out how much your home could sell for in as little as 3 minutes with a no-obligation cash offer.
Estimated market value
$556,800
Get a cash offer in 3 minutes
Find out how much your home could sell for in as little as 3 minutes with a no-obligation cash offer.
Estimated market value
$556,800
- Texas
- Collin County
- Plano
- 75075
- 3532 Pinehurst Dr
Nearby cities
Nearby neighborhoods
Nearby zip codes
Other Plano Topics
