A home should work for the life you actually live. The moment you enter, custom barn doors and an uninterrupted view to the back patio greet you. This 2019 custom-built home sits on half an acre with an east-facing lake view. This 4-bedroom, 3.5-bath home is thoughtfully designed around everyday living. The primary suite sets this home apart, offering two private bathrooms so each person has their own space. The true split floor plan separates the primary suite from the other three bedrooms. The kitchen opens naturally to the family room, where tile flooring, crown molding, and a fireplace create a comfortable gathering space. An impressive walk-in pantry offers abundant shelving, cabinetry, and counter space, keeping everything organized and within reach. The formal dining room is currently enjoyed as a den, while a secondary bedroom serves as a fitness room, demonstrating how easily the floor plan can adapt to changing needs. Outside, the screened saltwater pool extends the home, complete with a sun shelf, water features, and a spacious paver deck for relaxing and entertaining. From quiet mornings and sunrises overlooking the lake to sunsets beside the pool, this home offers the space and flexibility to live each day on your terms.
Sold for $550,000
$550,000
3532 RIDGE VIEW LANE, LAKE WALES, FL 33898
4beds
2,428sqft
Single Family Residence
Built in 2019
0.51 Acres Lot
$540,800 Zestimate®
$227/sqft
$2,867 Estimated rent
Home value
$540,800
$514,000 - $568,000
$2,867/mo
Zestimate® history
Owner options
List your home for rent
$2,867/mo
Rent Zestimate®
Find your next renter with Zillow Rental Manager. Plus, with online applications, you can quickly screen prospective tenants – for free.
$2,867/mo
Rent Zestimate®
Refinance and save
$3,996/mo
Est. payment
Refinancing to a lower rate could help reduce your monthly payments and save thousands over the life of the loan.
$3,996/mo
Est. payment
Explore your selling options
Work with a Zillow partner agent
Leverage their expertise and Zillow's premium Showcase listings to get your home seen by more buyers.
Get startedList with your own agent
Get your home in front of millions of buyers by listing it on Zillow.
Learn how to do itSell it yourself
Take full control of how buyers see your home on Zillow by listing For Sale by Owner (FSBO).
List your homeWhat's special
Screened saltwater poolEast-facing lake viewWater featuresSunrises overlooking the lakeSun shelfTrue split floor planTile flooring
Zillow last checked:
Listing updated:
Listed by:
Jay Scharff, Jr 863-651-5691,
KELLER WILLIAMS REALTY SMART 1 863-508-3000
Bought with:
Daniel Cook, 3421307
KELLER WILLIAMS REALTY
Source: Stellar MLS,MLS#: S5156992 Originating MLS: East Polk
Facts & features
Interior
Bedrooms & bathrooms
- Bedrooms: 4
- Bathrooms: 4
- Full bathrooms: 3
- 1/2 bathrooms: 1
Rooms
- Room types: Den/Library/Office, Family Room, Great Room
Primary bedroom
- Features: Walk-In Closet(s)
- Level: First
- Area: 224.77 Square Feet
- Dimensions: 16.9x13.3
Bedroom 1
- Features: Walk-In Closet(s)
- Level: First
- Area: 124.8 Square Feet
- Dimensions: 10.4x12
Bedroom 2
- Features: Walk-In Closet(s)
- Level: First
- Area: 149.8 Square Feet
- Dimensions: 14x10.7
Bedroom 3
- Features: Walk-In Closet(s)
- Level: First
- Area: 151.8 Square Feet
- Dimensions: 13.8x11
Family room
- Level: First
- Area: 333.45 Square Feet
- Dimensions: 19.5x17.1
Kitchen
- Features: Pantry
- Level: First
- Area: 91.2 Square Feet
- Dimensions: 12x7.6
Heating
- Central, Electric
Cooling
- Central Air
Appliances
- Included: Cooktop, Dishwasher, Disposal, Microwave, Refrigerator, Tankless Water Heater
- Laundry: Electric Dryer Hookup, Inside, Laundry Room, Washer Hookup
Features
- Ceiling Fan(s), Crown Molding, Kitchen/Family Room Combo, Open Floorplan, Primary Bedroom Main Floor, Solid Surface Counters, Solid Wood Cabinets, Thermostat, Walk-In Closet(s)
- Flooring: Porcelain Tile
- Doors: Outdoor Grill
- Windows: Window Treatments
- Has fireplace: Yes
- Fireplace features: Electric
Interior area
- Total structure area: 3,520
- Total interior livable area: 2,428 sqft
Property
Parking
- Total spaces: 2
- Parking features: Garage Faces Side
- Attached garage spaces: 2
Features
- Levels: One
- Stories: 1
- Patio & porch: Covered, Front Porch, Rear Porch, Screened
- Exterior features: Irrigation System, Lighting, Outdoor Grill
- Has private pool: Yes
- Pool features: Gunite, In Ground, Salt Water, Screen Enclosure
- Has view: Yes
- View description: Water, Lake
- Has water view: Yes
- Water view: Water,Lake
- Body of water: LAKE EASY
Lot
- Size: 0.51 Acres
- Features: In County
- Residential vegetation: Mature Landscaping
Details
- Parcel number: 273024927073000020
- Special conditions: None
Construction
Type & style
- Home type: SingleFamily
- Architectural style: Craftsman
- Property subtype: Single Family Residence
Materials
- Block, Concrete, HardiPlank Type, Stucco
- Foundation: Slab
- Roof: Shingle
Condition
- Completed
- New construction: No
- Year built: 2019
Utilities & green energy
- Sewer: Septic Tank
- Water: Public, See Remarks
- Utilities for property: BB/HS Internet Available, Electricity Connected, Propane, Street Lights, Underground Utilities, Water Connected
Community & HOA
Community
- Features: Deed Restrictions, Gated Community - No Guard, Golf Carts OK, No Truck/RV/Motorcycle Parking
- Security: Closed Circuit Camera(s), Gated Community, Security System, Security System Leased
- Pet fee: $0 monthly
- Subdivision: LANDINGS AT LAKE EASY
HOA
- Has HOA: Yes
- Amenities included: Gated
- Services included: Common Area Taxes, Private Road
- HOA fee: $104 monthly
- HOA name: Paul Salisbury
- HOA phone: 321-443-6270
Location
- Region: Lake Wales
Financial & listing details
- Price per square foot: $227/sqft
- Tax assessed value: $363,590
- Annual tax amount: $3,723
- Date on market: 9/6/2026
- Cumulative days on market: 15 days
- Listing terms: Cash,Conventional,FHA,USDA Loan,VA Loan
- Ownership: Fee Simple
- Total actual rent: 0
- Electric utility on property: Yes
- Road surface type: Asphalt
Price history
| Date | Event | Price |
|---|---|---|
| 10/23/2026 | Sold | $550,000$227/sqft |
Source:  Stellar MLS #S5156992 Report a problem | ||
| 9/6/2026 | Listed for sale | $550,000+1618.8%$227/sqft |
Source: Stellar MLS #S5156992 Report a problem | ||
| 5/18/2018 | Sold | $32,000-65.4%$13/sqft |
Source: Public Record Report a problem | ||
| 3/12/2007 | Sold | $92,500$38/sqft |
Source: Public Record Report a problem | ||
Public tax history
| Year | Property taxes | Tax assessment |
|---|---|---|
| 2025 | $2,984 +3.1% | $271,018 +2.9% |
| 2024 | $2,894 +2.1% | $263,380 +3% |
| 2023 | $2,834 +2.2% | $255,709 +3% |
| 2022 | $2,772 -0.7% | $248,261 +3% |
| 2021 | $2,792 +0.8% | $241,030 +1.4% |
| 2020 | $2,771 +563.8% | $237,702 +719.7% |
| 2019 | $417 -32% | $29,000 +3.6% |
| 2018 | $614 +50.4% | $28,000 +8.6% |
| 2017 | $408 +7.9% | $25,773 +10% |
| 2016 | $378 +17.2% | $23,430 +10% |
| 2015 | $323 +4% | $21,300 |
| 2014 | $310 -4.9% | $21,300 +1.4% |
| 2013 | $326 -11.7% | $21,000 -12.5% |
| 2012 | $369 -1.1% | $24,000 |
| 2011 | $374 -6.5% | $24,000 -4.8% |
| 2010 | $400 -52.6% | $25,200 -49.6% |
| 2009 | $843 -32.9% | $50,000 -37.5% |
| 2008 | $1,256 | $80,000 |
| 2007 | -- | -- |
Find assessor info on the county website
Neighborhood: 33898
Nearby homes
- $--0.5 acres0 Ridge View Lane, Lake Wales, FL 33898Off Market
- $521,4003 bd3 ba2.8k sqft3538 Ridge View Ln, Lake Wales, FL 33898Off Market

- $400,5790.53 acres3526 Ridge View Ln, Lake Wales, FL 33898Off Market
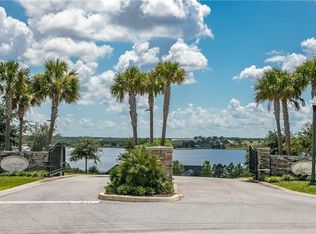
- $75,000-- bd-- ba-- sqftRidge View Ln, Lake wales, FL 33898Sold
- $395,5004 bd2 ba2.3k sqft3520 Ridge View Ln, Lake Wales, FL 33898Off Market
- $514,8002 bd2 ba2.6k sqft3606 Ridge Lake Dr, Lake Wales, FL 33898Off Market
- $--0.6 acresRidge Lake #17, Lake Wales, FL 33898Off Market
- $407,4005 bd3 ba2.3k sqft3514 Ridge View Ln, Lake Wales, FL 33898Off Market
Nearby schools
GreatSchools rating
- 3/10Ben Hill Griffin Jr Elementary SchoolGrades: PK-5Distance: 6.7 mi
- 2/10Mclaughlin Middle School And Fine Arts AcademyGrades: 6-11Distance: 2.4 mi
- 3/10Frostproof Middle/Senior High SchoolGrades: 6-12Distance: 7 mi
Schools provided by the listing agent
- Elementary: Babson Park Elem
- Middle: McLaughlin Academy Of Excellence
- High: Lake Wales Senior High
Source: Stellar MLS. This data may not be complete. We recommend contacting the local school district to confirm school assignments for this home.
Get a cash offer in 3 minutes
Find out how much your home could sell for in as little as 3 minutes with a no-obligation cash offer.
Estimated market value
$540,800
Get a cash offer in 3 minutes
Find out how much your home could sell for in as little as 3 minutes with a no-obligation cash offer.
Estimated market value
$540,800
- Florida
- Polk County
- Lake Wales
- 33898
- 3532 RIDGE VIEW LANE
