Skip main navigation
Sold
Street View
  • Listed by: John L. Scott, Inc • Troy Kerr
    Bought with: Skyline Properties, Inc.
    $879,000

    3532 S 198th Street, SeaTac, WA 98188

    3beds
    2,100sqft
    Single Family Residence
    Built in 2014
    6,973 Square Feet Lot
    $870,600 Zestimate®
    $419/sqft
    $3,742 Estimated rent

    Home value

    $870,600

    $810,000 - $940,000

    $3,742/mo

    Zestimate® history
    Loading
    Loading...

    Owner options

    List your home for rent

    $3,742/mo

    Rent Zestimate®

    Find your next renter with Zillow Rental Manager. Plus, with online applications, you can quickly screen prospective tenants – for free.

    Learn more

    $3,742/mo

    Rent Zestimate®

    Refinance and save

    $5,319/mo

    Est. payment

    Refinancing to a lower rate could help reduce your monthly payments and save thousands over the life of the loan.

    See today's rates

    $5,319/mo

    Est. payment

    Explore your selling options

    Work with a Zillow partner agent

    Leverage their expertise and Zillow's premium Showcase listings to get your home seen by more buyers.

    Get started

    List with your own agent

    Get your home in front of millions of buyers by listing it on Zillow.

    Learn how to do it

    Sell it yourself

    Take full control of how buyers see your home on Zillow by listing For Sale by Owner (FSBO).

    List your home

    What's special

    Beautiful lake viewsHigh-quality modern finishes throughoutUpdated open-concept kitchenMeticulously landscaped yardSuper clean two-car garageNew fixturesRemodeled bathrooms
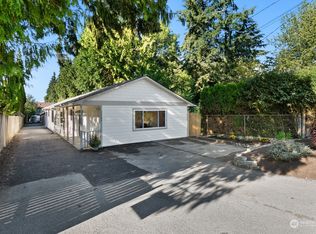
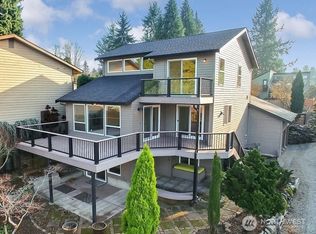
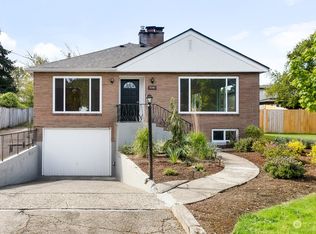

    Loaded with upgrades and quality finishes throughout, this meticulously maintained Angle Lake view home will impress. Stunning, beautifully designed home with open-concept living on the upper level, perfectly positioned to capture spectacular Angle Lake views through full-height windows. The home has been extensively updated with high-quality modern finishes throughout. Recent updates include a new roof, fresh interior and exterior paint, an updated open-concept kitchen, remodeled bathrooms, new fixtures, new lighting, new flooring, heat pump with A/C, new furnace, new water heater, and a finished garage floor. Fully updated island kitchen features updated Frigidaire Professional stainless steel appliances, a gas stove, quartz countertops and backsplash. luxurious five-piece primary suite with custom closet organizer. Enjoy two covered decks, one upstairs and one downstairs, perfect for year-round entertaining and barbecuing while taking in the beautiful lake views. Super clean two-car garage features a polyurea chip floor, built-in cabinets, and overhead storage for exceptional organization. The meticulously landscaped yard includes sprinklers and landscape lighting. Better than new, this exceptional home truly stands out as one of those rare top-tier gems you don’t want to miss.

    Zillow last checked:

    Listing updated:

    Listed by:

    Troy Kerr,

    John L. Scott, Inc

    Bought with:

    Dylan Hanson, 20122466

    Skyline Properties, Inc.

    Jim Pullin, 20106590

    Skyline Properties, Inc.

    Source: NWMLS as distributed by MLS GRID,MLS#: 2503486MLS Logo

    Facts & features

    Interior

    Bedrooms & bathrooms
    • Bedrooms: 3
    • Bathrooms: 3
    • Full bathrooms: 1
    • 3/4 bathrooms: 1
    • 1/2 bathrooms: 1
    • Main level bathrooms: 1
    • Main level bedrooms: 2
    Primary bedroom
    • Level: Second
    Bedroom
    • Level: Main
    Bedroom
    • Level: Main
    Bathroom full
    • Level: Main
    Bathroom three quarter
    • Level: Second
    Other
    • Level: Second
    Bonus room
    • Level: Second
    Den office
    • Level: Main
    Dining room
    • Level: Second
    Entry hall
    • Level: Main
    Kitchen with eating space
    • Level: Second
    Living room
    • Level: Second
    Utility room
    • Level: Main
    Heating
    • Fireplace, Heat Pump, Natural Gas
    Cooling
    • Forced Air
    Appliances
    • Included: Dishwasher, Disposal, Dryer, Microwave, Stove(s)/Range(s), Dishwasher(s), Dryer(s), Garbage Disposal, Microwave(s), Water Heater Location: Garage
    Features
    • Bath Off Primary
    • Flooring: Ceramic Tile, Hardwood, Laminate
    • Windows: Dbl Pane/Storm Window
    • Basement: None
    • Number of fireplaces: 1
    • Fireplace features: Gas, Upper Level: 1, Fireplace
    Interior area
    • Total structure area: 2,100
    • Total interior livable area: 2,100 sqft

    Property

    Parking
    • Total spaces: 2
    • Parking features: Attached Garage
    • Has attached garage: Yes
    • Covered spaces: 2
    Features
    • Levels: Two
    • Stories: 2
    • Entry location: Main
    • Patio & porch: Bath Off Primary, Dbl Pane/Storm Window, Fireplace, Vaulted Ceiling(s), Walk-In Closet(s)
    • Has view: Yes
    • View description: Lake
    • Has water view: Yes
    • Water view: Lake
    Lot
    • Size: 6,973 Square Feet
    • Dimensions: 45 x 155 x 45 x 155
    • Features: Paved, Cable TV, Deck, Fenced-Fully, Gas Available, High Speed Internet, Sprinkler System
    • Topography: Level
    Details
    • Parcel number: 0240000218
    • Zoning: RL
    • Zoning description: Jurisdiction: County
    • Special conditions: Standard

    Construction

    Type & style
    • Home type: SingleFamily
    • Architectural style: Modern,2 Story
    • Property subtype: Single Family Residence
    Materials
    • Cement Planked, Stone, Wood Siding, Wood Products, Cement Plank
    • Foundation: Poured Concrete
    • Roof: Composition
    Condition
    • Year built: 2014
    Details
    • Builder name: Powell Homes

    Utilities & green energy

    • Electric: Company: Puget Sound Energy
    • Sewer: Sewer Connected, Company: Midway Sewer
    • Water: Public, Company: Highline water District
    Green energy
    • Energy efficient items: Advanced Wall

    Community & HOA

    Community
    • Subdivision: Angle Lake
    Location
    • Region: Seatac

    Financial & listing details

    • Price per square foot: $419/sqft
    • Tax assessed value: $765,000
    • Annual tax amount: $8,353
    • Date on market: 5/24/2026
    • Cumulative days on market: 7 days
    • Listing terms: Conventional,FHA,VA Loan
    • Inclusions: Dishwasher(s), Dryer(s), Garbage Disposal, Microwave(s), Stove(s)/Range(s)

    Price history

    DateEventPrice
    4/30/2026Sold$879,000$419/sqft
    Source: NWMLS as distributed by MLS GRID #2503486 Report a problem
    4/14/2026Pending sale$879,000$419/sqft
    Source: NWMLS as distributed by MLS GRID #2503486 Report a problem
    4/9/2026Listed for sale$879,000+89.6%$419/sqft
    Source: NWMLS as distributed by MLS GRID #2503486 Report a problem
    2/18/2015Sold$463,667+3%$221/sqft
    Source: NWMLS as distributed by MLS GRID #730107 Report a problem
    2/11/2015Pending sale$449,950$214/sqft
    Source: John L Scott Real Estate #730107 Report a problem
    2/6/2015Listed for sale$449,950$214/sqft
    Source: John L Scott Real Estate #730107 Report a problem
    1/26/2015Pending sale$449,950$214/sqft
    Source: John L Scott Real Estate #730107 Report a problem
    1/11/2015Price change$449,950-4.3%$214/sqft
    Source: John L Scott Real Estate #730107 Report a problem
    5/10/2014Listed for sale$469,950+276%$224/sqft
    Source: Westwood Office #630663 Report a problem
    12/6/2013Sold$125,000-81.9%$60/sqft
    Source: NWMLS as distributed by MLS GRID #532275 Report a problem
    8/6/2009Listing removed$690,000$329/sqft
    Source: Windermere Real Estate/South Inc. #29059157 Report a problem
    7/13/2009Price change$690,000-4.8%$329/sqft
    Source: Windermere Real Estate/South Inc. #29059157 Report a problem
    5/2/2009Listed for sale$725,000$345/sqft
    Source: iHOUSEWeb Solutions, Inc #29059157 Report a problem

    Public tax history

    YearProperty taxesTax assessment
    2025$8,736 +4.6%$765,000 -1.2%
    2024$8,353 +9.7%$774,000 +14.5%
    2023$7,615 +2.2%$676,000 -2.7%
    2022$7,449 +1.9%$695,000 +15.8%
    2021$7,313 +10.2%$600,000 +13.9%
    2020$6,634 +1.7%$527,000 +1.5%
    2019$6,524 -7.6%$519,000 -14.8%
    2018$7,062 -7.4%$609,000 +10.1%
    2017$7,629 +119.6%$553,000 +13.1%
    2016$3,474 $489,000 +12.9%
    2015$3,474 $433,000 +73.2%
    2014$3,474 $250,000 +108.3%
    2013$3,474 $120,000 +6.2%
    2012-- $113,000 -11%
    2011-- $127,000 -14.2%
    2010-- $148,000
    2009-- $148,000 -5.7%
    2007-- $157,000 +7.5%
    2006-- $146,000 +5.8%
    2005-- $138,000 +35.3%
    2001$1,315 +6%$102,000 +12.1%
    2000$1,240 $91,000
    Find assessor info on the county website

    Neighborhood: 98188

    Nearby schools

    GreatSchools rating
    Schools provided by the listing agent
    • Elementary: Madrona Elem
    • Middle: Chinook Mid
    • High: Tyee High

    Source: NWMLS as distributed by MLS GRID. This data may not be complete. We recommend contacting the local school district to confirm school assignments for this home.

    Get a cash offer in 3 minutes
    Find out how much your home could sell for in as little as 3 minutes with a no-obligation cash offer.
    Estimated market value
    $870,600
    Get a cash offer in 3 minutes
    Find out how much your home could sell for in as little as 3 minutes with a no-obligation cash offer.
    Estimated market value
    $870,600