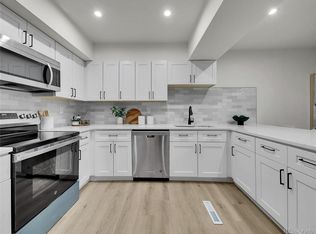
Come make this amazing townhome yours today in highly coveted Southmoor! Incredibly affordable option to be in Denver. This home features a large entryway with a coat closet and direct access to the two-car garage. The two-car garage plus the two-car driveway affords ample parking, which is not common for a town home in this area. Huge, vaulted ceilings in the living room and a cute little bar nook! The kitchen and dining room space is ideal for entertaining and even features a fireplace for all of your picture-perfect holiday parties! The kitchen features a new refrigerator and dishwasher, slab granite counter tops, some bar height seating and expansive countertop space. The large pantry allows for extra storage space. The half bathroom was remodeled in 2023. Upstairs there is plush cozy carpeting and large window seats in both bedrooms add character. The primary bedroom is very spacious and features an en suite bathroom with a double vanity and nicely done tile I the shower. The basement is an ideal guest suite, non-conforming bedroom or great as an in-home office. There is even a large private patio space that is shaded in the summer! New exterior paint in 2025 and the HOA takes care of all exterior maintenance including the roof! Easy access to Downtown Denver, I25, the Southmoor light rail station, the Tech Center, 285 and the Highline Canal Trail. Come make this gem yours today!
Sold for $414,000
$414,000
3532 S Hillcrest Drive #4, Denver, CO 80237
3beds
1,862sqft
Townhouse
Built in 1969
-- sqft lot
$406,400 Zestimate®
$222/sqft
$2,757 Estimated rent
Home value
$406,400
$386,000 - $427,000
$2,757/mo
Zestimate® history
Owner options
List your home for rent
$2,757/mo
Rent Zestimate®
Find your next renter with Zillow Rental Manager. Plus, with online applications, you can quickly screen prospective tenants – for free.
$2,757/mo
Rent Zestimate®
Refinance and save
$2,979/mo
Est. payment
Refinancing to a lower rate could help reduce your monthly payments and save thousands over the life of the loan.
$2,979/mo
Est. payment
Explore your selling options
Work with a Zillow partner agent
Leverage their expertise and Zillow's premium Showcase listings to get your home seen by more buyers.
Get startedList with your own agent
Get your home in front of millions of buyers by listing it on Zillow.
Learn how to do itSell it yourself
Take full control of how buyers see your home on Zillow by listing For Sale by Owner (FSBO).
List your homeWhat's special
Slab granite counter topsNew refrigerator and dishwasherExpansive countertop spaceBar nookBar height seating
Zillow last checked:
Listing updated:
Listed by:
Zach Zaleski 720-210-3668 Zach@DowntownProperties.co,
Downtown Properties
Bought with:
Stacey Stambaugh, 100024176
Compass - Denver
Source: REcolorado as distributed by MLS GRID,MLS#: 4356918
Facts & features
Interior
Bedrooms & bathrooms
- Bedrooms: 3
- Bathrooms: 3
- Full bathrooms: 1
- 3/4 bathrooms: 1
- 1/2 bathrooms: 1
- Main level bathrooms: 1
Bedroom
- Description: Large Space And Includes A Ceiling Fan
- Features: Primary Suite
- Level: Upper
- Area: 306.16 Square Feet
- Dimensions: 17.8 x 17.2
Bedroom
- Description: Huge Sunny Window Seat
- Level: Upper
- Area: 171.82 Square Feet
- Dimensions: 14.2 x 12.1
Bedroom
- Description: Non-Conforming As Per No Egress Window
- Level: Basement
- Area: 136.25 Square Feet
- Dimensions: 12.5 x 10.9
Bathroom
- Description: Remodeled In 2023
- Level: Main
- Area: 17.98 Square Feet
- Dimensions: 3.1 x 5.8
Bathroom
- Description: Double Vanity And Slab Granite Counter Tops
- Features: En Suite Bathroom, Primary Suite
- Level: Upper
- Area: 63.21 Square Feet
- Dimensions: 4.9 x 12.9
Bathroom
- Description: Slab Granite Counter Tops
- Level: Upper
- Area: 38.22 Square Feet
- Dimensions: 4.9 x 7.8
Dining room
- Description: Ample Seating Space
- Level: Main
- Area: 206.72 Square Feet
- Dimensions: 13.6 x 15.2
Kitchen
- Description: New Refridgerator And Dishwasher
- Level: Main
- Area: 110.36 Square Feet
- Dimensions: 8.9 x 12.4
Laundry
- Description: Additional Storage Space
- Level: Basement
- Area: 77.25 Square Feet
- Dimensions: 7.5 x 10.3
Living room
- Description: Huge Vaulted Ceilings And Skylights
- Level: Main
- Area: 284.95 Square Feet
- Dimensions: 20.5 x 13.9
Heating
- Forced Air, Natural Gas
Cooling
- Central Air
Appliances
- Included: Dishwasher, Disposal, Dryer, Gas Water Heater, Microwave, Oven, Range, Refrigerator, Self Cleaning Oven, Washer
- Laundry: In Unit
Features
- Built-in Features, Ceiling Fan(s), Entrance Foyer, Granite Counters, High Ceilings, High Speed Internet, Open Floorplan, Smoke Free, Vaulted Ceiling(s)
- Flooring: Carpet, Laminate, Tile
- Windows: Double Pane Windows, Window Coverings, Window Treatments
- Basement: Crawl Space,Finished,Partial
- Has fireplace: Yes
- Fireplace features: Dining Room, Gas
- Common walls with other units/homes: 2+ Common Walls
Interior area
- Total structure area: 1,862
- Total interior livable area: 1,862 sqft
- Finished area above ground: 1,516
- Finished area below ground: 277
Property
Parking
- Total spaces: 2
- Parking features: Concrete
- Attached garage spaces: 2
Features
- Levels: Two
- Stories: 2
- Entry location: Ground
- Patio & porch: Covered, Front Porch, Patio
- Fencing: Full
Lot
- Features: Landscaped, Near Public Transit
Details
- Parcel number: 705202032
- Zoning: S-TH-2.5
- Special conditions: Standard
Construction
Type & style
- Home type: Townhouse
- Property subtype: Townhouse
- Attached to another structure: Yes
Materials
- Brick, Frame, Wood Siding
- Foundation: Concrete Perimeter
- Roof: Composition
Condition
- Updated/Remodeled
- Year built: 1969
Utilities & green energy
- Electric: 220 Volts
- Sewer: Public Sewer
- Water: Public
- Utilities for property: Electricity Connected, Internet Access (Wired), Natural Gas Connected, Phone Connected
Community & HOA
Community
- Security: Carbon Monoxide Detector(s), Secured Garage/Parking, Smoke Detector(s)
- Subdivision: Southmoor
HOA
- Has HOA: Yes
- Services included: Insurance, Irrigation, Maintenance Grounds, Maintenance Structure, Recycling, Sewer, Snow Removal, Trash, Water
- HOA fee: $540 monthly
- HOA name: Southmoor West Townhouses
- HOA phone: 303-482-2213
Location
- Region: Denver
Financial & listing details
- Price per square foot: $222/sqft
- Tax assessed value: $493,000
- Annual tax amount: $2,324
- Date on market: 1/8/2026
- Listing terms: Cash,Conventional,FHA,VA Loan
- Exclusions: Personal Property
- Ownership: Individual
- Electric utility on property: Yes
- Road surface type: Paved
Price history
| Date | Event | Price |
|---|---|---|
| 7/1/2026 | Sold | $414,000+1%$222/sqft |
Source:  REcolorado as distributed by MLS GRID #4356918 Report a problem REcolorado as distributed by MLS GRID #4356918 Report a problem | ||
| 6/8/2026 | Pending sale | $410,000$220/sqft |
Source: REcolorado as distributed by MLS GRID #4356918 Report a problem | ||
| 5/12/2026 | Price change | $410,000-3.5%$220/sqft |
Source: REcolorado as distributed by MLS GRID #4356918 Report a problem | ||
| 3/12/2026 | Price change | $425,000-7.6%$228/sqft |
Source: REcolorado as distributed by MLS GRID #4356918 Report a problem | ||
| 1/23/2026 | Price change | $460,000-3.2%$247/sqft |
Source: REcolorado as distributed by MLS GRID #4356918 Report a problem | ||
| 1/8/2026 | Listed for sale | $475,000$255/sqft |
Source: REcolorado as distributed by MLS GRID #4356918 Report a problem | ||
| 11/24/2025 | Listing removed | $475,000$255/sqft |
Source: REcolorado as distributed by MLS GRID #4356918 Report a problem | ||
| 11/6/2025 | Listed for sale | $475,000-6.1%$255/sqft |
Source: REcolorado as distributed by MLS GRID #4356918 Report a problem | ||
| 6/13/2022 | Sold | $506,000+110.8%$272/sqft |
Source: Public Record Report a problem | ||
| 5/18/2016 | Sold | $240,000-4%$129/sqft |
Source: Public Record Report a problem | ||
| 4/29/2016 | Listed for sale | $250,000$134/sqft |
Source: Keller Williams - Denver South Metro #5962731 Report a problem | ||
Public tax history
| Year | Property taxes | Tax assessment |
|---|---|---|
| 2024 | $2,273 +27.5% | $29,340 -9.2% |
| 2023 | $1,784 +3.6% | $32,330 +44.1% |
| 2022 | $1,721 +3.3% | $22,430 -2.8% |
| 2021 | $1,667 +2.9% | $23,070 +2.7% |
| 2020 | $1,620 +17.1% | $22,472 -0.7% |
| 2019 | $1,384 | $22,629 +26.5% |
| 2018 | $1,384 +0.3% | $17,890 |
| 2017 | $1,380 +135.5% | $17,890 +19.3% |
| 2016 | $586 +38.9% | $15,000 |
| 2015 | $422 0% | $15,000 +47.6% |
| 2014 | $422 -23.7% | $10,160 |
| 2013 | $553 -41% | $10,160 -22.8% |
| 2012 | $938 -4.1% | $13,160 +1.5% |
| 2011 | $979 +2.2% | $12,960 -11.8% |
| 2010 | $958 +114% | $14,700 |
| 2009 | $447 -0.2% | $14,700 +9.8% |
| 2008 | $448 -11% | $13,390 |
| 2007 | $503 -49.4% | $13,390 -11% |
| 2006 | $996 +7.4% | $15,040 |
| 2005 | $927 | $15,040 |
Find assessor info on the county website
Neighborhood: Southmoor Park
Nearby homes
- $425,0003 bd3 ba1.8k sqft3532 S Hillcrest Dr APT 2, Denver, CO 80237Sold
- $343,4002 bd2 ba1.5k sqft3540 S Hillcrest Dr APT 1, Denver, CO 80237Off Market
- $365,4002 bd2 ba1.5k sqft3540 S Hillcrest Dr APT 2, Denver, CO 80237Off Market
- $347,1002 bd2 ba1.5k sqft3540 S Hillcrest Dr APT 3, Denver, CO 80237Off Market
- $418,2003 bd3 ba1.8k sqft3540 S Hillcrest Dr APT 4, Denver, CO 80237Off Market
- $421,8003 bd3 ba1.8k sqft3540 S Hillcrest Dr APT 5, Denver, CO 80237Off Market
- $351,3002 bd2 ba1.5k sqft3540 S Hillcrest Dr APT 7, Denver, CO 80237Off Market
- $394,9003 bd3 ba1.8k sqft3540 S Hillcrest Dr APT 8, Denver, CO 80237Off Market
Nearby schools
GreatSchools rating
- 7/10Southmoor Elementary SchoolGrades: PK-5Distance: 0.5 mi
- 3/10Hamilton Middle SchoolGrades: 6-8Distance: 1.5 mi
- 6/10Thomas Jefferson High SchoolGrades: 9-12Distance: 0.4 mi
Schools provided by the listing agent
- Elementary: Southmoor
- Middle: Hamilton
- High: Thomas Jefferson
- District: Denver 1
Source: REcolorado as distributed by MLS GRID. This data may not be complete. We recommend contacting the local school district to confirm school assignments for this home.
Get a cash offer in 3 minutes
Find out how much your home could sell for in as little as 3 minutes with a no-obligation cash offer.
Estimated market value
$406,400
Get a cash offer in 3 minutes
Find out how much your home could sell for in as little as 3 minutes with a no-obligation cash offer.
Estimated market value
$406,400
- Colorado
- Denver County
- Denver
- 80237
- Southmoor Park
- 3532 S Hillcrest Drive Unit 4
Nearby cities
Nearby neighborhoods
Nearby zip codes
Other Denver Topics
