Skip main navigation
Pending
  • $275,000

    3532 S Winston Ave, Tulsa, OK 74135

    3beds
    1,380sqft
    : 
    Loading
    Get pre-qualified
    Single Family Residence
    Built in 1954
    8,973 Square Feet Lot
    $-- Zestimate®
    $199/sqft
    $-- HOA

    What's special

    Spacious patioStylish flooringBright and inviting spaceBeautiful built-insPrivate backyard retreatUpdated kitchenAbundance of storage
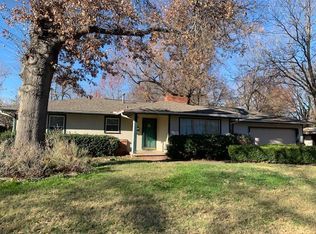
    Welcome to this beautifully updated Mid-Century home in the heart of Midtown, where timeless character meets modern comfort. The heart of the home is the updated kitchen, featuring gorgeous cabinetry, solid surface countertops, updated lighting, and stylish flooring, creating a bright and inviting space for both everyday living and entertaining. Offering 3 bedrooms and 2 full bathrooms, this home provides an abundance of storage with beautiful built-ins that add both charm and functionality. A spacious bonus room with a private exterior entrance offers endless possibilities, making it ideal for a home office, game room, fitness space, hobby room, or potential guest suite. Step outside and discover your own private backyard retreat. The expansive outdoor living area features a sparkling 16x36 in-ground pool, spacious patio, and deck, creating the perfect setting for summer gatherings, weekend barbecues, or simply relaxing poolside. Recent updates include, roof & skylight (2025) sewer cleanout (2025) AC condenser coils (2025), blow motor (2024) Tankless water heater (2024), whole house water filter (2024), bedroom windows (2022) 3M tint on front windows (2020), office mini split (2021), and primary suite bathroom (2019). Conveniently located in the heart of Midtown and within the desirable Patrick Henry Elementary and Edison school districts, this move-in ready home offers the perfect combination of location, updates, and lifestyle. Don't miss your opportunity to make this exceptional property your own!
    29 days
    |
    516
    |
    124
    |

    Likely to sell faster than

    Zillow last checked:

    Listing updated:

    Listed by:

    Cody Young 918-402-3776,

    Keller Williams Preferred

    Source: MLS Technology, Inc.,MLS#: 2621396MLS LogoOriginating MLS: MLS Technology

      Facts & features

      Interior

      Bedrooms & bathrooms
      • Bedrooms: 3
      • Bathrooms: 2
      • Full bathrooms: 2
      Primary bedroom
      • Description: Master Bedroom,Private Bath,Walk-in Closet
      • Level: First
      Bedroom
      • Description: Bedroom,
      • Level: First
      Bedroom
      • Description: Bedroom,
      • Level: First
      Primary bathroom
      • Description: Master Bath,Bathtub,Full Bath
      • Level: First
      Bathroom
      • Description: Hall Bath,Bathtub,Full Bath
      • Level: First
      Kitchen
      • Description: Kitchen,Breakfast Nook
      • Level: First
      Living room
      • Description: Living Room,Fireplace
      • Level: First
      Office
      • Description: Office,
      • Level: First
      Utility room
      • Description: Utility Room,Inside
      • Level: First
      Heating
      • Central, Gas
      Cooling
      • Central Air
      Appliances
      • Included: Built-In Range, Dishwasher, Disposal, Oven, Range, Tankless Water Heater
      • Laundry: Electric Dryer Hookup
      Features
      • Concrete Counters, Cable TV, Ceiling Fan(s), Programmable Thermostat
      • Flooring: Concrete, Tile
      • Doors: Storm Door(s)
      • Windows: Casement Window(s)
      • Basement: None,Crawl Space
      • Number of fireplaces: 1
      • Fireplace features: Gas Log
      Interior area
      • Total structure area: 1,380
      • Total interior livable area: 1,380 sqft

      Property

      Features
      • Levels: One
      • Stories: 1
      • Patio & porch: Covered, Deck, Patio, Porch
      • Exterior features: Concrete Driveway, Other, Rain Gutters
      • Pool features: Gunite, Indoor
      • Fencing: Full,Privacy
      Lot
      • Size: 8,973 Square Feet
      • Features: Mature Trees
      Details
      • Additional structures: Shed(s)
      • Parcel number: 34275932111720

      Construction

      Type & style
      • Home type: SingleFamily
      • Architectural style: Ranch
      • Property subtype: Single Family Residence
      Materials
      • Brick, Wood Frame
      • Foundation: Crawlspace
      • Roof: Asphalt,Fiberglass
      Condition
      • Year built: 1954

      Utilities & green energy

      • Sewer: Public Sewer
      • Water: Public
      • Utilities for property: Cable Available, Electricity Available, Natural Gas Available, Other, Phone Available, Water Available

      Community & HOA

      Community
      • Features: Gutter(s)
      • Security: No Safety Shelter, Smoke Detector(s)
      • Subdivision: Redbud
      HOA
      • Has HOA: No
      Location
      • Region: Tulsa

      Financial & listing details

      • Price per square foot: $199/sqft
      • Tax assessed value: $150,382
      • Annual tax amount: $2,083
      • Date on market: 6/11/2026
      • Cumulative days on market: 30 days
      • Listing terms: Conventional,FHA 203(k),FHA,VA Loan

        Estimated market value

        Not available

        Estimated sales range

        Not available

        Not available

        Price history

        DateEventPrice
        6/14/2026Pending sale$275,000$199/sqft
        Source: MLS Technology, Inc. #2621396 Report a problem
        6/11/2026Listed for sale$275,000+103.7%$199/sqft
        Source: MLS Technology, Inc. #2621396 Report a problem
        1/11/2019Sold$135,000$98/sqft
        Source: MLS Technology, Inc. #1843598 Report a problem
        11/29/2018Listed for sale$135,000+28.6%$98/sqft
        Source: Keller Williams Advantage #1843598 Report a problem
        8/24/2016Sold$105,000+50.7%$76/sqft
        Source: Public Record Report a problem
        2/29/2012Sold$69,681-9.5%$50/sqft
        Source: MLS Technology, Inc. #1128868 Report a problem
        2/1/2012Price change$77,000-12.5%$56/sqft
        Source: Integrity Home Team Inc. #1128868 Report a problem
        12/17/2011Price change$88,000-11.1%$64/sqft
        Source: Integrity Home Team Inc. #1128868 Report a problem
        11/18/2011Price change$99,000-10%$72/sqft
        Source: Integrity Home Team Inc. #1128868 Report a problem
        10/1/2011Listed for sale$110,000-14.1%$80/sqft
        Source: isNowListed.com Report a problem
        2/7/2007Sold$128,000+11.3%$93/sqft
        Source: Public Record Report a problem
        5/1/2002Sold$115,000$83/sqft
        Source: Public Record Report a problem

        Public tax history

        YearProperty taxesTax assessment
        2025$2,083 +6.8%$15,542 +3.2%
        2024$1,951 -1.4%$15,061 -3.4%
        2023$1,979 -0.1%$15,592 +5%
        2022$1,980 +0.9%$14,850
        2021$1,961 +1.4%$14,850
        2020$1,935 +16.8%$14,850 +22.8%
        2019$1,657 0%$12,090 +4.7%
        2018$1,657 +4.5%$11,550
        2017$1,586 -20.1%$11,550 -21.9%
        2016$1,985 $14,784 +5%
        2015$1,985 +4.8%$14,080
        2014$1,894 $14,080
        2013-- $14,080
        2012-- $14,080
        2011-- $14,080
        2010-- $14,080
        2009-- $14,080
        2008-- $14,080 +11.3%
        2007-- $12,650
        2006-- $12,650
        2005-- $12,650
        2004$1,377 $12,650
        2003-- $12,650 +38.3%
        2002-- $9,145 +5%
        2001-- $8,710
        2000-- $8,710
        Find assessor info on the county website

        Monthly payment

        Est. payment

        Payment breakdown

        Explore the cost of this home by adjusting the details. Changes won't be saved.
        All calculations are estimates and provided by Zillow, Inc. for informational purposes only. Actual amounts may vary.
        HOA fees may include property taxes on listings classified as Co-Ops. Contact the listing agent and/or owner for fee details.
        Mortgage interest rates are dependent on a number of factors, including credit score, down payment, and repayment length. Interest rate data provided by Zillow Group Marketplace, Inc. as of 1/1/1970 from various mortgage lenders with which we have lead or other similar arrangements; the Estimated Payment is an average of those rates.
        See how much you could borrow to make a competitive offer.

        Climate risks

        Neighborhood: 74135

        Getting around

        65 / 100
        Somewhat Walkable
        30 / 100
        Some Transit
        53 / 100
        Bikeable

        Nearby schools

        GreatSchools rating
        Schools provided by the listing agent
        • Elementary: Patrick Henry
        • High: Edison
        • District: Tulsa - Sch Dist (1)

        Source: MLS Technology, Inc.. This data may not be complete. We recommend contacting the local school district to confirm school assignments for this home.

        A local agent can set up tours, give advice and negotiate with sellers.

        Browse local experts

        Similar homes