Welcome home to this beautiful 3-bedroom, 2-bathroom handicap-accessible home, thoughtfully designed for comfort and convenience. The spacious family room features a vaulted ceiling and cozy gas log fireplace, creating the perfect gathering space. The open eat-in kitchen offers a breakfast bar with seating for barstools, ample cabinetry and flows seamlessly into the living area. Hardwood floors add warmth throughout the main living space, while the sunroom with ceramic tile flooring is filled with natural light, making it an ideal spot to relax year-round. The primary level also includes a convenient laundry room, and upstairs you'll find a versatile bonus room that is perfect for a home office, playroom, or additional living space. Step outside to enjoy the deck with a handicap-accessible ramp, a fenced in backyard, and a workshop that provides excellent space for hobbies, storage, or projects. Completing this wonderful property is a spacious 2-car garage, all nestled in a highly desirable neighborhood. Don't miss the opportunity to make this home yours--Schedule your private showing today!
For sale
$295,000
3532 Shadow Ridge Road N, Wilson, NC 27896
3beds
2,044sqft
Single Family Residence
Built in 2002
0.28 Acres Lot
$291,200 Zestimate®
$144/sqft
$-- HOA
What's special
Fenced in backyardCozy gas log fireplaceVaulted ceilingSpacious family roomOpen eat-in kitchenConvenient laundry roomAmple cabinetry
- 30 days
- 958
- 97
Zillow last checked:
Listing updated:
Listed by:
Pam Redding 252-205-3017,
First Venture Commercial & Residential
Source: Hive MLS,MLS#: 100594302 Originating MLS: Wilson Board of Realtors
Originating MLS: Wilson Board of RealtorsFacts & features
Interior
Bedrooms & bathrooms
- Bedrooms: 3
- Bathrooms: 2
- Full bathrooms: 2
Rooms
- Room types: Family Room, Bedroom 1, Bedroom 2, Bedroom 3, Bonus Room, Sunroom
Bedroom 1
- Level: First
Bedroom 2
- Level: First
Bedroom 3
- Level: First
Bonus room
- Level: Second
Family room
- Level: First
Kitchen
- Level: First
Sunroom
- Level: First
Heating
- Other, Gas Pack, Electric, Natural Gas
Cooling
- Central Air
Features
- Master Downstairs, Walk-in Closet(s), Vaulted Ceiling(s), Bookcases, Walk-in Shower, Eat-in Kitchen, Gas Log, Walk-In Closet(s)
- Basement: None
- Number of fireplaces: 1
- Fireplace features: Gas Log
Interior area
- Total structure area: 2,044
- Total interior livable area: 2,044 sqft
Property
Parking
- Total spaces: 2
- Parking features: Garage Faces Front, Concrete, Garage
- Attached garage spaces: 2
Accessibility
- Accessibility features: Accessible Full Bath, Accessible Entrance
Features
- Levels: Two
- Patio & porch: Covered, Deck, Front Porch
- Fencing: Chain Link,Back Yard,Fenced
- Has view: Yes
- View description: See Remarks
- Frontage type: See Remarks
Lot
- Size: 0.28 Acres
- Dimensions: 97.04 x 142.74 x 70 x 149.98
- Features: Landscaped
Details
- Additional structures: Shed(s)
- Parcel number: 3713976315.000
- Zoning: SR6
- Special conditions: Standard
Construction
Type & style
- Home type: SingleFamily
- Property subtype: Single Family Residence
Materials
- Vinyl Siding, Wood Frame
- Foundation: Crawl Space
- Roof: Shingle
Condition
- New construction: No
- Year built: 2002
Utilities & green energy
- Sewer: Public Sewer
- Water: Public
- Utilities for property: Natural Gas Connected, Sewer Connected, Water Connected
Community & HOA
Community
- Subdivision: Fox Chase
HOA
- Has HOA: No
- Amenities included: None
Location
- Region: Wilson
Financial & listing details
- Price per square foot: $144/sqft
- Tax assessed value: $291,616
- Annual tax amount: $2,762
- Date on market: 9/3/2026
- Cumulative days on market: 30 days
- Listing agreement: Exclusive Right To Sell
- Listing terms: Cash,Conventional,FHA,VA Loan
- Road surface type: Paved
Estimated market value
$291,200
$277,000 - $306,000
$1,963/mo
Price history
| Date | Event | Price |
|---|---|---|
| 9/3/2026 | Listed for sale | $295,000$144/sqft |
Source:  Hive MLS #100594302 Report a problem Hive MLS #100594302 Report a problem | ||
| 8/17/2026 | Contingent | $295,000$144/sqft |
Source: Hive MLS #100594302 Report a problem | ||
| 8/17/2026 | Pending sale | $295,000$144/sqft |
Source:  Doorify MLS #10184782 Report a problem Doorify MLS #10184782 Report a problem | ||
| 8/6/2026 | Listed for sale | $295,000$144/sqft |
Source: Hive MLS #100594302 Report a problem | ||
Public tax history
| Year | Property taxes | Tax assessment |
|---|---|---|
| 2025 | $2,762 -15.4% | $291,616 |
| 2024 | $3,266 +99% | $291,616 +70.8% |
| 2023 | $1,641 | $170,738 |
| 2022 | $1,641 | $170,738 |
| 2021 | $1,641 | $170,738 |
| 2020 | $1,641 -26.4% | $170,738 |
| 2019 | $2,228 +35.8% | $170,738 |
| 2018 | $1,641 -25.2% | $170,738 |
| 2017 | $2,194 +3.2% | $170,738 |
| 2016 | $2,126 -8.1% | $170,738 -8.1% |
| 2015 | $2,312 +32% | $185,688 -1.6% |
| 2014 | $1,752 -25.5% | $188,783 |
| 2011 | $2,350 | $188,783 |
| 2010 | $2,350 | $188,783 |
Find assessor info on the county website
Monthly payment
Est. payment
Payment breakdown
Explore the cost of this home by adjusting the details. Changes won't be saved.Climate risks
Neighborhood: 27896
Nearby schools
Schools provided by the listing agent
- Elementary: New Hope
- Middle: Elm City
- High: Fike
Source: Hive MLS. This data may not be complete. We recommend contacting the local school district to confirm school assignments for this home.
Similar homes
- $299,9005 bd4 ba2.6k sqft4511 Bobwhite Trail N, Wilson, NC 27896For Sale

 MLS ID #100604326, Rosemary Podgradski, Buy Homes With Rose LLC. Hive MLS
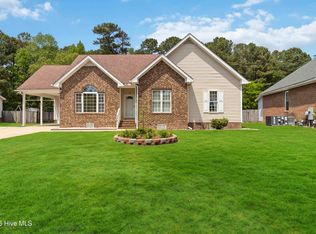
 - $290,0003 bd2 ba1.6k sqft3612 Columbia Avenue NW, Wilson, NC 27896For Sale
 MLS ID #100571498, Anjali Mekchand, Whitfield Agency, LLC. Hive MLS
 - $350,0003 bd2 ba2.4k sqft1408 Chesnee Drive NW, Wilson, NC 27896For Sale
 MLS ID #100602939, Jeff Chesson, Chesson Realty. Hive MLS
 - $395,0004 bd3 ba2.4k sqft2400 Surry Road NW, Wilson, NC 27896For Sale
 MLS ID #100601079, Courtney Andrews, Capital To Coast Realty Company. Hive MLS
 - $299,9003 bd2 ba1.4k sqft1100 Par 3 Dr S, Wilson, NC 27893For Sale
 MLS ID #10190382, Rebecca Werner. Doorify MLS
 - $224,9003 bd2 ba1.1k sqft4109 Huntsmoor Lane, Wilson, NC 27896For SaleMLS ID #100602459, Flo Jacques, eXp Realty LLC. Hive MLS
- $229,9003 bd2 ba1.2k sqft4007 Sabre Lane, Wilson, NC 27896For SaleMLS ID #100595164, Adam Chesson, Chesson Realty. Hive MLS
- $369,9004 bd3 ba2.4k sqft2112 Burnside Drive NW, Wilson, NC 27896For SaleMLS ID #100597391, Tammy Register, EXP Realty LLC - C. Hive MLS
- $399,9994 bd4 ba2.6k sqft3715 Martha Lane N, Wilson, NC 27896For SaleMLS ID #100578317, Hawley Harris Team, Threshold Real Estate LLC. Hive MLS
- $275,0002 bd2 ba1.8k sqft1311 Forest Hills Rd NW, Wilson, NC 27896For SaleMLS ID #10184943, Chuck Williamson. Doorify MLS
- $275,0003 bd2 ba1.9k sqft1506 Anderson Street NW, Wilson, NC 27893For SaleMLS ID #100577355, Lineberger Team, EXP Realty LLC - C. Hive MLS
- $257,0003 bd2 ba1.4k sqft3913 Gloucester Dr W, Wilson, NC 27893For SaleMLS ID #10183578, Beau Beaudry. Doorify MLS
- $319,9003 bd3 ba1.7k sqft4313 Maple Leaf Lane SW, Wilson, NC 27893For SaleMLS ID #100595803, Chuck Williamson, Chesson Agency, eXp Realty. Hive MLS
- $399,9004 bd3 ba2.5k sqft4008 Townes Court N, Wilson, NC 27896For SaleMLS ID #100601537, Pam Redding, First Venture Commercial & Residential. Hive MLS
- $428,0003 bd3 ba2.6k sqft5007 Country Club Drive N, Wilson, NC 27896For SaleMLS ID #100564916, Angela Becker, WPI Realty LLC. Hive MLS
- $289,9003 bd2 ba1.3k sqft3809 Lightwater Lane, Elm City, NC 27822New ConstructionMLS ID #100575915, Lineberger Team, EXP Realty LLC - C. Hive MLS
- $239,9003 bd2 ba1.6k sqft1125 Par Three Dr S, Wilson, NC 27893For SaleMLS ID #10182582, Nicole Bridgewater. Doorify MLS
- $395,0004 bd4 ba2.3k sqft4034 Townes Court N, Wilson, NC 27896For SaleMLS ID #100592321, Chuck Williamson, Chesson Agency, eXp Realty. Hive MLS
- $275,0002 bd2 ba1.8k sqft1311 Forest Hills Road NW #D4, Wilson, NC 27896For SaleMLS ID #100594604, Chuck Williamson, Chesson Agency, eXp Realty. Hive MLS
- $215,0003 bd2 ba2k sqft3615 Longleaf Drive NE, Elm City, NC 27822For SaleMLS ID #100601386, Chuck Williamson, Chesson Agency, eXp Realty. Hive MLS
