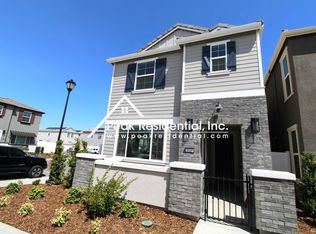
Welcome to this young beautiful residence nestled in a inviting neighborhood of West Sacramento. This sweet luxurious home features 3 spacious bedrooms and 2 1/2 modern bathrooms, perfect for anyone seeking comfort and style. Step inside to find an open-concept living area bathed in natural light, complete with OWNED SOLAR, crown molding, upgraded flooring, custom closets, EV chargers and many more upgrades. The well-appointed kitchen boasts stainless steel appliances, ample cabinet space and a eat-up bar, making it ideal for entertaining or family meals. The generous primary suite offers a private retreat with an ensuite bathroom and walk-in closet. Outside, enjoy a low-maintenance backyard with a patio, perfect for barbecues or relaxing evenings under the stars. Conveniently located near parks, dog parks, shopping and easy freeway access, this home combines tranquility with accessibility. Don't miss your chance to make this lovely property your own!
Closed
$537,000
3532 Sparrow Ct, West Sacramento, CA 95691
3beds
1,733sqft
Single Family Residence
Built in 2022
2,452 Square Feet Lot
$542,400 Zestimate®
$310/sqft
$2,936 Estimated rent
Home value
$542,400
$515,000 - $570,000
$2,936/mo
Zestimate® history
Owner options
List your home for rent
$2,936/mo
Rent Zestimate®
Find your next renter with Zillow Rental Manager. Plus, with online applications, you can quickly screen prospective tenants – for free.
$2,936/mo
Rent Zestimate®
Refinance and save
$3,528/mo
Est. payment
Refinancing to a lower rate could help reduce your monthly payments and save thousands over the life of the loan.
$3,528/mo
Est. payment
Explore your selling options
Work with a Zillow partner agent
Leverage their expertise and Zillow's premium Showcase listings to get your home seen by more buyers.
Get startedList with your own agent
Get your home in front of millions of buyers by listing it on Zillow.
Learn how to do itSell it yourself
Take full control of how buyers see your home on Zillow by listing For Sale by Owner (FSBO).
List your homeWhat's special
Low-maintenance backyardPrivate retreatModern bathroomsEnsuite bathroomGenerous primary suiteCrown moldingStainless steel appliances
Zillow last checked:
Listing updated:
Listed by:
Heidi Hanson DRE #02054314 916-224-3847,
Windermere Signature Properties Fair Oaks
Bought with:
Harvir Saini, DRE #02220977
Keller Williams Realty
Source: MetroList Services of CA,MLS#: 224116396Originating MLS: MetroList Services, Inc.
Facts & features
Interior
Bedrooms & bathrooms
- Bedrooms: 3
- Bathrooms: 3
- Full bathrooms: 2
- Partial bathrooms: 1
Primary bedroom
- Features: Walk-In Closet
Primary bathroom
- Features: Shower Stall(s), Double Vanity, Quartz
Dining room
- Features: Formal Area
Kitchen
- Features: Pantry Closet, Granite Counters
Heating
- Central, Solar
Cooling
- Central Air
Appliances
- Included: Free-Standing Gas Oven, Free-Standing Gas Range, Free-Standing Refrigerator, Dishwasher, Microwave, Tankless Water Heater
- Laundry: Upper Level, Inside Room
Features
- Flooring: Other
- Has fireplace: No
Interior area
- Total interior livable area: 1,733 sqft
Property
Parking
- Total spaces: 2
- Parking features: Attached, Garage Faces Rear
- Attached garage spaces: 2
Features
- Stories: 2
- Fencing: Front Yard,Other
Lot
- Size: 2,452 Square Feet
- Features: Court
Details
- Parcel number: 045920055000
- Zoning description: R-3
- Special conditions: Other
Construction
Type & style
- Home type: SingleFamily
- Property subtype: Single Family Residence
Materials
- Concrete, Stucco
- Foundation: Concrete
- Roof: Shingle
Condition
- Year built: 2022
Utilities & green energy
- Sewer: Public Sewer
- Water: Public
- Utilities for property: Public, Solar
Green energy
- Energy generation: Solar
Community & HOA
HOA
- Has HOA: Yes
- Amenities included: Other
- Services included: Other
- HOA fee: $117 monthly
Location
- Region: West Sacramento
Financial & listing details
- Price per square foot: $310/sqft
- Tax assessed value: $646,275
- Annual tax amount: $9,009
- Price range: $537K - $537K
- Date on market: 7/3/2025
Price history
| Date | Event | Price |
|---|---|---|
| 1/2/2025 | Sold | $537,000-0.6%$310/sqft |
Source: MetroList Services of CA #224116396 Report a problem | ||
| 12/9/2024 | Pending sale | $540,000$312/sqft |
Source: MetroList Services of CA #224116396 Report a problem | ||
| 11/7/2024 | Price change | $540,000-3.6%$312/sqft |
Source: MetroList Services of CA #224116396 Report a problem | ||
| 10/17/2024 | Listed for sale | $560,000-8.1%$323/sqft |
Source: MetroList Services of CA #224116396 Report a problem | ||
| 5/23/2022 | Sold | $609,500$352/sqft |
Source: Public Record Report a problem | ||
Public tax history
| Year | Property taxes | Tax assessment |
|---|---|---|
| 2025 | $9,009 +1.1% | $646,275 +2% |
| 2024 | $8,910 -5.3% | $633,604 +2% |
| 2023 | $9,407 +241.1% | $621,181 +511.2% |
| 2022 | $2,758 -21.8% | $101,640 +2% |
| 2021 | $3,528 +1.6% | $99,648 +1% |
| 2020 | $3,473 | $98,627 |
Find assessor info on the county website
Neighborhood: Northwest Village
Nearby homes
- $522,9003 bd2 ba1.5k sqft3524 Sparrow Ct, West Sacramento, CA 95691Off Market
- $525,2003 bd2 ba1.8k sqft3516 Sparrow Ct, West Sacramento, CA 95691Off Market
- $563,6003 bd3 ba1.8k sqft3533 Audubon Dr, West Sacramento, CA 95691Off Market
- $505,9003 bd2 ba1.7k sqft3525 Audubon Dr, West Sacramento, CA 95691Off Market
- $466,4003 bd3 ba1.7k sqft3525 Sparrow Ct, West Sacramento, CA 95691Off Market
- $526,1003 bd2 ba1.7k sqft3508 Sparrow Ct, West Sacramento, CA 95691Off Market
- $525,9003 bd3 ba2k sqft3517 Audubon Dr, West Sacramento, CA 95691Off Market
- $561,8003 bd2 ba1.8k sqft3531 Sparrow Ct, West Sacramento, CA 95691Off Market
Nearby schools
GreatSchools rating
- 7/10Bridgeway Island Elementary SchoolGrades: K-8Distance: 0.3 mi
- 7/10River City High SchoolGrades: 9-12Distance: 1.7 mi
Get a cash offer in 3 minutes
Find out how much your home could sell for in as little as 3 minutes with a no-obligation cash offer.
Estimated market value
$542,400
Get a cash offer in 3 minutes
Find out how much your home could sell for in as little as 3 minutes with a no-obligation cash offer.
Estimated market value
$542,400
- California
- Yolo County
- West Sacramento
- 95691
- Northwest Village
- 3532 Sparrow Ct
Nearby cities
Nearby neighborhoods
Nearby zip codes
Other West Sacramento Topics
