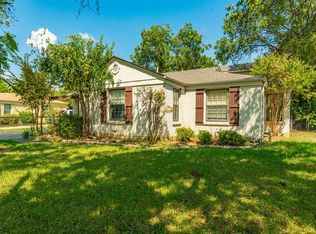
Charming Early American-style single-story home near TCU in Fort Worth, TX! This 3-bedroom, 2-bath home offers timeless character, functional space, and valuable updates—perfect for buyers seeking primary homes or potential rental properties near Texas Christian University, downtown Fort Worth, and the Cultural District.
The inviting living room features custom built-ins and a cozy gas fireplace, creating a warm, welcoming focal point. From there, French doors open to a flexible bonus room ideal for a home office, library, playroom, or fitness space—highly desirable for today’s work-from-home lifestyle.
Original hardwood floors add classic appeal and flow seamlessly from the living room into the formal dining room, perfect for entertaining. The kitchen has been thoughtfully updated with new stylish brick flooring and a woodblock island, blending charm with everyday functionality.
The spacious primary suite includes an ensuite bath and walk-in closet, offering comfort and privacy. Additional highlights include fresh interior paint and a new HVAC system, providing energy efficiency and peace of mind.
Located in a prime Fort Worth location near TCU, shopping, dining, parks, and major commuting routes, this home combines historic style with modern updates—an ideal opportunity for buyers looking for a move-in-ready home in one of Fort Worth’s most sought-after areas.
Sold
Price Unknown
3532 Suffolk Dr, Fort Worth, TX 76109
3beds
1,834sqft
Single Family Residence
Built in 1949
9,975 Square Feet Lot
$436,900 Zestimate®
$--/sqft
$3,019 Estimated rent
Home value
$436,900
$406,000 - $467,000
$3,019/mo
Zestimate® history
Owner options
List your home for rent
$3,019/mo
Rent Zestimate®
Find your next renter with Zillow Rental Manager. Plus, with online applications, you can quickly screen prospective tenants – for free.
$3,019/mo
Rent Zestimate®
Refinance and save
Refinancing to a lower rate could help reduce your monthly payments and save thousands over the life of the loan.
Explore your selling options
Work with a Zillow partner agent
Leverage their expertise and Zillow's premium Showcase listings to get your home seen by more buyers.
Get startedList with your own agent
Get your home in front of millions of buyers by listing it on Zillow.
Learn how to do itSell it yourself
Take full control of how buyers see your home on Zillow by listing For Sale by Owner (FSBO).
List your homeWhat's special
Cozy gas fireplaceNew stylish brick flooringFresh interior paintFormal dining roomOriginal hardwood floorsCustom built-insFlexible bonus room
Zillow last checked:
Listing updated:
Listed by:
Laura Fauntleroy 0708296 817-632-9500,
Williams Trew Real Estate 817-632-9500
Bought with:
John Giordano, 0438037
Compass RE Texas, LLC
Source: NTREIS,MLS#: 21223810
Facts & features
Interior
Bedrooms & bathrooms
- Bedrooms: 3
- Bathrooms: 2
- Full bathrooms: 2
Primary bedroom
- Features: Closet Cabinetry, En Suite Bathroom, Walk-In Closet(s)
- Level: First
- Dimensions: 11 x 15
Bedroom
- Level: First
- Dimensions: 11 x 10
Bedroom
- Features: Built-in Features
- Level: First
- Dimensions: 16 x 10
Dining room
- Level: First
- Dimensions: 11 x 10
Kitchen
- Features: Built-in Features, Kitchen Island
- Level: First
- Dimensions: 11 x 13
Library
- Level: First
- Dimensions: 11 x 12
Living room
- Features: Fireplace
- Level: First
- Dimensions: 13 x 20
Heating
- Central, Natural Gas
Cooling
- Central Air, Ceiling Fan(s), Electric
Appliances
- Included: Dishwasher, Gas Cooktop, Disposal, Gas Oven, Gas Range, Refrigerator
- Laundry: Washer Hookup, Electric Dryer Hookup
Features
- Chandelier, Decorative/Designer Lighting Fixtures, High Speed Internet, Kitchen Island, Cable TV, Wired for Sound
- Flooring: Brick, Carpet, Wood
- Windows: Window Coverings
- Has basement: No
- Number of fireplaces: 1
- Fireplace features: Decorative, Gas Log
Interior area
- Total interior livable area: 1,834 sqft
Property
Parking
- Total spaces: 2
- Parking features: Garage
- Garage spaces: 2
Features
- Levels: One
- Stories: 1
- Patio & porch: Covered
- Pool features: None
- Fencing: Chain Link
Lot
- Size: 9,975 Square Feet
- Features: Back Yard, Interior Lot, Lawn, Landscaped, Subdivision, Few Trees
- Residential vegetation: Grassed
Details
- Parcel number: 03404994
Construction
Type & style
- Home type: SingleFamily
- Architectural style: Early American,Detached
- Property subtype: Single Family Residence
Materials
- Brick
- Foundation: Other
- Roof: Composition
Condition
- Year built: 1949
Utilities & green energy
- Sewer: Public Sewer
- Water: Public
- Utilities for property: Natural Gas Available, Overhead Utilities, Sewer Available, Separate Meters, Water Available, Cable Available
Community & HOA
Community
- Features: Curbs
- Subdivision: Westcliff
HOA
- Has HOA: No
Location
- Region: Fort Worth
Financial & listing details
- Tax assessed value: $411,484
- Annual tax amount: $3,722
- Date on market: 4/1/2026
- Cumulative days on market: 49 days
- Listing terms: Cash,Conventional,VA Loan
Price history
| Date | Event | Price |
|---|---|---|
| 7/8/2026 | Sold | -- |
Source: NTREIS #21223810 Report a problem | ||
| 6/1/2026 | Pending sale | $450,000$245/sqft |
Source: NTREIS #21223810 Report a problem | ||
| 5/20/2026 | Contingent | $450,000$245/sqft |
Source: NTREIS #21223810 Report a problem | ||
| 5/13/2026 | Price change | $450,000-5.3%$245/sqft |
Source: NTREIS #21223810 Report a problem | ||
| 4/30/2026 | Price change | $475,000-5%$259/sqft |
Source: NTREIS #21223810 Report a problem | ||
| 4/1/2026 | Listed for sale | $500,000+67.2%$273/sqft |
Source: NTREIS #21223810 Report a problem | ||
| 6/9/2018 | Sold | -- |
Source: Agent Provided Report a problem | ||
| 5/18/2018 | Pending sale | $299,000$163/sqft |
Source: Briggs Freeman Sotheby's International Realty #13831978 Report a problem | ||
| 5/2/2018 | Listed for sale | $299,000$163/sqft |
Source: Briggs Freeman Sotheby's Int'l #13831978 Report a problem | ||
Public tax history
| Year | Property taxes | Tax assessment |
|---|---|---|
| 2025 | $3,722 -21% | $411,484 |
| 2024 | $4,711 -20.1% | $411,484 +9.4% |
| 2023 | $5,896 -11.5% | $376,248 +9% |
| 2022 | $6,660 +0.3% | $345,089 +3.3% |
| 2021 | $6,637 | $334,211 +3.6% |
| 2020 | -- | $322,752 +5.8% |
| 2019 | $8,076 +30.9% | $305,135 +21.6% |
| 2018 | $6,170 +9.3% | $250,894 +1.2% |
| 2017 | $5,647 +8.8% | $247,953 +10% |
| 2016 | $5,190 +7.5% | $225,398 +19.6% |
| 2015 | $4,830 | $188,500 |
| 2014 | $4,830 | $188,500 +4.1% |
| 2013 | -- | $181,100 +2% |
| 2012 | -- | $177,500 -1.3% |
| 2011 | -- | $179,900 -0.4% |
| 2010 | -- | $180,700 +0.9% |
| 2009 | -- | $179,000 +1.5% |
| 2008 | -- | $176,300 +24.7% |
| 2007 | -- | $141,400 +5.8% |
| 2006 | -- | $133,700 |
| 2005 | -- | $133,700 |
| 2004 | -- | $133,700 +20.1% |
| 2003 | -- | $111,300 -1% |
| 2002 | -- | $112,400 +54.4% |
| 2001 | -- | $72,800 +14.1% |
| 2000 | -- | $63,800 |
Find assessor info on the county website
Neighborhood: Westcliff
Nearby homes
- $--5 bd4 ba3.5k sqft3536 Suffolk Dr, Fort Worth, TX 76109Sold
- $340,8003 bd2 ba1.9k sqft4012 Anita Ave, Fort Worth, TX 76109Off Market
- $333,6003 bd2 ba1.7k sqft3528 Suffolk Dr, Fort Worth, TX 76109Off Market
- $258,7003 bd2 ba1k sqft4008 Anita Ave, Fort Worth, TX 76109Off Market
- $331,1004 bd2 ba1.4k sqft3540 Suffolk Dr, Fort Worth, TX 76109Off Market
- $--3 bd2 ba1.8k sqft3545 Suffolk Dr, Fort Worth, TX 76109Sold
- $229,3002 bd1 ba1k sqft4004 Anita Ave, Fort Worth, TX 76109Off Market
- $300,6002 bd2 ba1.2k sqft3549 Suffolk Dr, Fort Worth, TX 76109Off Market
Nearby schools
GreatSchools rating
- 7/10Westcliff Elementary SchoolGrades: PK-5Distance: 0.3 mi
- 6/10McLean Middle SchoolGrades: 6-8Distance: 0.4 mi
- 5/10Paschal High SchoolGrades: 9-12Distance: 1.6 mi
Schools provided by the listing agent
- Elementary: Westcliff
- Middle: Mclean
- High: Paschal
- District: Fort Worth ISD
Source: NTREIS. This data may not be complete. We recommend contacting the local school district to confirm school assignments for this home.
Get a cash offer in 3 minutes
Find out how much your home could sell for in as little as 3 minutes with a no-obligation cash offer.
Estimated market value
$436,900
Get a cash offer in 3 minutes
Find out how much your home could sell for in as little as 3 minutes with a no-obligation cash offer.
Estimated market value
$436,900
- Texas
- Tarrant County
- Fort Worth
- 76109
- Westcliff
- 3532 Suffolk Dr
