The kind of home buyers hope for but rarely find — updated everywhere, & done thoughtfully.
Luxury plank flooring replaces the main floor carpet, the interior has been freshly painted, & updated lighting gives the home a bright, clean feel the moment you enter. The living area centers around a refreshed fireplace with new detailing & mantle, creating a comfortable gathering space.
The kitchen was fully remodeled with new cabinetry, quartz countertops, sink, faucet & stainless appliances — a true renovation rather than a surface update.
Upstairs you’ll find newer carpet & two completely renovated bathrooms. The primary bath now features a walk-in glass shower, updated vanity, fixtures and tile flooring private from the primary bedroom. The secondary bath was also rebuilt with new soaker tub, tile surround, vanity, fixtures & flooring — no outdated spaces left behind.
Outdoor living is ready with a new deck & railing & freshly painted exterior. The garage stands out with finished walls, durable epoxy flooring, upgraded lighting that makes the space truly usable, plus a bonus spare refrigerator — ideal for storage, hobbies, projects or entertaining overflow.
Prior improvements include newer roof, windows, furnace & A/C adding long-term value along with the cosmetic updates.
A true move-in ready home where the big projects are already complete — simply unpack & enjoy.
Convenient Westminster location close to parks, shopping, dining & commuter routes while still maintaining a neighborhood feel.
Sold for $620,000
$620,000
3532 W 112th Circle, Westminster, CO 80031
3beds
2,510sqft
Single Family Residence
Built in 1992
5,340 Square Feet Lot
$608,800 Zestimate®
$247/sqft
$3,247 Estimated rent
Home value
$608,800
$572,000 - $651,000
$3,247/mo
Zestimate® history
Owner options
List your home for rent
$3,247/mo
Rent Zestimate®
Find your next renter with Zillow Rental Manager. Plus, with online applications, you can quickly screen prospective tenants – for free.
$3,247/mo
Rent Zestimate®
Refinance and save
$3,842/mo
Est. payment
Refinancing to a lower rate could help reduce your monthly payments and save thousands over the life of the loan.
$3,842/mo
Est. payment
Explore your selling options
Work with a Zillow partner agent
Leverage their expertise and Zillow's premium Showcase listings to get your home seen by more buyers.
Get startedList with your own agent
Get your home in front of millions of buyers by listing it on Zillow.
Learn how to do itSell it yourself
Take full control of how buyers see your home on Zillow by listing For Sale by Owner (FSBO).
List your homeWhat's special
Newer roofFreshly painted exteriorNew deck and railingStainless appliancesQuartz countertopsLuxury plank flooringTwo completely renovated bathrooms
Zillow last checked:
Listing updated:
Listed by:
Marie Callaway 303-945-5918 marie@callawaygroup.com,
Callaway Group Real Estate, LLC
Bought with:
Candice Rosenbach, 100097206
Country Compass LLC
Source: REcolorado as distributed by MLS GRID,MLS#: 8216173
Facts & features
Interior
Bedrooms & bathrooms
- Bedrooms: 3
- Bathrooms: 3
- Full bathrooms: 1
- 3/4 bathrooms: 1
- 1/2 bathrooms: 1
- Main level bathrooms: 1
Bedroom
- Features: Primary Suite
- Level: Upper
- Area: 182 Square Feet
- Dimensions: 14 x 13
Bedroom
- Level: Upper
- Area: 110 Square Feet
- Dimensions: 10 x 11
Bedroom
- Level: Upper
- Area: 110 Square Feet
- Dimensions: 10 x 11
Bathroom
- Level: Main
- Area: 25 Square Feet
- Dimensions: 5 x 5
Bathroom
- Features: En Suite Bathroom
- Level: Upper
- Area: 77 Square Feet
- Dimensions: 11 x 7
Bathroom
- Level: Upper
- Area: 40 Square Feet
- Dimensions: 5 x 8
Dining room
- Level: Main
- Area: 96 Square Feet
- Dimensions: 8 x 12
Family room
- Level: Main
- Area: 299 Square Feet
- Dimensions: 13 x 23
Kitchen
- Level: Main
- Area: 169 Square Feet
- Dimensions: 13 x 13
Living room
- Level: Main
- Area: 323 Square Feet
- Dimensions: 19 x 17
Heating
- Forced Air, Natural Gas
Cooling
- Central Air
Appliances
- Included: Dishwasher, Disposal, Dryer, Gas Water Heater, Range, Range Hood, Refrigerator, Washer
Features
- Ceiling Fan(s), Entrance Foyer, High Speed Internet, Open Floorplan, Pantry, Primary Suite, Quartz Counters, Smart Thermostat, Smoke Free, Vaulted Ceiling(s), Walk-In Closet(s)
- Flooring: Carpet, Laminate, Tile
- Windows: Double Pane Windows, Window Coverings
- Basement: Sump Pump,Unfinished
- Number of fireplaces: 1
- Fireplace features: Family Room, Gas, Gas Log
Interior area
- Total structure area: 2,510
- Total interior livable area: 2,510 sqft
- Finished area above ground: 1,616
- Finished area below ground: 0
Property
Parking
- Total spaces: 2
- Parking features: Concrete, Dry Walled, Floor Coating
- Attached garage spaces: 2
Features
- Levels: Two
- Stories: 2
- Patio & porch: Deck, Front Porch
- Exterior features: Private Yard
- Fencing: Full
Lot
- Size: 5,340 Square Feet
- Features: Landscaped
Details
- Parcel number: R0032561
- Special conditions: Standard
Construction
Type & style
- Home type: SingleFamily
- Property subtype: Single Family Residence
Materials
- Frame, Stone, Stucco
- Foundation: Slab
- Roof: Composition
Condition
- Updated/Remodeled
- Year built: 1992
Utilities & green energy
- Electric: 110V
- Sewer: Public Sewer
- Water: Public
- Utilities for property: Cable Available, Electricity Connected, Internet Access (Wired), Natural Gas Available, Natural Gas Connected
Community & HOA
Community
- Security: Carbon Monoxide Detector(s), Smoke Detector(s), Water Leak/Flood Alarm
- Subdivision: College Hills
HOA
- Has HOA: Yes
- Amenities included: Clubhouse, Park, Pond Seasonal, Pool, Tennis Court(s)
- Services included: Reserve Fund, Maintenance Grounds, Recycling, Trash
- HOA fee: $224 quarterly
- HOA name: MSI - Stratford Lakes
- HOA phone: 303-420-4433
Location
- Region: Westminster
Financial & listing details
- Price per square foot: $247/sqft
- Tax assessed value: $555,000
- Annual tax amount: $3,543
- Date on market: 2/24/2026
- Listing terms: Cash,Conventional,FHA,VA Loan
- Exclusions: Personal Property
- Ownership: Individual
- Electric utility on property: Yes
- Road surface type: Paved
Price history
| Date | Event | Price |
|---|---|---|
| 3/30/2026 | Sold | $620,000-0.8%$247/sqft |
Source:  REcolorado as distributed by MLS GRID #8216173 Report a problem REcolorado as distributed by MLS GRID #8216173 Report a problem | ||
| 3/8/2026 | Pending sale | $625,000$249/sqft |
Source: REcolorado as distributed by MLS GRID #8216173 Report a problem | ||
| 2/24/2026 | Listed for sale | $625,000+72.4%$249/sqft |
Source: REcolorado as distributed by MLS GRID #8216173 Report a problem | ||
| 7/23/2019 | Sold | $362,500-4.6%$144/sqft |
Source: Public Record Report a problem | ||
| 7/5/2019 | Pending sale | $380,000$151/sqft |
Source: HomeSmart Cherry Creek #5033778 Report a problem | ||
| 6/28/2019 | Price change | $380,000-3.8%$151/sqft |
Source: HomeSmart Cherry Creek #5033778 Report a problem | ||
| 6/8/2019 | Pending sale | $395,000$157/sqft |
Source: HomeSmart Cherry Creek #5033778 Report a problem | ||
| 6/2/2019 | Price change | $395,000-3.7%$157/sqft |
Source: HomeSmart Cherry Creek #5033778 Report a problem | ||
| 5/20/2019 | Listed for sale | $410,000$163/sqft |
Source: HomeSmart Cherry Creek #5033778 Report a problem | ||
Public tax history
| Year | Property taxes | Tax assessment |
|---|---|---|
| 2025 | $3,543 +1.1% | $34,690 -12.6% |
| 2024 | $3,505 +9.8% | $39,710 |
| 2023 | $3,193 -3.2% | $39,710 +30.7% |
| 2022 | $3,297 | $30,380 -2.8% |
| 2021 | -- | $31,250 +9.7% |
| 2020 | $3,024 | $28,490 -0.2% |
| 2019 | $3,024 +56.2% | $28,540 +15.3% |
| 2018 | $1,936 | $24,760 |
| 2017 | $1,936 | $24,760 +21.1% |
| 2016 | -- | $20,450 +63.7% |
| 2015 | $1,282 | $12,490 +2.5% |
| 2014 | -- | $12,190 |
| 2013 | -- | $12,190 -40% |
| 2012 | -- | $20,320 |
| 2011 | -- | $20,320 +2.8% |
| 2010 | -- | $19,770 +67.3% |
| 2009 | -- | $11,820 -6.3% |
| 2008 | -- | $12,620 -38.7% |
| 2007 | -- | $20,580 +1.7% |
| 2006 | -- | $20,240 |
| 2005 | -- | $20,240 +12.2% |
| 2004 | -- | $18,040 |
| 2003 | $1,859 +5.1% | $18,040 -2.6% |
| 2002 | $1,769 +26.3% | $18,520 +34% |
| 2001 | $1,400 | $13,820 |
| 2000 | -- | $13,820 |
Find assessor info on the county website
Neighborhood: 80031
Nearby homes
- $546,9003 bd2 ba1.5k sqft3534 W 112th Cir, Westminster, CO 80031Off Market
- $542,8003 bd2 ba1.4k sqft3504 W 112th Cir, Westminster, CO 80031Off Market
- $610,3004 bd3 ba1.6k sqft3582 W 112th Cir, Westminster, CO 80031Off Market
- $559,4003 bd4 ba2.1k sqft3531 W 112th Cir, Westminster, CO 80031Off Market
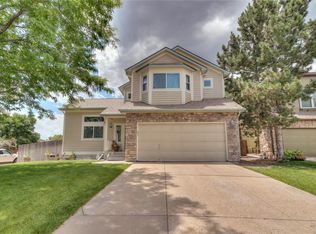
- $529,6003 bd2 ba1.4k sqft3542 W 112th Cir, Westminster, CO 80031Off Market
- $597,3003 bd2 ba1.5k sqft3502 W 112th Cir, Westminster, CO 80031Off Market
- $557,0004 bd4 ba2.1k sqft3574 W 112th Cir, Westminster, CO 80031Off Market
- $552,9003 bd2 ba1.5k sqft3503 W 112th Cir, Westminster, CO 80031Off Market
Nearby schools
GreatSchools rating
- 6/10Cotton Creek Elementary SchoolGrades: K-5Distance: 4.9 mi
- 7/10Westlake Middle SchoolGrades: 6-8Distance: 2.9 mi
- 9/10Legacy High SchoolGrades: 9-12Distance: 3.1 mi
Schools provided by the listing agent
- Elementary: Cotton Creek
- Middle: Westlake
- High: Legacy
- District: Adams 12 5 Star Schl
Source: REcolorado as distributed by MLS GRID. This data may not be complete. We recommend contacting the local school district to confirm school assignments for this home.
Get a cash offer in 3 minutes
Find out how much your home could sell for in as little as 3 minutes with a no-obligation cash offer.
Estimated market value
$608,800
Get a cash offer in 3 minutes
Find out how much your home could sell for in as little as 3 minutes with a no-obligation cash offer.
Estimated market value
$608,800
- Colorado
- Adams County
- Westminster
- 80031
- 3532 W 112th Circle
Nearby cities
Nearby zip codes
Other Westminster Topics
