Skip main navigation
Sold for $871,000
  • $871,000

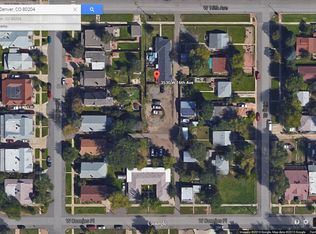
    3532 W 17th Avenue, Denver, CO 80204

    3beds
    1,988sqft
    Townhouse
    Built in 2015
    924 Square Feet Lot
    $821,500 Zestimate®
    $438/sqft
    $4,027 Estimated rent

    Home value

    $821,500

    $780,000 - $863,000

    $4,027/mo

    Zestimate® history
    Loading
    Loading...

    Owner options

    List your home for rent

    $4,027/mo

    Rent Zestimate®

    Find your next renter with Zillow Rental Manager. Plus, with online applications, you can quickly screen prospective tenants – for free.

    Learn more

    $4,027/mo

    Rent Zestimate®

    Refinance and save

    $5,311/mo

    Est. payment

    Refinancing to a lower rate could help reduce your monthly payments and save thousands over the life of the loan.

    See today's rates

    $5,311/mo

    Est. payment

    Explore your selling options

    Work with a Zillow partner agent

    Leverage their expertise and Zillow's premium Showcase listings to get your home seen by more buyers.

    Get started

    List with your own agent

    Get your home in front of millions of buyers by listing it on Zillow.

    Learn how to do it

    Sell it yourself

    Take full control of how buyers see your home on Zillow by listing For Sale by Owner (FSBO).

    List your home

    What's special

    Spring gardenMountain viewsHot tubCity viewsHuge rooftop deckNew microwaveGas line fire pit
    This beautiful 3 bedroom 3.5 bathroom townhouse in Sloan’s Lake has it all! The owners have meticulously taken care of this home and their pride of ownership shows as soon as you walk in the front door. Interior features include: hardwood floors, stainless steel appliances including a new refrigerator, new microwave, double oven, and dishwasher, quartz countertops, soft-close kitchen cabinets, pantry, central heating and cooling including a new furnace, whole home humidifier (2022), Vivint security system, Nest thermostat, smart doorbell, programmable remote control shades that come with a warranty, walk-in closets in all 3 bedrooms, custom closet in primary bedroom including built-in hamper, pullout racks in kitchen cabinets, pantry, and linen closet, and LED lighting throughout. Exterior features include: 2-car garage, huge rooftop deck great for relaxing and entertaining that has both city views and mountain views, hot tub, gas line fire pit, built-in planter box on rooftop ready for your spring garden, private west-facing balcony off primary bedroom, and larger west-facing balcony off the main level. The HOA includes water/sewer, landscaping, snow removal, and exterior maintenance including fences, lights, etc. This townhouse is located just minutes from 6th Ave, I-25, and downtown Denver and steps away from Sloan’s Lake Park, Hallack Park, Paco Sanchez Park, the light rail, The Patio at Sloans, Odell Brewing Sloan’s Lake, Tap & Burger Sloan’s Lake, Brew Culture Coffee and all that Sloan’s Lake has to offer! Showings will begin on Friday, March 8th and there will be an open house on Saturday, March 9th from 11 AM to 2 PM. Don’t miss your chance to see this gem!

    Zillow last checked:

    Listing updated:

    Listed by:

    Michael Page 720-412-2309 mike.page@compass.com,

    Compass - Denver

    Bought with:

    Hannah Kugel, 100083554

    St Vrain Realty LLC

    Source: REcolorado as distributed by MLS GRID,MLS#: 6281107MLS Logo

    Facts & features

    Interior

    Bedrooms & bathrooms
    • Bedrooms: 3
    • Bathrooms: 4
    • Full bathrooms: 1
    • 3/4 bathrooms: 2
    • 1/2 bathrooms: 1
    • Main level bathrooms: 2
    • Main level bedrooms: 1
    Primary bedroom
    • Level: Upper
    Bedroom
    • Description: 10.5' X 10'
    • Level: Main
    Bedroom
    • Level: Upper
    Primary bathroom
    • Description: 12.5' X 11'
    • Level: Upper
    Bathroom
    • Level: Main
    Bathroom
    • Description: 12' X 11.5'
    • Level: Main
    Bathroom
    • Level: Upper
    Dining room
    • Level: Upper
    Kitchen
    • Level: Upper
    Laundry
    • Level: Upper
    Living room
    • Level: Upper
    Heating
    • Forced Air
    Cooling
    • Central Air
    Appliances
    • Included: Dishwasher, Double Oven, Dryer, Humidifier, Microwave, Range, Range Hood, Refrigerator, Washer
    • Laundry: In Unit
    Features
    • Ceiling Fan(s), Kitchen Island, Open Floorplan, Pantry, Quartz Counters, Smart Thermostat, Walk-In Closet(s)
    • Flooring: Carpet, Wood
    • Windows: Double Pane Windows, Window Treatments
    • Has basement: No
    • Common walls with other units/homes: No One Above,No One Below,2+ Common Walls
    Interior area
    • Total structure area: 1,988
    • Total interior livable area: 1,988 sqft
    • Finished area above ground: 1,988

    Property

    Parking
    • Total spaces: 2
    • Parking features: Garage - Attached
    • Attached garage spaces: 2
    Features
    • Levels: Three Or More
    • Entry location: Exterior Access
    • Patio & porch: Rooftop
    • Exterior features: Balcony, Fire Pit, Garden, Lighting, Private Yard, Rain Gutters
    • Has spa: Yes
    • Spa features: Spa/Hot Tub, Heated
    • Fencing: Full
    • Has view: Yes
    • View description: City, Mountain(s)
    Lot
    • Size: 924 Square Feet
    • Features: Landscaped, Near Public Transit
    Details
    • Parcel number: 232319025
    • Zoning: G-MU-3
    • Special conditions: Standard

    Construction

    Type & style
    • Home type: Townhouse
    • Architectural style: Urban Contemporary
    • Property subtype: Townhouse
    • Attached to another structure: Yes
    Materials
    • Brick, Frame, Vinyl Siding
    • Foundation: Slab
    • Roof: Other
    Condition
    • Year built: 2015

    Utilities & green energy

    • Electric: 110V
    • Sewer: Public Sewer
    • Water: Public
    • Utilities for property: Cable Available, Electricity Connected, Internet Access (Wired), Natural Gas Connected

    Community & HOA

    Community
    • Security: Security System
    • Subdivision: Sloan'S Lake
    HOA
    • Has HOA: Yes
    • Services included: Reserve Fund, Irrigation, Maintenance Grounds, Sewer, Snow Removal, Water
    • HOA fee: $242 monthly
    • HOA name: Sloan's Row HOA
    • HOA phone: 303-798-0054
    Location
    • Region: Denver

    Financial & listing details

    • Price per square foot: $438/sqft
    • Tax assessed value: $888,000
    • Annual tax amount: $3,859
    • Date on market: 3/6/2024
    • Listing terms: Cash,Conventional,FHA,VA Loan
    • Exclusions: Tv In Living Room
    • Ownership: Individual
    • Electric utility on property: Yes
    • Road surface type: Paved

    Price history

    DateEventPrice
    3/22/2024Sold$871,000+3.1%$438/sqft
    Source: REcolorado as distributed by MLS GRID #6281107 Report a problem
    3/10/2024Pending sale$845,000$425/sqft
    Source: REcolorado as distributed by MLS GRID #6281107 Report a problem
    3/6/2024Listed for sale$845,000+22.5%$425/sqft
    Source: REcolorado as distributed by MLS GRID #6281107 Report a problem
    10/25/2018Sold$690,000+14.3%$347/sqft
    Source: Public Record Report a problem
    1/6/2017Sold$603,692$304/sqft
    Source: Public Record Report a problem

    Public tax history

    YearProperty taxesTax assessment
    2024$4,325 +12.1%$55,810 -5.5%
    2023$3,859 +3.6%$59,060 +21.7%
    2022$3,724 +8.1%$48,520 -2.8%
    2021$3,444 +2.9%$49,910 +7.5%
    2020$3,348 +6.5%$46,425 -0.7%
    2019$3,144 $46,749 +15%
    2018$3,144 +16.6%$40,640 +16.2%
    2017$2,697 +949.1%$34,960 +308.4%
    2016$257 $8,560
    Find assessor info on the county website

    Neighborhood: West Colfax

    Nearby schools

    GreatSchools rating
    Schools provided by the listing agent
    • Elementary: Cheltenham
    • Middle: Lake
    • High: North
    • District: Denver 1

    Source: REcolorado as distributed by MLS GRID. This data may not be complete. We recommend contacting the local school district to confirm school assignments for this home.

    Get a cash offer in 3 minutes
    Find out how much your home could sell for in as little as 3 minutes with a no-obligation cash offer.
    Estimated market value
    $821,500
    Get a cash offer in 3 minutes
    Find out how much your home could sell for in as little as 3 minutes with a no-obligation cash offer.
    Estimated market value
    $821,500