Welcome to this beautifully updated 5-bedroom, 2.5-bathroom home that blends classic style with modern comfort in the highly sought-after swim/tennis community of West Hampton! Situated on a spacious, flat lot, this home boasts large front and back yards complete with a fully functioning irrigation and sprinkler system. The exterior features classic brick construction with Hardi plank siding, PVC soffit and fascia, double-pane windows, and a brand-new roof installed in November of 2023-offering long-lasting durability and curb appeal. Inside, you'll find gorgeous hardwood floors throughout, plush new carpeting on both front and back staircases, and extensive custom trim work that enhances the home's elegance. The downstairs layout includes a formal living and dining room, a cozy family room, and a sunlit breakfast nook adjacent to the kitchen. The modern kitchen is a chef's dream, featuring quartz countertops, stainless steel appliances, a deep stainless steel sink, white cabinetry with under and over cabinet lighting, a built-in hall tree with additional cabinetry for storage, and a spacious walk-in pantry. Upstairs, the home offers five spacious bedrooms, perfect for living for those needing a home office or playroom. The oversized primary suite features a luxurious en-suite bathroom with a soaking tub, double marble vanities, and marble and porcelain tile flooring. A second full bathroom completes the upper level. Step outside to the fenced backyard oasis, where you'll enjoy a brick-paved sitting area, flagstone patio, and a charming tree swing-perfect for relaxing or entertaining guests! Residents of West Hampton enjoy access to a junior Olympic-sized swimming pool, tennis and pickleball courts, and a beautiful clubhouse perfect for neighborhood gatherings and events. It's an active community that feels like home the moment you arrive. This home truly offers the best of comfort, community, and convenience!
Closed
$650,000
3532 W Hampton Dr NW, Marietta, GA 30064
5beds
2,771sqft
Single Family Residence
Built in 1987
0.46 Acres Lot
$647,600 Zestimate®
$235/sqft
$3,131 Estimated rent
Home value
$647,600
$596,000 - $699,000
$3,131/mo
Zestimate® history
Owner options
List your home for rent
$3,131/mo
Rent Zestimate®
Find your next renter with Zillow Rental Manager. Plus, with online applications, you can quickly screen prospective tenants – for free.
$3,131/mo
Rent Zestimate®
Refinance and save
$4,614/mo
Est. payment
Refinancing to a lower rate could help reduce your monthly payments and save thousands over the life of the loan.
$4,614/mo
Est. payment
Explore your selling options
Work with a Zillow partner agent
Leverage their expertise and Zillow's premium Showcase listings to get your home seen by more buyers.
Get startedList with your own agent
Get your home in front of millions of buyers by listing it on Zillow.
Learn how to do itSell it yourself
Take full control of how buyers see your home on Zillow by listing For Sale by Owner (FSBO).
List your homeWhat's special
Classic brick constructionGorgeous hardwood floorsFenced backyard oasisBrand-new roofCozy family roomStainless steel appliancesExtensive custom trim work
Zillow last checked:
Listing updated:
Listed by:
Ralph M Harvey III 855-456-4945,
Listwithfreedom.com INC
Bought with:
Joe Vonderschmidt, 377113
Century 21 Results
Source: GAMLS,MLS#: 10537074
Facts & features
Interior
Bedrooms & bathrooms
- Bedrooms: 5
- Bathrooms: 3
- Full bathrooms: 2
- 1/2 bathrooms: 1
Rooms
- Room types: Laundry
Heating
- Central, Natural Gas
Cooling
- Central Air, Zoned
Appliances
- Included: Dishwasher, Disposal, Microwave, Oven/Range (Combo)
- Laundry: Common Area
Features
- Double Vanity, Other, Separate Shower, Walk-In Closet(s)
- Flooring: Other, Tile
- Basement: None
- Number of fireplaces: 1
- Fireplace features: Gas Starter
Interior area
- Total structure area: 2,771
- Total interior livable area: 2,771 sqft
- Finished area above ground: 2,771
- Finished area below ground: 0
Property
Parking
- Parking features: Attached, Garage
- Has attached garage: Yes
Features
- Levels: Two
- Stories: 2
Lot
- Size: 0.46 Acres
- Features: Level
Details
- Parcel number: 20029401110
Construction
Type & style
- Home type: SingleFamily
- Architectural style: Traditional
- Property subtype: Single Family Residence
Materials
- Brick, Other
- Roof: Other
Condition
- Resale
- New construction: No
- Year built: 1987
Utilities & green energy
- Sewer: Public Sewer
- Water: Public
- Utilities for property: Cable Available, Electricity Available, Natural Gas Available, Propane, Sewer Available, Water Available
Community & HOA
Community
- Features: Clubhouse, Pool, Sidewalks, Tennis Court(s)
- Subdivision: West Hampton
HOA
- Has HOA: Yes
- Services included: Other
- HOA fee: $728 annually
Location
- Region: Marietta
Financial & listing details
- Price per square foot: $235/sqft
- Tax assessed value: $482,110
- Annual tax amount: $4,116
- Date on market: 6/5/2025
- Cumulative days on market: 14 days
- Listing agreement: Exclusive Right To Sell
- Listing terms: Cash,Conventional,FHA
- Electric utility on property: Yes
Price history
| Date | Event | Price |
|---|---|---|
| 7/29/2025 | Sold | $650,000-2.3%$235/sqft |
Source:  GAMLS #10537074 Report a problem GAMLS #10537074 Report a problem | ||
| 7/29/2025 | Pending sale | $665,000$240/sqft |
Source: GAMLS #10537074 Report a problem | ||
| 6/20/2025 | Price change | $665,000-5%$240/sqft |
Source:  FMLS GA #7592007 Report a problem FMLS GA #7592007 Report a problem | ||
| 6/16/2025 | Pending sale | $700,000$253/sqft |
Source: GAMLS #10537074 Report a problem | ||
| 6/13/2025 | Listed for sale | $700,000$253/sqft |
Source: GAMLS #10537074 Report a problem | ||
| 6/7/2025 | Pending sale | $700,000$253/sqft |
Source: FMLS GA #7592007 Report a problem | ||
| 6/5/2025 | Listed for sale | $700,000+82.8%$253/sqft |
Source: FMLS GA #7592007 Report a problem | ||
| 8/15/2019 | Sold | $383,000-3%$138/sqft |
Source:  FMLS GA #6580671 Report a problem FMLS GA #6580671 Report a problem | ||
| 7/8/2019 | Pending sale | $395,000$143/sqft |
Source: Signature Partners #6580671 Report a problem | ||
| 7/5/2019 | Listed for sale | $395,000$143/sqft |
Source: Keller Williams Realty #8616674 Report a problem | ||
Public tax history
| Year | Property taxes | Tax assessment |
|---|---|---|
| 2024 | $4,797 +34.2% | $192,844 +19.4% |
| 2023 | $3,573 -13.8% | $161,456 |
| 2022 | $4,146 +5.3% | $161,456 +6.3% |
| 2021 | $3,936 +2.1% | $151,840 +2.5% |
| 2020 | $3,854 +341% | $148,108 +41.5% |
| 2019 | $874 | $104,700 |
| 2018 | $874 | $104,700 -2.1% |
| 2017 | $874 +11.6% | $106,976 |
| 2016 | $783 -2.8% | $106,976 +10.4% |
| 2015 | $805 -2.2% | $96,868 |
| 2014 | $823 +0.5% | $96,868 +6.9% |
| 2013 | $819 -65.3% | $90,616 |
| 2012 | $2,360 -6.5% | $90,616 -7.2% |
| 2011 | $2,524 +5% | $97,672 |
| 2010 | $2,405 | $97,672 |
| 2009 | $2,405 +5.8% | $97,672 |
| 2006 | $2,272 -0.4% | $97,672 |
| 2005 | $2,282 +27.5% | $97,672 +28% |
| 2004 | $1,790 | $76,296 |
| 2003 | $1,790 0% | $76,296 |
| 2002 | $1,791 -4.7% | $76,296 |
| 2001 | $1,879 -0.3% | $76,296 |
| 2000 | $1,884 | $76,296 |
Find assessor info on the county website
Neighborhood: West Hampton
Nearby homes
- $517,7004 bd2 ba2.4k sqft3530 W Hampton Dr NW, Marietta, GA 30064Off Market
- $665,0005 bd4 ba3.5k sqft3534 W Hampton Dr NW, Marietta, GA 30064Sold
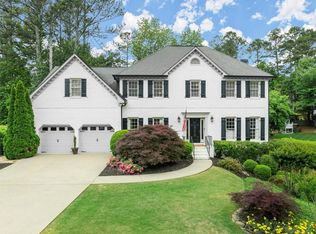
- $629,5005 bd2 ba3.2k sqft3529 W Hampton Dr NW, Marietta, GA 30064Off Market
- $547,7004 bd3 ba2.8k sqft3531 W Hampton Dr NW, Marietta, GA 30064Off Market
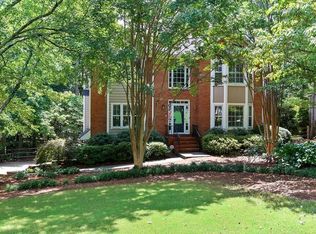
- $622,0004 bd3 ba2.6k sqft3528 W Hampton Dr NW, Marietta, GA 30064Sold
- $581,1004 bd3 ba2.9k sqft3536 W Hampton Dr NW, Marietta, GA 30064Off Market
- $695,3004 bd4 ba3.7k sqft447 Westlake Dr NW, Marietta, GA 30064Off Market
- $707,0004 bd3 ba3k sqft445 Westlake Dr NW, Marietta, GA 30064Off Market
Nearby schools
GreatSchools rating
- 9/10Due West Elementary SchoolGrades: PK-5Distance: 0.9 mi
- 9/10Mcclure Middle SchoolGrades: 6-8Distance: 2.8 mi
- 9/10Harrison High SchoolGrades: 9-12Distance: 1.7 mi
Schools provided by the listing agent
- Elementary: Due West
- Middle: McClure
- High: Harrison
Source: GAMLS. This data may not be complete. We recommend contacting the local school district to confirm school assignments for this home.
Get a cash offer in 3 minutes
Find out how much your home could sell for in as little as 3 minutes with a no-obligation cash offer.
Estimated market value
$647,600
Get a cash offer in 3 minutes
Find out how much your home could sell for in as little as 3 minutes with a no-obligation cash offer.
Estimated market value
$647,600
- Georgia
- Cobb County
- Marietta
- 30064
- West Hampton
- 3532 W Hampton Dr NW
Nearby cities
Nearby neighborhoods
Nearby zip codes
Other Marietta Topics
