Updated!! New and improved price, this home won't last in this location! Welcome to this beautifully maintained 5-bedroom, 3-bath home located in a highly sought-after area within the Orange City School District. This spacious home has been well cared for and offers numerous upgrades throughout. The kitchen features granite countertops, a center island, and an eat-in dining area, along with a separate formal dining room perfect for entertaining.
Enjoy multiple living spaces including a formal living room with fireplace and a large family room with an additional fireplace, providing plenty of room to relax and gather. The primary suite offers a private bath and his-and-hers closets for ample storage. A finished lower-level playroom/rec room adds even more functional living space.
Step outside to your own private backyard oasis featuring a large covered deck, custom outdoor fireplace, hot tub, playground, garden area, and a large shed/outbuilding. The oversized yard offers privacy and space to enjoy the outdoors.
A major addition completed in 2005 added a main-floor laundry room, first-floor bedroom, and full bathroom, making it ideal for a potential in-law suite, guest space, or home office. All stainless steel appliances stay, including the washer and dryer.
With too many updates and upgrades to list some of which include a newer roof, gutters, HVAC, brand new septic install 2026, landscaping, patio, pergola and a hot tub, this move-in-ready home also includes a home warranty for peace of mind. Schedule your private showing today!
Closed
$710,000
35320 Chagrin Blvd, Moreland Hills, OH 44022
5beds
3,184sqft
Single Family Residence
Built in 1965
1.4 Acres Lot
$715,100 Zestimate®
$223/sqft
$5,225 Estimated rent
Home value
$715,100
$665,000 - $772,000
$5,225/mo
Zestimate® history
Owner options
List your home for rent
$5,225/mo
Rent Zestimate®
Find your next renter with Zillow Rental Manager. Plus, with online applications, you can quickly screen prospective tenants – for free.
$5,225/mo
Rent Zestimate®
Refinance and save
$4,138/mo
Est. payment
Refinancing to a lower rate could help reduce your monthly payments and save thousands over the life of the loan.
$4,138/mo
Est. payment
Explore your selling options
Work with a Zillow partner agent
Leverage their expertise and Zillow's premium Showcase listings to get your home seen by more buyers.
Get startedList with your own agent
Get your home in front of millions of buyers by listing it on Zillow.
Learn how to do itSell it yourself
Take full control of how buyers see your home on Zillow by listing For Sale by Owner (FSBO).
List your homeWhat's special
Garden areaLarge covered deckMultiple living spacesCustom outdoor fireplaceHot tubGranite countertopsEat-in dining area
Zillow last checked:
Listing updated:
Listed by:
Leah M Montgomery 440-384-1231 leahmarie@thealphaomegateam.com,
Fathom Realty
Bought with:
Noelle Pangle, 2014000580
Howard Hanna
Source: MLS Now,MLS#: 5191811 Originating MLS: Other/Unspecificed
Originating MLS: Other/UnspecificedFacts & features
Interior
Bedrooms & bathrooms
- Bedrooms: 5
- Bathrooms: 3
- Full bathrooms: 3
- Main level bathrooms: 1
- Main level bedrooms: 1
Heating
- Forced Air, Gas
Cooling
- Central Air
Appliances
- Included: Dryer, Dishwasher, Microwave, Range, Refrigerator, Washer
- Laundry: Main Level
Features
- Bookcases, Entrance Foyer, Granite Counters, Kitchen Island
- Basement: Partially Finished
- Number of fireplaces: 2
- Fireplace features: Gas, Glass Doors
Interior area
- Total structure area: 3,184
- Total interior livable area: 3,184 sqft
- Finished area above ground: 2,678
- Finished area below ground: 506
Property
Parking
- Total spaces: 2
- Parking features: Attached, Drain, Direct Access, Driveway, Electricity, Garage, Garage Door Opener, Garage Faces Side, Workshop in Garage
- Attached garage spaces: 2
Features
- Levels: Two
- Stories: 2
- Patio & porch: Awning(s), Deck, See Remarks, Terrace
- Exterior features: Awning(s), Courtyard, Garden, Playground, Private Yard
Lot
- Size: 1.4 Acres
- Features: Garden, Landscaped, Private, Many Trees
Details
- Additional structures: Outbuilding, Storage
- Parcel number: 91211004
- Special conditions: Standard
Construction
Type & style
- Home type: SingleFamily
- Architectural style: Colonial
- Property subtype: Single Family Residence
Materials
- Brick, Vinyl Siding
- Roof: Asphalt,Fiberglass
Condition
- Year built: 1965
Details
- Warranty included: Yes
Utilities & green energy
- Sewer: Septic Tank
- Water: Public
Community & HOA
Community
- Subdivision: Chagrin Blvd Estates
HOA
- Has HOA: No
- Services included: HVAC
Location
- Region: Moreland Hills
Financial & listing details
- Price per square foot: $223/sqft
- Tax assessed value: $441,900
- Annual tax amount: $8,734
- Date on market: 3/13/2026
- Cumulative days on market: 45 days
- Listing terms: Cash,Conventional,FHA,VA Loan
Price history
| Date | Event | Price |
|---|---|---|
| 6/3/2026 | Sold | $710,000+1.4%$223/sqft |
Source:  MLS Now #5191811 Report a problem MLS Now #5191811 Report a problem | ||
| 4/27/2026 | Pending sale | $699,900$220/sqft |
Source: MLS Now #5191811 Report a problem | ||
| 4/24/2026 | Price change | $699,900-6.7%$220/sqft |
Source: MLS Now #5191811 Report a problem | ||
| 3/13/2026 | Listed for sale | $750,000+294.7%$236/sqft |
Source: MLS Now #5191811 Report a problem | ||
| 7/11/1995 | Sold | $190,000$60/sqft |
Source: Public Record Report a problem | ||
Public tax history
| Year | Property taxes | Tax assessment |
|---|---|---|
| 2025 | $8,734 -0.1% | $154,670 |
| 2024 | $8,740 +11.9% | $154,670 +32.1% |
| 2023 | $7,807 -0.1% | $117,110 |
| 2022 | $7,817 +1% | $117,110 |
| 2021 | $7,736 -2.9% | $117,110 +4% |
| 2020 | $7,970 +1.1% | $112,600 |
| 2019 | $7,884 +2.9% | $112,600 |
| 2018 | $7,661 +8.9% | $112,600 +9.2% |
| 2017 | $7,034 +1.3% | $103,110 |
| 2016 | $6,947 | $103,110 |
| 2015 | $6,947 +4% | $103,110 +7% |
| 2014 | $6,680 +1.7% | $96,360 |
| 2013 | $6,568 +3.3% | $96,360 |
| 2012 | $6,359 +1.3% | $96,360 +0.8% |
| 2011 | $6,276 +7.4% | $95,550 |
| 2010 | $5,846 +0.9% | $95,550 |
| 2009 | $5,794 -1.6% | $95,550 -5% |
| 2008 | $5,887 +2.5% | $100,590 |
| 2007 | $5,745 +2.5% | $100,590 +2.5% |
| 2006 | $5,607 +0.1% | $98,180 +5.6% |
| 2005 | $5,598 +19.7% | $93,000 +17.6% |
| 2004 | $4,678 +11.8% | $79,100 |
| 2003 | $4,183 +4.2% | $79,100 +6.5% |
| 2002 | $4,013 -48.5% | $74,270 |
| 2001 | $7,798 | $74,270 |
| 2000 | $7,798 | $74,270 |
Find assessor info on the county website
Neighborhood: 44022
Nearby homes
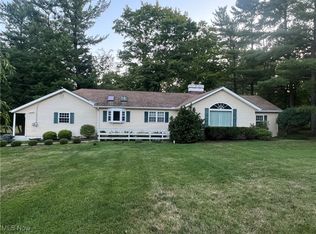
- $380,0002 bd2 ba1.4k sqft35220 Chagrin Blvd, Moreland Hills, OH 44022Sold
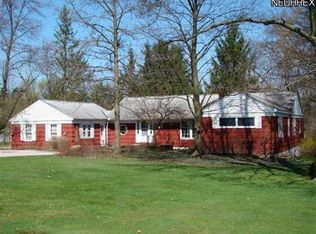
- $548,0003 bd2 ba3.9k sqft85 N Strawberry Ln, Moreland Hills, OH 44022Off Market
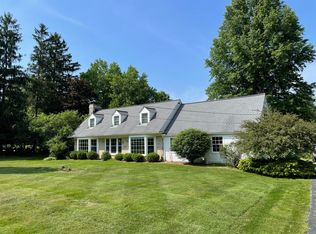
- $516,1003 bd2 ba2.7k sqft75 N Strawberry Ln, Moreland Hills, OH 44022Off Market
- $433,8003 bd1 ba1.9k sqft35570 Chagrin Blvd, Moreland Hills, OH 44022Off Market
- $872,0004 bd3 ba3.1k sqft35120 Chagrin Blvd, Moreland Hills, OH 44022Off Market
- $1,103,6004 bd6 ba4.3k sqft90 Stonewood Dr, Moreland Hills, OH 44022Off Market
- $602,2004 bd3 ba2.9k sqft65 N Strawberry Ln, Moreland Hills, OH 44022Off Market
- $532,6005 bd3 ba3.2k sqft105 N Strawberry Ln, Moreland Hills, OH 44022Off Market
Nearby schools
GreatSchools rating
- 10/10Moreland Hills Elementary SchoolGrades: K-5Distance: 0.9 mi
- 9/10Ballard Brady Middle SchoolGrades: 6-8Distance: 0.9 mi
- 9/10Orange High SchoolGrades: 9-12Distance: 0.9 mi
Schools provided by the listing agent
- District: Orange CSD - 1823
Source: MLS Now. This data may not be complete. We recommend contacting the local school district to confirm school assignments for this home.
Get a cash offer in 3 minutes
Find out how much your home could sell for in as little as 3 minutes with a no-obligation cash offer.
Estimated market value
$715,100
Get a cash offer in 3 minutes
Find out how much your home could sell for in as little as 3 minutes with a no-obligation cash offer.
Estimated market value
$715,100
- Ohio
- Cuyahoga County
- Moreland Hills
- 44022
- 35320 Chagrin Blvd
Nearby cities
Nearby zip codes
Other Moreland Hills Topics
