Skip main navigation
Closed
  • $1,635,000

    35320 Pabst COURT, Oconomowoc, WI 53066

    4beds
    6,871sqft
    Single Family Residence
    Built in 1998
    5.75 Acres Lot
    $1,753,200 Zestimate®
    $238/sqft
    $7,162 Estimated rent

    Home value

    $1,753,200

    $1.61M - $1.91M

    $7,162/mo

    Zestimate® history
    Loading
    Loading...

    Owner options

    List your home for rent

    $7,162/mo

    Rent Zestimate®

    Find your next renter with Zillow Rental Manager. Plus, with online applications, you can quickly screen prospective tenants – for free.

    Learn more

    $7,162/mo

    Rent Zestimate®

    Refinance and save

    $10,387/mo

    Est. payment

    Refinancing to a lower rate could help reduce your monthly payments and save thousands over the life of the loan.

    See today's rates

    $10,387/mo

    Est. payment

    Explore your selling options

    Work with a Zillow partner agent

    Leverage their expertise and Zillow's premium Showcase listings to get your home seen by more buyers.

    Get started

    List with your own agent

    Get your home in front of millions of buyers by listing it on Zillow.

    Learn how to do it

    Sell it yourself

    Take full control of how buyers see your home on Zillow by listing For Sale by Owner (FSBO).

    List your home

    What's special

    Stunning saltwater poolUnique resortHot tubStriking stone waterfallSecluded winding driveSerene landscapeCustom bookshelves
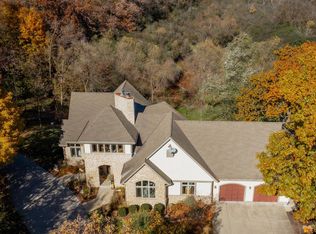
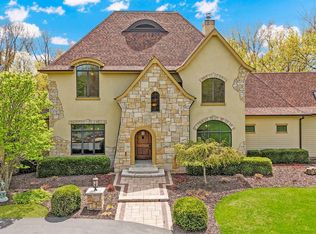
    Enter the secluded winding drive, to discover a unique resort set w/in a serene landscape. The custom-designed residence merges classic architectural elements w/quality rustic details. The home reflects meticulous care, updates, & warmth from the impressive hand-hewn beams, soaring ceilings, custom millwork, 5 fireplaces, slate & hwfs. The primary suite leads to an idyllic lanai overlooking the pool. A luxurious office has custom bookshelves, & inlaid flr- an ideal work-from-home environment. The LL w/an expansive bar, billiards, & lounge w/ a fieldstone fp, connects to a stunning saltwater pool & hot tub- enhanced by a striking stone waterfall! This exceptional home beautifully integrates the wonders of nature, making it an extraordinary venue for entertaining or enjoying its tranquility

    Zillow last checked:

    Listing updated:

    Listed by:

    Kristin Altendorf 414-520-3673,

    Coldwell Banker Realty

    Bought with:

    Kristin A Altendorf

    Source: WIREX MLS,MLS#: 1896476MLS LogoOriginating MLS: Metro MLS

    Facts & features

    Interior

    Bedrooms & bathrooms
    • Bedrooms: 4
    • Bathrooms: 5
    • Full bathrooms: 4
    • 1/2 bathrooms: 1
    • Main level bedrooms: 3
    Primary bedroom
    • Level: Main
    • Area: 285
    • Dimensions: 19 x 15
    Bedroom 2
    • Level: Main
    • Area: 405
    • Dimensions: 27 x 15
    Bedroom 3
    • Level: Main
    • Area: 234
    • Dimensions: 18 x 13
    Bedroom 4
    • Level: Lower
    • Area: 228
    • Dimensions: 19 x 12
    Bathroom
    • Features: Shower on Lower, Tub Only, Ceramic Tile, Whirlpool, Master Bedroom Bath: Tub/No Shower, Master Bedroom Bath: Walk-In Shower, Master Bedroom Bath, Shower Over Tub, Shower Stall
    Dining room
    • Level: Main
    • Area: 180
    • Dimensions: 15 x 12
    Family room
    • Level: Main
    • Area: 378
    • Dimensions: 21 x 18
    Kitchen
    • Level: Main
    • Area: 504
    • Dimensions: 28 x 18
    Living room
    • Level: Main
    • Area: 306
    • Dimensions: 18 x 17
    Office
    • Level: Main
    • Area: 168
    • Dimensions: 14 x 12
    Heating
    • Natural Gas, Forced Air, In-floor, Radiant, Multiple Units
    Cooling
    • Central Air, Multi Units
    Appliances
    • Included: Cooktop, Dishwasher, Disposal, Dryer, Microwave, Oven, Refrigerator, Washer, Water Softener
    Features
    • High Speed Internet, Pantry, Cathedral/vaulted ceiling, Walk-In Closet(s), Wet Bar, Kitchen Island
    • Flooring: Wood or Sim.Wood Floors
    • Basement: Finished,Full,Full Size Windows,Partially Finished,Concrete,Radon Mitigation System,Walk-Out Access
    • Attic: Expandable
    Interior area
    • Total structure area: 6,871
    • Total interior livable area: 6,871 sqft
    • Finished area above ground: 4,021
    • Finished area below ground: 2,850

    Property

    Parking
    • Total spaces: 3.5
    • Parking features: Built-in under Home, Garage Door Opener, Heated Garage, Attached, 3 Car, 1 Space
    • Attached garage spaces: 3.5
    Features
    • Levels: One
    • Stories: 1
    • Patio & porch: Deck, Patio
    • Exterior features: Sprinkler System
    • Pool features: In Ground
    • Has spa: Yes
    • Spa features: Private, Bath
    Lot
    • Size: 5.75 Acres
    • Dimensions: 635 x 457 x 706 x 300
    • Features: Wooded
    Details
    • Parcel number: OCLV0617996008
    • Zoning: RES
    • Other equipment: Intercom

    Construction

    Type & style
    • Home type: SingleFamily
    • Architectural style: Ranch
    • Property subtype: Single Family Residence
    Materials
    • Other, Stone, Brick/Stone, Wood Siding
    Condition
    • 21+ Years
    • New construction: No
    • Year built: 1998

    Utilities & green energy

    • Sewer: Septic Tank
    • Water: Well
    • Utilities for property: Cable Available

    Community & neighborhood

    Security
    • Security features: Security System
    Location
    • Region: Oconomowoc
    • Municipality: Oconomowoc Lake

    Price history

    DateEventPrice
    1/6/2025Sold$1,635,000+9.4%$238/sqft
    Source: WIREX MLS #1896476 Report a problem
    11/19/2024Pending sale$1,495,000$218/sqft
    Source: WIREX MLS #1896476 Report a problem
    11/6/2024Contingent$1,495,000$218/sqft
    Source: WIREX MLS #1896476 Report a problem
    11/4/2024Listed for sale$1,495,000+25.1%$218/sqft
    Source: WIREX MLS #1896476 Report a problem
    7/8/2020Sold$1,195,000-6.3%$174/sqft
    Source: Public Record Report a problem
    3/6/2020Listed for sale$1,275,000+45.7%$186/sqft
    Source: First Weber Inc - Brookfield #1679968 Report a problem
    8/21/2012Sold$875,000-12.4%$127/sqft
    Source: Public Record Report a problem
    4/6/2012Price change$999,000-39.5%$145/sqft
    Source: Oconomowoc Realty #1250447 Report a problem
    4/19/2011Price change$1,650,000-13.2%$240/sqft
    Source: iseemedia #1183938 Report a problem
    2/25/2011Listed for sale$1,900,000+59%$277/sqft
    Source: iseemedia #1183938 Report a problem
    1/26/2004Sold$1,195,000$174/sqft
    Source: Public Record Report a problem

    Public tax history

    YearProperty taxesTax assessment
    2024$15,942 +10.9%$1,464,300
    2023$14,370 -16.1%$1,464,300 +8.7%
    2022$17,120 +14.6%$1,347,400 +14%
    2021$14,933 -0.5%$1,181,600 +6%
    2020$15,004 +22%$1,114,600 +23.2%
    2019$12,295 -10.6%$904,500 +2.1%
    2018$13,748 -4%$886,000 +2.4%
    2017$14,324 +14.7%$865,300 +2.5%
    2015$12,483 -14.7%$844,200 -2.8%
    2014$14,634 $868,900
    2013$14,634 $868,900 -4.7%
    2012-- $911,500 -26.5%
    2011-- $1,240,000
    2010$18,430 $1,240,000 +16.3%
    2009-- $1,066,000
    2008-- $1,066,000
    2006-- $1,066,000
    2005-- $1,066,000

    Find assessor info on the county website

    Neighborhood: 53066

    Nearby schools

    GreatSchools rating
    Schools provided by the listing agent
    • Elementary: Summit
    • Middle: Silver Lake
    • High: Oconomowoc
    • District: Oconomowoc Area

    Source: WIREX MLS. This data may not be complete. We recommend contacting the local school district to confirm school assignments for this home.

    Get a cash offer in 3 minutes
    Find out how much your home could sell for in as little as 3 minutes with a no-obligation cash offer.
    Estimated market value
    $1,753,200
    Get a cash offer in 3 minutes
    Find out how much your home could sell for in as little as 3 minutes with a no-obligation cash offer.
    Estimated market value
    $1,753,200