Welcome to this charming 3-bedroom, 2-full bathroom ranch home located in a highly desirable neighborhood, just minutes from shopping, dining, and all the conveniences you could need. Step inside to discover a welcoming & well-designed floor plan, perfect for both comfortable living and entertaining. The bright & airy living room flows seamlessly into the dining area and kitchen, making it easy to host gatherings or enjoy quiet evenings at home. Off the kitchen, one of the home’s standout features is the sunroom addition—a beautiful, light-filled space with vaulted ceilings and large windows that bathe the room in natural light. It’s the perfect spot to enjoy your morning coffee or relax with a good book. Two generously-sized bedrooms are located on the main floor, including the primary suite, which boasts comfort and privacy. The finished lower level offers even more flexibility with a third bedroom, ideal for guests, an office, or a cozy retreat. The basement also provides extra living space for a recreation room, home gym, or hobby area. Completing this wonderful home is a 2-car attached garage, offering convenience & additional storage. Don’t miss out on this gem in a prime location.
Closed
$295,000
35320 Pettibone Rd, Solon, OH 44139
3beds
1,780sqft
Single Family Residence
Built in 1956
0.69 Acres Lot
$312,600 Zestimate®
$166/sqft
$2,405 Estimated rent
Home value
$312,600
$288,000 - $338,000
$2,405/mo
Zestimate® history
Owner options
List your home for rent
$2,405/mo
Rent Zestimate®
Find your next renter with Zillow Rental Manager. Plus, with online applications, you can quickly screen prospective tenants – for free.
$2,405/mo
Rent Zestimate®
Refinance and save
$2,190/mo
Est. payment
Refinancing to a lower rate could help reduce your monthly payments and save thousands over the life of the loan.
$2,190/mo
Est. payment
Explore your selling options
Work with a Zillow partner agent
Leverage their expertise and Zillow's premium Showcase listings to get your home seen by more buyers.
Get startedList with your own agent
Get your home in front of millions of buyers by listing it on Zillow.
Learn how to do itSell it yourself
Take full control of how buyers see your home on Zillow by listing For Sale by Owner (FSBO).
List your homeWhat's special
Finished lower levelLarge windowsPrimary suiteVaulted ceilingsGenerously-sized bedroomsSunroom additionNatural light
Zillow last checked:
Listing updated:
Listed by:
Judie Crockett judie@thecrockettteam.com440-974-7444,
Howard Hanna,
Lisa M Bilinski 440-221-4413,
Howard Hanna
Bought with:
Sandy Maline, 320003
The Advantage in Real Estate
Source: MLS Now,MLS#: 5081185Originating MLS: Lake Geauga Area Association of REALTORS
Facts & features
Interior
Bedrooms & bathrooms
- Bedrooms: 3
- Bathrooms: 2
- Full bathrooms: 2
- Main level bathrooms: 2
- Main level bedrooms: 2
Primary bedroom
- Description: Flooring: Wood
- Level: First
Bedroom
- Description: Flooring: Wood
- Level: First
Bedroom
- Description: Flooring: Carpet
- Level: Basement
Primary bathroom
- Level: First
Bathroom
- Level: First
Basement
- Description: Flooring: Carpet
- Level: Basement
Eat in kitchen
- Description: Flooring: Laminate
- Level: First
Living room
- Description: Flooring: Wood
- Level: First
Sunroom
- Description: Flooring: Luxury Vinyl Tile
- Level: First
Heating
- Forced Air, Gas
Cooling
- Central Air, Ceiling Fan(s)
Appliances
- Included: Dryer, Dishwasher, Microwave, Range, Refrigerator, Washer
Features
- Breakfast Bar, Ceiling Fan(s), Eat-in Kitchen, Vaulted Ceiling(s), Walk-In Closet(s)
- Basement: Full,Finished
- Number of fireplaces: 1
- Fireplace features: Electric, Living Room
Interior area
- Total structure area: 1,780
- Total interior livable area: 1,780 sqft
- Finished area above ground: 1,180
- Finished area below ground: 600
Property
Parking
- Parking features: Attached, Garage, Garage Door Opener, Paved
- Attached garage spaces: 2
Features
- Levels: One
- Stories: 1
- Patio & porch: Awning(s), Patio
- Exterior features: Awning(s)
- Fencing: Partial,Wood
Lot
- Size: 0.69 Acres
Details
- Parcel number: 95611011
Construction
Type & style
- Home type: SingleFamily
- Architectural style: Ranch
- Property subtype: Single Family Residence
Materials
- Vinyl Siding
- Roof: Asphalt,Fiberglass
Condition
- Year built: 1956
Utilities & green energy
- Sewer: Public Sewer
- Water: Public
Community & HOA
HOA
- Has HOA: No
Location
- Region: Solon
Financial & listing details
- Price per square foot: $166/sqft
- Tax assessed value: $202,500
- Annual tax amount: $4,397
- Date on market: 10/29/2024
- Cumulative days on market: 6 days
- Listing agreement: Exclusive Right To Sell
- Listing terms: Cash,Conventional,FHA,VA Loan
Price history
| Date | Event | Price |
|---|---|---|
| 12/21/2024 | Sold | $295,000-1.7%$166/sqft |
Source: Public Record Report a problem | ||
| 11/4/2024 | Pending sale | $300,000$169/sqft |
Source: MLS Now #5081185 Report a problem | ||
| 10/29/2024 | Listed for sale | $300,000+48.1%$169/sqft |
Source: MLS Now #5081185 Report a problem | ||
| 6/16/2021 | Sold | $202,500+68.8%$114/sqft |
Source: Public Record Report a problem | ||
| 7/17/2009 | Sold | $120,000+96.7%$67/sqft |
Source: Public Record Report a problem | ||
| 5/20/2009 | Sold | $61,000$34/sqft |
Source: Public Record Report a problem | ||
Public tax history
| Year | Property taxes | Tax assessment |
|---|---|---|
| 2025 | $3,879 +0% | $70,880 |
| 2024 | $3,879 -11.8% | $70,880 +10.1% |
| 2023 | $4,397 +20.7% | $64,370 +18% |
| 2022 | $3,643 +20.5% | $54,570 |
| 2021 | $3,024 +11.8% | $54,570 +18% |
| 2020 | $2,706 -18.1% | $46,240 |
| 2019 | $3,304 +40.8% | $46,240 |
| 2018 | $2,346 -3.2% | $46,240 +1.9% |
| 2017 | $2,424 +1% | $45,370 |
| 2016 | $2,401 -19.3% | $45,370 |
| 2015 | $2,974 +4.2% | $45,370 +8% |
| 2014 | $2,855 -5.3% | $42,000 -6.6% |
| 2013 | $3,015 +3.6% | $44,980 |
| 2012 | $2,911 +1.9% | $44,980 |
| 2011 | $2,858 +899.9% | $44,980 |
| 2010 | $286 -89.9% | $44,980 |
| 2009 | $2,829 -5.3% | $44,980 -4% |
| 2008 | $2,989 +7.4% | $46,870 |
| 2007 | $2,783 +0.1% | $46,870 |
| 2006 | $2,781 +7.4% | $46,870 +14.5% |
| 2005 | $2,590 +11.9% | $40,950 |
| 2004 | $2,315 +15.2% | $40,950 |
| 2003 | $2,009 +4.2% | $40,950 +7% |
| 2002 | $1,927 -44.1% | $38,260 |
| 2001 | $3,451 +8.2% | $38,260 |
| 2000 | $3,191 | $38,260 |
Find assessor info on the county website
Neighborhood: 44139
Nearby homes
- $288,7003 bd1 ba1k sqft35360 Pettibone Rd, Solon, OH 44139Off Market
- $255,3003 bd1 ba988 sqft35280 Pettibone Rd, Solon, OH 44139Off Market
- $435,4003 bd1 ba1.1k sqft35240 Pettibone Rd, Solon, OH 44139Off Market
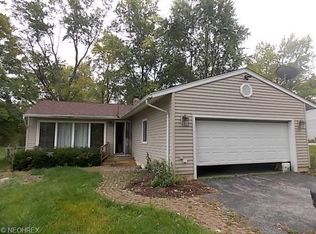
- $265,0003 bd2 ba1.3k sqft35400 Pettibone Rd, Solon, OH 44139Sold
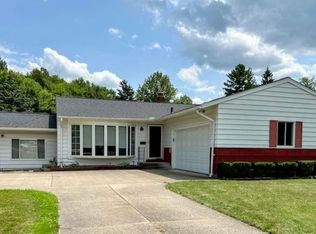
- $994,5005 bd5 ba5.7k sqft35360 Chestnut Ct, Solon, OH 44139Off Market
- $305,5004 bd2 ba1.7k sqft35440 Pettibone Rd, Solon, OH 44139Off Market
- $300,2003 bd2 ba1.6k sqft35190 Pettibone Rd, Solon, OH 44139Off Market
- $966,7004 bd5 ba4.5k sqft35330 Chestnut Ct, Solon, OH 44139Off Market
Nearby schools
GreatSchools rating
- 7/10Parkside Elementary SchoolGrades: K-4Distance: 0.9 mi
- 9/10Solon Middle SchoolGrades: 7-9Distance: 0.9 mi
- 10/10Solon High SchoolGrades: 9-12Distance: 1.3 mi
Schools provided by the listing agent
- District: Solon CSD - 1828
Source: MLS Now. This data may not be complete. We recommend contacting the local school district to confirm school assignments for this home.
Get a cash offer in 3 minutes
Find out how much your home could sell for in as little as 3 minutes with a no-obligation cash offer.
Estimated market value
$312,600
Get a cash offer in 3 minutes
Find out how much your home could sell for in as little as 3 minutes with a no-obligation cash offer.
Estimated market value
$312,600
- Ohio
- Cuyahoga County
- Solon
- 44139
- 35320 Pettibone Rd
