Skip main navigation
Off market
  • $1,287,700

    35324 Pinegate Trl, Eustis, FL 32736

    4beds
    4,309sqft
    SingleFamily
    Built in 2009
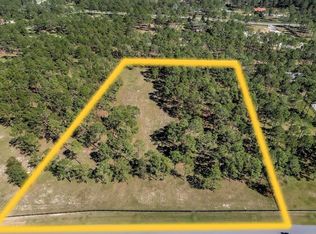
    5.05 Acres Lot
    $1,287,700 Zestimate®
    $299/sqft
    $4,814 Estimated rent

    Home value

    $1,287,700

    $1.18M - $1.40M

    $4,814/mo

    Zestimate® history
    Loading
    Loading...

    Owner options

    List your home for rent

    $4,814/mo

    Rent Zestimate®

    Find your next renter with Zillow Rental Manager. Plus, with online applications, you can quickly screen prospective tenants – for free.

    Learn more

    $4,814/mo

    Rent Zestimate®

    Refinance and save

    $8,679/mo

    Est. payment

    Refinancing to a lower rate could help reduce your monthly payments and save thousands over the life of the loan.

    See today's rates

    $8,679/mo

    Est. payment

    Explore your selling options

    Work with a Zillow partner agent

    Leverage their expertise and Zillow's premium Showcase listings to get your home seen by more buyers.

    Get started

    List with your own agent

    Get your home in front of millions of buyers by listing it on Zillow.

    Learn how to do it

    Sell it yourself

    Take full control of how buyers see your home on Zillow by listing For Sale by Owner (FSBO).

    List your home

    What's special

    This lovely Victorian home is what dreams are made of! Beautiful 6,285 total sq. ft. under roof EQUESTRIAN 5 ACRE ESTATE plus a 2,074 sq. ft. 4 STALL BARN, fenced and cross-fenced. Lakewood Ranches is a one of a kind deed restricted equestrian community of 149 3-10 acre home-sites, nestled in a stand of pines with winding and hilly roads. Pass through the PRIVATE GATED ENTRANCE and wind your way up to this impressive home, featuring 50-year Carriage House shingles, Victorian woodwork, and a WRAP-AROUND FRONT PORCH and charming GAZEBO. The truly awesome interior features a GRAND STAIRCASE, a 15 ft. high STONE FIREPLACE, and a soaring 22" high MAHOGANY VAULTED CEILING. Breath-taking BRAZILIAN CHERRY HARDWOOD FLOORS flow throughout the entire home. (Bathrooms and laundry room are tiled) Both of the gas fireplaces have real wood burning chimneys, one in the family room and the other in the billiard room. The HUGE GOURMET KITCHEN has a granite island and countertops, built-in granite table with wrap-around bench, solid wood cabinetry and Electrolux Professional Series Icon appliances. The DOWNSTAIRS MASTER SUITE has a large jetted garden tub & bidet and spacious his & her's walk-in closets, vaulted ceiling, Bay window sitting area and French doors to covered screened lanai. Upstairs there's a split floor plan with a second master suite and two more bedrooms. The UPSTAIRS MASTER SUITE has a huge shower with built in seat, rain shower and hand held shower, double sinks, and a linen closet. All bathrooms have granite and kitchen height custom wood cabinets and Moen sink, shower, tub and bidet faucets. There's also a 10 x 10 closet or nursery that leads to an air conditioned AC handler room that can be used as a workout room or for storage. Office has separate exterior entrance from the wrap-around porch or from the downstairs master bedroom. The extensive SCREENED BACK PATIO is the perfect spot to relax. Some additional features are energy efficient ANDERSON FRENCH DOORS and Anderson double hung windows, central vacuum, crown molding, low voltage exterior home illumination system, gated entry columns, 6-zone sprinkler system, large attic above 3-CAR GARAGE, 10 ft. ceilings on the 1st and 2nd floors. Also featured are 8 foot solid six panel wood doors to all rooms with decorative Victorian oil rubbed bronze door handles, underground propane tank for 6 burner gas cooktop, tank-less water heater and two fireplaces. A NEW ADDITION TO THE BARN was added in 2020: a 12x16 AIR-CONDITIONED ROOM PLUS GROOMING AREA, shielded away from the elements, along with an extension to the original barn, including a larger roof with overhang. Barn has a TACK ROOM and a FEED ROOM as well. Property has CORRALS, is FENCED & CROSS-FENCED. Generator ready Connection and Transfer Switch and propane connection for your future hot tub or summer kitchen. This fabulous estate home is located within 5 minutes of the new 429 expressway, about 30 minutes to Orlando, a 10 minute drive into Historic Downtown Mount Dora.

    This property is off market, which means it's not currently listed for sale or rent on Zillow. This may be different from what's available on other websites or public sources.

    Facts & features

    Interior

    Bedrooms & bathrooms
    • Bedrooms: 4
    • Bathrooms: 5
    • Full bathrooms: 4
    • 1/2 bathrooms: 1
    Heating
    • Forced air, Heat pump, Electric, Propane / Butane
    Cooling
    • Central
    Appliances
    • Included: Dishwasher, Garbage disposal, Microwave, Range / Oven, Refrigerator
    • Laundry: Inside, Laundry Room
    Features
    • Cathedral Ceiling(s), Ceiling Fans(s), High Ceiling(s), Master Bedroom Downstairs, Split Bedroom, Vaulted Ceiling(s), Central Vaccum, Crown Molding, Walk-In Closet(s), Window Treatments, Solid Surface Counters, Solid Wood Cabinets, Eating Space In Kitchen
    • Flooring: Tile, Hardwood
    • Windows: Window Treatments, Blinds, Rods, Shades, Drapes, Insulated Windows
    • Has fireplace: Yes
    • Fireplace features: Family Room, Wood Burning, Gas, Other Room
    Interior area
    • Structure area source: Owner
    • Total interior livable area: 4,309 sqft

    Property

    Parking
    • Total spaces: 3
    • Parking features: Garage - Attached
    Features
    • Levels: Two
    • Patio & porch: Covered, Patio, Porch, Screened, Front Porch
    • Exterior features: Wood, Metal
    • Fencing: Cross Fenced, Wood, Board
    Lot
    • Size: 5.05 Acres
    • Dimensions: 519.15x428.81x516.35x428
    • Features: Street Paved, Pasture, Zoned for Horses
    • Residential vegetation: Fruit Trees, Mature Landscaping, Trees/Landscaped, Wooded
    Details
    • Additional structures: Barn(s), Corral(s)
    • Parcel number: 011927120000012400

    Construction

    Type & style
    • Home type: SingleFamily
    • Architectural style: Custom, Traditional, Victorian
    Materials
    • Frame
    • Foundation: Slab
    • Roof: Asphalt
    Condition
    • Completed
    • Year built: 2009

    Utilities & green energy

    • Sewer: Septic Tank
    • Water: Well, Private
    • Utilities for property: Private, BB/HS Internet Available, Electricity Connected, Sprinkler Well, Underground Utilities, Phone Available, Propane

    Community & HOA

    Community
    • Security: Security System Owned, Smoke Detector(s), Security System, Security Fencing/Lighting/Alarms
    • Subdivision: LAKEWOOD RANCHES SUB
    HOA
    • Has HOA: Yes
    • Services included: Insurance, Common Area Taxes
    • HOA fee: $70 monthly
    Location
    • Region: Eustis

    Financial & listing details

    • Price per square foot: $299/sqft
    • Tax assessed value: $1,081,779
    • Annual tax amount: $14,805

    Price history

    DateEventPrice
    2/8/2022Sold$1,021,200-4.9%$237/sqft
    Source: Public Record Report a problem
    1/20/2022Pending sale$1,074,000$249/sqft
    Source: Stellar MLS #G5043704 Report a problem
    1/7/2022Listed for sale$1,074,000$249/sqft
    Source: Stellar MLS #G5043704 Report a problem
    12/31/2021Pending sale$1,074,000$249/sqft
    Source: Stellar MLS #G5043704 Report a problem
    11/18/2021Price change$1,074,000-0.1%$249/sqft
    Source: Stellar MLS #G5043704 Report a problem
    10/5/2021Listed for sale$1,075,000-14.7%$249/sqft
    Source: Stellar MLS #G5043704 Report a problem
    1/19/2021Listing removed--
    Source: Stellar MLS Report a problem
    9/29/2020Price change$1,260,000-8%$292/sqft
    Source: KOALA REALTY GROUP, INC #G5032750 Report a problem
    9/4/2020Listed for sale$1,369,000+458.8%$318/sqft
    Source: KOALA REALTY GROUP, INC #G5032750 Report a problem
    6/20/2005Sold$245,000+36.2%$57/sqft
    Source: Public Record Report a problem
    11/29/2004Sold$179,900$42/sqft
    Source: Public Record Report a problem

    Public tax history

    YearProperty taxesTax assessment
    2025$14,805 -0.4%$1,081,779 +0.4%
    2024$14,862 -3.2%$1,077,767 -5.4%
    2023$15,349 -0.7%$1,138,895 +4.8%
    2022$15,458 +111.5%$1,086,657 +101%
    2021$7,309 -5%$540,665 +1.4%
    2020$7,695 +8.4%$533,201 +10.2%
    2019$7,097 +4.1%$483,648 +1.9%
    2018$6,816 $474,631 +2.1%
    2017$6,816 +2.2%$464,869 +2.1%
    2016$6,667 +0.2%$455,308 +0.7%
    2015$6,650 -2.7%$452,143 +0.8%
    2014$6,832 +141.2%$448,555 +96.5%
    2013$2,832 +0.9%$228,292 +1.7%
    2012$2,806 +3.7%$224,476 +3%
    2011$2,706 +0.4%$217,938 +1.5%
    2010$2,696 +12.3%$214,718 +36.1%
    2009$2,400 -19.3%$157,813 -19.4%
    2008$2,973 -6.3%$195,688 -6.1%
    2007$3,173 -7.3%$208,313
    2006$3,424 +33.9%$208,313 +35.2%
    2005$2,558 $154,025
    2004-- --
    Find assessor info on the county website

    Neighborhood: 32736

    Nearby schools

    GreatSchools rating
    Schools provided by the listing agent
    • Elementary: Sorrento Elementary
    • Middle: Eustis Middle
    • High: Eustis High School

    Source: The MLS. This data may not be complete. We recommend contacting the local school district to confirm school assignments for this home.

    Get a cash offer in 3 minutes
    Find out how much your home could sell for in as little as 3 minutes with a no-obligation cash offer.
    Estimated market value
    $1,287,700
    Get a cash offer in 3 minutes
    Find out how much your home could sell for in as little as 3 minutes with a no-obligation cash offer.
    Estimated market value
    $1,287,700