Solid, spacious, farm house with fireplace, hardwood floors, fenced yard, with veranda overlooking the gorgeous Cleveland National Forest. 5.34 useable fenced, cross fenced acres, covered pipe corrals with turnouts. Well water and pump house. Close to schools, hiking, wineries, 19 miles from Vail Lake, 30 miles east of Temecula. Self sustainable living, zoned for multiple animals, breeding, ranching, growing. Garage w/opener, carport, large sheds, stainless steel appliances, new 50 gallon water heater. As written by Cormac McCarthy passing through Warner Hot Springs: They arrived at Warner's Ranch where they were able to rest and see the distant grazing-range of the Henshaw plain and the Palomar Mountains. Across from the stunning La Serenissima Winery. Absolutely gorgeous scenery
For sale
Listed by: HomeSmart Realty West • Claire Collins • Contact: 760-420-0694
$659,000
35327 Highway 79, Warner Springs, CA 92086
2beds
984sqft
Single Family Residence
Built in 1977
5.34 Acres Lot
$415,900 Zestimate®
$670/sqft
$-- HOA
What's special
- 54 days
- 254
- 19
Zillow last checked:
Listing updated:
Listed by:
Claire Collins DRE #01202138 760-420-0694,
HomeSmart Realty West
Source: CRMLS,MLS#: NDP2607249 Originating MLS: California Regional MLS (North San Diego County & Pacific Southwest AORs)
Originating MLS: California Regional MLS (North San Diego County & Pacific Southwest AORs)Facts & features
Interior
Bedrooms & bathrooms
- Bedrooms: 2
- Bathrooms: 2
- Full bathrooms: 2
- Main level bathrooms: 2
- Main level bedrooms: 2
Rooms
- Room types: Bedroom, Kitchen, Laundry, Living Room, Primary Bathroom, Primary Bedroom
Primary bedroom
- Features: Main Level Primary
Primary bedroom
- Features: Primary Suite
Bedroom
- Features: All Bedrooms Down
Bedroom
- Features: Bedroom on Main Level
Bathroom
- Features: Bathtub, Remodeled, Separate Shower, Tub Shower, Upgraded
Kitchen
- Features: Kitchen/Family Room Combo
Heating
- Electric, Fireplace(s), Wall Furnace
Cooling
- Electric, Wall/Window Unit(s)
Appliances
- Included: Dishwasher, Exhaust Fan, Electric Range, Electric Water Heater, Disposal, Microwave, Refrigerator, Dryer, Washer
- Laundry: Electric Dryer Hookup, Gas Dryer Hookup, In Garage
Features
- Ceiling Fan(s), All Bedrooms Down, Bedroom on Main Level, Main Level Primary, Primary Suite
- Flooring: Carpet, Tile, Wood
- Has fireplace: Yes
- Fireplace features: Living Room, Wood Burning
- Common walls with other units/homes: No Common Walls
Interior area
- Total interior livable area: 984 sqft
Video & virtual tour
Property
Parking
- Total spaces: 52
- Parking features: Garage - Attached, Carport
- Attached garage spaces: 1
- Carport spaces: 1
- Covered spaces: 2
- Uncovered spaces: 50
Accessibility
- Accessibility features: No Stairs, Parking
Features
- Levels: One
- Stories: 1
- Entry location: front door
- Patio & porch: Concrete, Covered, Front Porch, Patio
- Pool features: None
- Spa features: None
- Has view: Yes
- View description: Mountain(s), Panoramic, Pasture, Vineyard, Trees/Woods
Lot
- Size: 5.34 Acres
- Features: Agricultural, Front Yard, Horse Property, Lot Over 40000 Sqft, Orchard(s), Pasture, Ranch, Street Level
Details
- Additional structures: Shed(s)
- Parcel number: 1141800700
- Zoning: A70, Residential
- Special conditions: Standard
- Horses can be raised: Yes
- Horse amenities: Riding Trail
Construction
Type & style
- Home type: SingleFamily
- Architectural style: Ranch
- Property subtype: Single Family Residence
Materials
- Drywall, Stucco
- Foundation: Permanent
- Roof: Composition
Condition
- Updated/Remodeled
- New construction: No
- Year built: 1977
Utilities & green energy
- Sewer: Septic Tank
- Water: Well
- Utilities for property: Cable Connected, Electricity Connected, Overhead Utilities
Community & HOA
Community
- Features: Foothills, Hiking, Horse Trails, Stable(s), Near National Forest, Rural
- Security: Carbon Monoxide Detector(s), Fire Detection System, Smoke Detector(s)
Location
- Region: Warner Springs
- Elevation: 3000 Feet
Financial & listing details
- Price per square foot: $670/sqft
- Tax assessed value: $326,280
- Date on market: 8/1/2026
- Cumulative days on market: 54 days
- Listing terms: Cash,Conventional,FHA,USDA Loan,VA Loan
- Road surface type: Paved
Estimated market value
$415,900
$383,000 - $449,000
$3,355/mo
Price history
| Date | Event | Price |
|---|---|---|
| 8/1/2026 | Listed for sale | $659,000+192.9%$670/sqft |
Source:  CRMLS #NDP2607249 Report a problem CRMLS #NDP2607249 Report a problem | ||
| 1/8/2004 | Sold | $225,000+22.3%$229/sqft |
Source: Public Record Report a problem | ||
| 2/14/2002 | Sold | $184,000+87.8%$187/sqft |
Source: Public Record Report a problem | ||
| 11/30/1999 | Sold | $98,000+11.4%$100/sqft |
Source: Public Record Report a problem | ||
| 5/29/1998 | Sold | $87,981+10%$89/sqft |
Source: Public Record Report a problem | ||
| 7/9/1997 | Sold | $79,972$81/sqft |
Source: Public Record Report a problem | ||
Public tax history
| Year | Property taxes | Tax assessment |
|---|---|---|
| 2026 | -- | $326,280 +2% |
| 2025 | $3,333 +6.4% | $319,884 +2% |
| 2024 | $3,133 +2% | $313,613 +2% |
| 2023 | $3,070 +1.9% | $307,464 +2% |
| 2022 | $3,011 +16.3% | $301,436 +15.9% |
| 2021 | $2,590 +8.4% | $260,000 +8.3% |
| 2020 | $2,390 +9.8% | $240,000 +9.1% |
| 2019 | $2,176 +9.9% | $220,000 +10% |
| 2018 | $1,981 +5.5% | $200,000 +5.3% |
| 2017 | $1,877 +6.2% | $190,000 +5.6% |
| 2016 | $1,768 0% | $180,000 |
| 2015 | $1,768 +0.4% | $180,000 |
| 2014 | $1,761 | $180,000 +11.8% |
| 2013 | -- | $161,000 |
| 2012 | -- | $161,000 -10.6% |
| 2011 | -- | $180,000 |
| 2010 | -- | $180,000 |
| 2009 | -- | $180,000 -26.1% |
| 2008 | -- | $243,542 +2% |
| 2007 | -- | $238,768 +2% |
| 2006 | -- | $234,088 +2% |
| 2005 | -- | $229,499 +20% |
| 2004 | -- | $191,183 +1.9% |
| 2003 | -- | $187,680 +84.1% |
| 2002 | -- | $101,959 +2% |
| 2001 | -- | $99,960 |
Find assessor info on the county website
Monthly payment
Est. payment
Payment breakdown
Explore the cost of this home by adjusting the details. Changes won't be saved.Climate risks
Neighborhood: 92086
Nearby schools
Schools provided by the listing agent
- Elementary: Warner
- Middle: Warner
- High: Warner Junior/Senior
Source: CRMLS. This data may not be complete. We recommend contacting the local school district to confirm school assignments for this home.
Similar homes
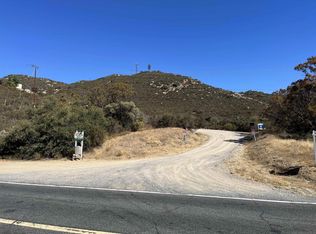
- $700,0003 bd2 ba1.3k sqft27232 Chihuahua Valley Rd, Warner Springs, CA 92086For Sale
 MLS ID #SW26142751, Melody O'Driscoll, Realty Executives Temecula. CRMLS
 - $--2 bd2 ba1.4k sqft52950 Paui Rd, Aguanga, CA 92536Auction
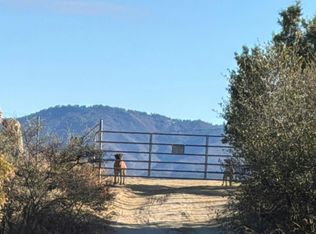 Auction.com 2
 - $--3 bd2 ba1.3k sqft54755 Bautista Rd, Anza, CA 92539Auction
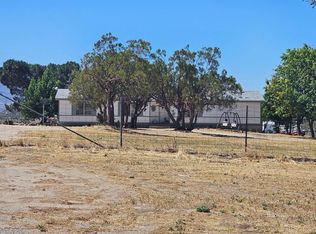 ServiceLink Auction
 - $449,0003 bd2 ba1.1k sqft49860 Highway 79, Warner Springs, CA 92086For Sale
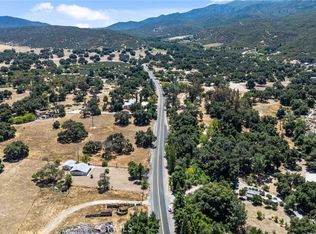 MLS ID #SW26099566, Stevie Wedmore, Brubaker Culton R.E. & Dev.. CRMLS
