Perched atop a peaceful hillside overlooking the beautiful Richland Valley, this one-of-a-kind tri-level country home offers breathtaking vineyard, valley, and mountain range views, often dotted with grazing cattle and local wildlife. This serene 3-bedroom, 2.5-bath retreat combines comfort, charm, and unforgettable scenery in every direction.Inside, you’ll find warm and inviting living spaces featuring granite countertops, a custom built-in propane range, and a stunning custom propane fireplace that creates the perfect cozy atmosphere year-round. The finished basement offers a spacious bonus family/game room ideal for entertaining, relaxing, or gathering with loved ones.Step outside to the covered deck and soak in peaceful summer evenings under wide-open skies while taking in the sweeping countryside views. Multiple outbuildings provide endless possibilities for hobbies, storage, animals, or recreational use.A rare opportunity to own a truly special country property where tranquility, beauty, and rural charm come together.
Active
$625,000
35327 Whitnah Ln, Richland, OR 97870
3beds
2,384sqft
Residential, Single Family Residence
Built in 1979
1.67 Acres Lot
$-- Zestimate®
$262/sqft
$-- HOA
What's special
Sweeping countryside viewsStunning custom propane fireplaceCustom built-in propane rangeGranite countertops
- 58 days |
- 379 |
- 8 |
Zillow last checked:
Listing updated:
Listed by:
Courtney Benson 541-519-8300,
Sage to Pine Properties
Source: RMLS (OR),MLS#: 260932915
Loading...
Facts & features
Interior
Bedrooms & bathrooms
- Bedrooms: 3
- Bathrooms: 3
- Full bathrooms: 2
- Partial bathrooms: 1
- Main level bathrooms: 1
Rooms
- Room types: Bedroom 2, Bedroom 3, Dining Room, Family Room, Kitchen, Living Room, Primary Bedroom
Primary bedroom
- Level: Upper
Bedroom 2
- Level: Upper
Bedroom 3
- Level: Upper
Dining room
- Level: Main
Family room
- Level: Lower
Kitchen
- Level: Main
Living room
- Level: Main
Heating
- Forced Air
Cooling
- Heat Pump
Appliances
- Included: Built In Oven, Built-In Range, Dishwasher, Free-Standing Refrigerator, Gas Appliances, Electric Water Heater
Features
- Marble, Vaulted Ceiling(s)
- Windows: Wood Frames
- Basement: Partially Finished
- Number of fireplaces: 1
- Fireplace features: Propane
Interior area
- Total structure area: 2,384
- Total interior livable area: 2,384 sqft
Property
Parking
- Total spaces: 1
- Parking features: Driveway, Attached
- Attached garage spaces: 1
- Has uncovered spaces: Yes
Features
- Levels: Tri Level
- Stories: 3
- Patio & porch: Covered Deck
- Exterior features: Yard
- Fencing: Fenced
- Has view: Yes
- View description: Valley, Vineyard
Lot
- Size: 1.67 Acres
- Features: Acres 1 to 3
Details
- Additional structures: Barn, Outbuilding
- Parcel number: 12622
- Zoning: EFU
Construction
Type & style
- Home type: SingleFamily
- Property subtype: Residential, Single Family Residence
Materials
- Board & Batten Siding, T111 Siding, Wood Siding
- Foundation: Block
- Roof: Metal
Condition
- Resale
- New construction: No
- Year built: 1979
Utilities & green energy
- Gas: Propane
- Sewer: Septic Tank
- Water: Well
Community & HOA
HOA
- Has HOA: No
Location
- Region: Richland
Financial & listing details
- Price per square foot: $262/sqft
- Tax assessed value: $423,210
- Annual tax amount: $2,912
- Date on market: 5/22/2026
- Listing terms: Cash,Conventional,FHA,USDA Loan,VA Loan
- Road surface type: Dirt, Gravel
Estimated market value
Not available
Estimated sales range
Not available
Not available
Price history
| Date | Event | Price |
|---|---|---|
| 5/22/2026 | Listed for sale | $625,000+89.4%$262/sqft |
Source:  RMLS (OR) #260932915 Report a problem RMLS (OR) #260932915 Report a problem | ||
| 7/8/2011 | Sold | $330,000$138/sqft |
Source: Public Record Report a problem | ||
Public tax history
| Year | Property taxes | Tax assessment |
|---|---|---|
| 2025 | $2,912 +2.9% | $242,623 +2.9% |
| 2024 | $2,829 +3.4% | $235,677 +2.9% |
| 2023 | $2,735 +2% | $228,942 +2.9% |
| 2022 | $2,681 +4.2% | $222,404 +2.9% |
| 2021 | $2,573 +2.6% | $216,056 +2.9% |
| 2020 | $2,507 +10.5% | $209,893 +2.9% |
| 2019 | $2,269 | $203,910 +2.9% |
| 2018 | $2,269 +4.1% | $198,101 +2.9% |
| 2017 | $2,180 +4.8% | $192,461 +2.9% |
| 2016 | $2,079 | $186,986 +7.4% |
| 2015 | $2,079 +10.1% | $174,041 +1.8% |
| 2014 | $1,889 +1.8% | $171,014 -5.8% |
| 2013 | $1,856 -9.5% | $181,596 +5.9% |
| 2011 | $2,051 +0.9% | $171,428 +2.9% |
| 2010 | $2,031 +2.9% | $166,564 +2.9% |
| 2009 | $1,974 +2.9% | $161,843 +2.9% |
| 2008 | $1,919 +4.6% | $157,259 +2.9% |
| 2007 | $1,834 | $152,809 |
Find assessor info on the county website
Monthly payment
Est. payment
Payment breakdown
Explore the cost of this home by adjusting the details. Changes won't be saved.Climate risks
Neighborhood: 97870
Nearby schools
GreatSchools rating
- 6/10Pine Eagle Charter SchoolGrades: K-12Distance: 8.7 mi
Schools provided by the listing agent
- Middle: Pine Eagle
- High: Pine Eagle
Source: RMLS (OR). This data may not be complete. We recommend contacting the local school district to confirm school assignments for this home.
- $259,8004 bd1 ba-- sqft35353 Whitnah Ln, Richland, OR 97870Off Market
- $885,0003 bd2 ba-- sqft35338 Whitnah Ln, Richland, OR 97870Off Market
- $1,015,4002 bd2 ba-- sqft35263 Whitnah Ln, Richland, OR 97870Off Market
- $82,4807,750 Square Feet40308 Highway 86, Richland, OR 97870Off Market
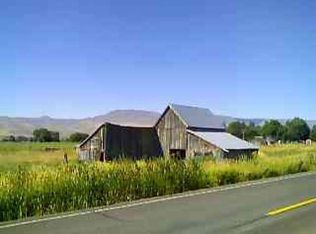
- $181,0005 bd1 ba-- sqft40308 Highway 86, Richland, OR 97870Off Market
- $87,5001 bd1 ba616 sqft40268 Highway 86 UNIT 47, Richland, OR 97870Off Market
- $27,0703 bd2 ba1.2k sqft40248 Highway 86 #41, Richland, OR 97870Off Market
- $25,7603 bd2 ba1.1k sqft40248 Highway 86 #45, Richland, OR 97870Off Market
A local agent can set up tours, give advice and negotiate with sellers.
Similar homes
- $650,0002 bd1 ba1.8k sqft38901 Highway 86, Richland, OR 97870Active
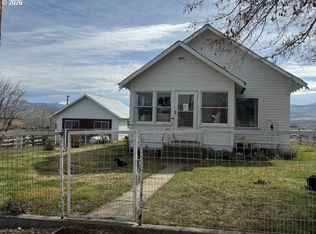
 MLS ID #301652891, Marty Lien, High Country Realty Professionals. RMLS (OR)
 - $850,0003 bd3 ba3.1k sqft35555 Sparta Ln, Richland, OR 97870Active
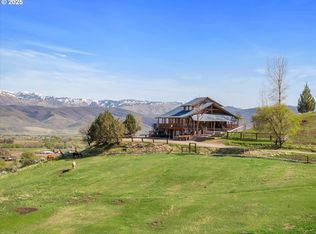 MLS ID #721049942, Andrew Bryan, Baker City Realty, Inc.. RMLS (OR)
 - $375,0004 bd2 ba2.3k sqft35943 Carnahan Ln, Richland, OR 97870Active
 MLS ID #321337318, Suzi Smith, Red Leaf Realty. RMLS (OR)
 - $865,0006 bd5 ba3.3k sqft46198 Slaughterhouse Rd, Halfway, OR 97834Active
 MLS ID #788939342, Courtney Benson, Sage to Pine Properties. RMLS (OR)
 - $334,0002 bd2 ba1.9k sqft50627 Allen St, Halfway, OR 97834ActiveMLS ID #484238630, Debra Saylor, Richland and Halfway Real Estate. RMLS (OR)
