Located in sought-after East Lakeviewi This move-in ready Mid-Century townhouse lives like a single family home. The first floor foyer opens up to the spacious living room and dining room. The open kitchen features granite countertops, stainless steel appliances and tons of cabinets. A half-bath serves the first floor. All three spacious bedrooms are located on the second floor and feature organized closet systems. A full bath with separate shower with body sprays and jetted-tub serve the second floor. Enjoy spending time in the lower level family room which features a beverage cooler and wine rack. A full bath with shower with body sprays allow the possibility to use the space as guest quarters or add an additional 4th bedroom. There also is large laundry room with side by side washer and dryer, ample cabinetry and closet space. The Utility Room is quite large allowing for additional storage/bikes, etc. Limited exterior parking for 1 car is First-Come First-Served each day for 16 unassigned spaces. Additional parking options nearby. This is truly a perfect location with abundant options for dining, nightlife and shopping. Jewel grocery store and Whole Foods within walking distance. Wrigley blocks away. Lakefront access with tennis courts and golf course 1 block away. Express bus line downtown at corner, Redline a few blocks away. Don't miss this one!
Closed
$605,000
3532A N Pine Grove Ave, Chicago, IL 60657
3beds
--sqft
Townhouse, Condominium, Single Family Residence
Built in 1957
-- sqft lot
$718,400 Zestimate®
$--/sqft
$4,860 Estimated rent
Home value
$718,400
$668,000 - $776,000
$4,860/mo
Zestimate® history
Owner options
List your home for rent
$4,860/mo
Rent Zestimate®
Find your next renter with Zillow Rental Manager. Plus, with online applications, you can quickly screen prospective tenants – for free.
$4,860/mo
Rent Zestimate®
Refinance and save
$3,985/mo
Est. payment
Refinancing to a lower rate could help reduce your monthly payments and save thousands over the life of the loan.
$3,985/mo
Est. payment
Explore your selling options
Work with a Zillow partner agent
Leverage their expertise and Zillow's premium Showcase listings to get your home seen by more buyers.
Get startedList with your own agent
Get your home in front of millions of buyers by listing it on Zillow.
Learn how to do itSell it yourself
Take full control of how buyers see your home on Zillow by listing For Sale by Owner (FSBO).
List your homeWhat's special
Golf courseLarge laundry roomTons of cabinetsGranite countertopsAmple cabinetryCloset spaceSeparate shower
Zillow last checked:
Listing updated:
Listed by:
Bill Mozdzierz 773-307-8845,
Big Red Realty Group LLC
Bought with:
Alexandre Stoykov
Compass
Source: MRED as distributed by MLS GRID,MLS#: 11909588
Facts & features
Interior
Bedrooms & bathrooms
- Bedrooms: 3
- Bathrooms: 3
- Full bathrooms: 2
- 1/2 bathrooms: 1
Rooms
- Room types: Utility Room-Lower Level
Primary bedroom
- Features: Flooring (Carpet)
- Level: Second
- Area: 208 Square Feet
- Dimensions: 16X13
Bedroom 2
- Features: Flooring (Carpet)
- Level: Second
- Area: 168 Square Feet
- Dimensions: 14X12
Bedroom 3
- Features: Flooring (Carpet)
- Level: Second
- Area: 120 Square Feet
- Dimensions: 12X10
Dining room
- Features: Flooring (Hardwood)
- Level: Main
- Area: 117 Square Feet
- Dimensions: 13X9
Family room
- Features: Flooring (Ceramic Tile)
- Level: Basement
- Area: 378 Square Feet
- Dimensions: 21X18
Kitchen
- Features: Kitchen (Granite Counters, Updated Kitchen), Flooring (Hardwood)
- Level: Main
- Area: 144 Square Feet
- Dimensions: 12X12
Laundry
- Features: Flooring (Porcelain Tile)
- Level: Basement
- Area: 104 Square Feet
- Dimensions: 13X8
Living room
- Features: Flooring (Hardwood)
- Level: Main
- Area: 399 Square Feet
- Dimensions: 21X19
Other
- Features: Flooring (Vinyl)
- Level: Basement
- Area: 108 Square Feet
- Dimensions: 18X6
Heating
- Natural Gas, Forced Air
Cooling
- Central Air
Appliances
- Included: Range, Microwave, Dishwasher, Refrigerator, Washer, Dryer, Wine Refrigerator, Humidifier, Gas Water Heater
- Laundry: Washer Hookup, Gas Dryer Hookup, In Unit, Sink
Features
- Storage
- Basement: Finished,Full
Interior area
- Total structure area: 0
Property
Parking
- Total spaces: 1
- Parking features: Unassigned, On Site
Accessibility
- Accessibility features: No Disability Access
Details
- Parcel number: 14213010301002
- Special conditions: List Broker Must Accompany
- Other equipment: Ceiling Fan(s)
Construction
Type & style
- Home type: Townhouse
- Property subtype: Townhouse, Condominium, Single Family Residence
Materials
- Brick
- Roof: Rubber
Condition
- New construction: No
- Year built: 1957
Utilities & green energy
- Electric: Circuit Breakers
- Sewer: Public Sewer
- Water: Lake Michigan
Community & HOA
Community
- Security: Security System
HOA
- Has HOA: Yes
- Services included: Water, Insurance, Cable TV, Exterior Maintenance, Lawn Care, Scavenger, Snow Removal, Internet
- HOA fee: $424 monthly
Location
- Region: Chicago
Financial & listing details
- Annual tax amount: $7,795
- Date on market: 10/16/2023
- Listing terms: Conventional
- Ownership: Condo
Price history
| Date | Event | Price |
|---|---|---|
| 11/22/2023 | Sold | $605,000-3.2% |
Source:  MRED as distributed by MLS GRID #11909588 Report a problem MRED as distributed by MLS GRID #11909588 Report a problem | ||
| 11/18/2023 | Pending sale | $624,900 |
Source: MRED as distributed by MLS GRID #11909588 Report a problem | ||
| 10/26/2023 | Contingent | $624,900 |
Source: MRED as distributed by MLS GRID #11909588 Report a problem | ||
| 10/2/2023 | Price change | $624,900-3.7% |
Source: MRED as distributed by MLS GRID #11891047 Report a problem | ||
| 9/6/2023 | Listed for sale | $649,000+50.9% |
Source: MRED as distributed by MLS GRID #11876145 Report a problem | ||
| 7/31/2012 | Sold | $430,000 |
Source: MRED as distributed by MLS GRID #08045738 Report a problem | ||
Public tax history
Tax history is unavailable.
Neighborhood: Lake View
Nearby homes
- $--1 bd1 ba-- sqft3724.5 N Pine Grove Ave #W3, Chicago, IL 60657Off Market
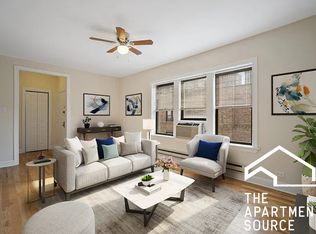
- $--1 bd1 ba-- sqft3720.5 N Pine Grove Ave #W3, Chicago, IL 60657Off Market

- $977,0003 bd3 ba2.4k sqft3552A N Pine Grove Ave, Chicago, IL 60657Off Market

- $---- bd-- ba-- sqft2929-31 N Pine Grove Ave #3, Chicago, IL 60657Off Market
- $343,900-- bd-- ba29k sqft2907 N Pine Grove Ave APT 1, Chicago, IL 60657Off Market
- $321,8001 bd1 ba1.1k sqft2907 N Pine Grove Ave APT 2, Chicago, IL 60657Off Market
- $408,0002 bd1 ba900 sqft2907 N Pine Grove Ave APT 3, Chicago, IL 60657Off Market
- $385,5002 bd1 ba900 sqft2907 N Pine Grove Ave APT 3S, Chicago, IL 60657Off Market
- $488,9002 bd2 ba1.5k sqft2911 N Pine Grove Ave #1, Chicago, IL 60657Off Market
Nearby schools
GreatSchools rating
- 8/10Nettelhorst Elementary SchoolGrades: PK-8Distance: 0.5 mi
- 3/10Lake View High SchoolGrades: 9-12Distance: 2 mi
Schools provided by the listing agent
- Elementary: Nettelhorst Elementary School
- Middle: Nettelhorst Elementary School
- High: Lake View High School
- District: 299
Source: MRED as distributed by MLS GRID. This data may not be complete. We recommend contacting the local school district to confirm school assignments for this home.
Get a cash offer in 3 minutes
Find out how much your home could sell for in as little as 3 minutes with a no-obligation cash offer.
Estimated market value
$718,400
Get a cash offer in 3 minutes
Find out how much your home could sell for in as little as 3 minutes with a no-obligation cash offer.
Estimated market value
$718,400
- Illinois
- Cook County
- Chicago
- 60657
- Lake View
- 3532A N Pine Grove Ave
Nearby cities
Nearby neighborhoods
Nearby zip codes
Other Chicago Topics
