Three-bedroom, one-bathroom ranch-style single-family home located in Steger. This property offers a functional one-level layout and attached two-car garage. Rehabbed in 2022, the home presents a solid opportunity for an investor seeking rental income potential and long-term value. Property is being sold in its current condition. Room sizes, square footage, taxes, lease details, and all property information are approximate and should be verified by buyer and buyer's representation.
New
$159,900
3533 Ashland Ave, Steger, IL 60475
3beds
1,323sqft
Single Family Residence
Built in 1955
10,454 Square Feet Lot
$-- Zestimate®
$121/sqft
$-- HOA
What's special
Attached two-car garageFunctional one-level layout
- 21 hours
- 83
- 6
Zillow last checked:
Listing updated:
Listed by:
Matthew Petersen 312-210-0101,
Bauvista Illinois LLC,
Dhereck Gomez 773-587-4304,
Bauvista Illinois LLC
Source: MRED as distributed by MLS GRID,MLS#: 12737587
Facts & features
Interior
Bedrooms & bathrooms
- Bedrooms: 3
- Bathrooms: 1
- Full bathrooms: 1
Rooms
- Room types: No additional rooms
Primary bedroom
- Level: Main
- Area: 168 Square Feet
- Dimensions: 14X12
Bedroom 2
- Level: Main
- Area: 132 Square Feet
- Dimensions: 12X11
Bedroom 3
- Level: Main
- Area: 110 Square Feet
- Dimensions: 11X10
Kitchen
- Level: Main
- Area: 192 Square Feet
- Dimensions: 16X12
Laundry
- Level: Main
- Area: 48 Square Feet
- Dimensions: 8X6
Living room
- Level: Main
- Area: 168 Square Feet
- Dimensions: 14X12
Heating
- Natural Gas, Forced Air
Cooling
- Window Unit(s)
Features
- Basement: None
Interior area
- Total structure area: 0
- Total interior livable area: 1,323 sqft
Property
Parking
- Total spaces: 2
- Parking features: Yes, Attached, Garage
- Attached garage spaces: 2
Accessibility
- Accessibility features: No Disability Access
Features
- Stories: 2
Lot
- Size: 10,454 Square Feet
- Dimensions: 1223 X 82
- Features: Corner Lot
Details
- Parcel number: 2315051070190000
- Special conditions: None
Construction
Type & style
- Home type: SingleFamily
- Architectural style: Georgian
- Property subtype: Single Family Residence
Materials
- Brick, Frame
Condition
- New construction: No
- Year built: 1955
Utilities & green energy
- Sewer: Public Sewer
- Water: Public
Community & HOA
HOA
- Services included: None
Location
- Region: Steger
Financial & listing details
- Price per square foot: $121/sqft
- Tax assessed value: $80,652
- Annual tax amount: $1,372
- Date on market: 8/28/2026
- Ownership: Fee Simple
Estimated market value
Not available
Estimated sales range
Not available
Not available
Price history
| Date | Event | Price |
|---|---|---|
| 8/28/2026 | Listed for sale | $159,900$121/sqft |
Source:  MRED as distributed by MLS GRID #12737587 Report a problem MRED as distributed by MLS GRID #12737587 Report a problem | ||
| 8/28/2026 | Listing removed | $159,900$121/sqft |
Source: MRED as distributed by MLS GRID #12645555 Report a problem | ||
| 7/20/2026 | Listed for sale | $159,900-13.6%$121/sqft |
Source: MRED as distributed by MLS GRID #12645555 Report a problem | ||
| 5/3/2026 | Listing removed | -- |
Source:  Hubzu REO #92917219967 Report a problem Hubzu REO #92917219967 Report a problem | ||
| 3/1/2026 | Pending sale | -- |
Source: Hubzu REO #92917219967 Report a problem | ||
| 1/1/2026 | Listing removed | $185,000$140/sqft |
Source: MRED as distributed by MLS GRID #12256009 Report a problem | ||
| 2/26/2025 | Listed for sale | $185,000+127.6%$140/sqft |
Source: MRED as distributed by MLS GRID #12256009 Report a problem | ||
| 8/11/2021 | Sold | $81,300$61/sqft |
Source: Public Record Report a problem | ||
| 5/7/2021 | Sold | $81,300-9.6%$61/sqft |
Source: MRED as distributed by MLS GRID #11041438 Report a problem | ||
| 4/14/2021 | Pending sale | $89,900$68/sqft |
Source:  RE/MAX International #11041438 Report a problem RE/MAX International #11041438 Report a problem | ||
| 4/14/2021 | Contingent | $89,900$68/sqft |
Source: MRED as distributed by MLS GRID #11041438 Report a problem | ||
| 4/9/2021 | Listed for sale | $89,900$68/sqft |
Source: MRED as distributed by MLS GRID #11041438 Report a problem | ||
| 4/5/2021 | Pending sale | $89,900$68/sqft |
Source: MRED as distributed by MLS GRID #11041438 Report a problem | ||
| 4/3/2021 | Listed for sale | $89,900-0.7%$68/sqft |
Source: MRED as distributed by MLS GRID #11041438 Report a problem | ||
| 6/26/2003 | Sold | $90,500$68/sqft |
Source: Public Record Report a problem | ||
Public tax history
| Year | Property taxes | Tax assessment |
|---|---|---|
| 2024 | $2,781 -28.5% | $26,884 -24.1% |
| 2023 | $3,888 +8.5% | $35,440 +12.5% |
| 2022 | $3,584 +5.6% | $31,497 +9.2% |
| 2021 | $3,394 +3% | $28,838 +6.7% |
| 2020 | $3,296 +4.7% | $27,027 +6.4% |
| 2019 | $3,147 +3.6% | $25,402 +2.2% |
| 2018 | $3,039 +1% | $24,855 +8.6% |
| 2017 | $3,009 -5% | $22,897 +0.7% |
| 2016 | $3,169 +2.6% | $22,749 +2.8% |
| 2015 | $3,087 | $22,140 -1% |
| 2014 | $3,087 +3.6% | $22,364 -4.6% |
| 2013 | $2,981 -19% | $23,435 -21.9% |
| 2012 | $3,679 +16.6% | $29,988 -9.5% |
| 2011 | $3,155 +0.7% | $33,135 -7.5% |
| 2010 | $3,132 +6.3% | $35,822 -5.9% |
| 2009 | $2,946 -2.8% | $38,068 |
| 2008 | $3,032 | $38,068 +4.1% |
| 2007 | -- | $36,558 +6.6% |
| 2006 | $3,102 +4.2% | $34,310 +5.3% |
| 2005 | $2,978 +6.1% | $32,583 +9.1% |
| 2004 | $2,806 +11.1% | $29,863 +4% |
| 2003 | $2,527 +1.3% | $28,712 +6% |
| 2002 | $2,493 +1.5% | $27,087 +2.8% |
| 2001 | $2,458 +9.5% | $26,357 +5.8% |
| 2000 | $2,245 | $24,913 |
Find assessor info on the county website
Monthly payment
Est. payment
Payment breakdown
Explore the cost of this home by adjusting the details. Changes won't be saved.Climate risks
Neighborhood: 60475
Nearby schools
Schools provided by the listing agent
- District: 132
Source: MRED as distributed by MLS GRID. This data may not be complete. We recommend contacting the local school district to confirm school assignments for this home.
Similar homes
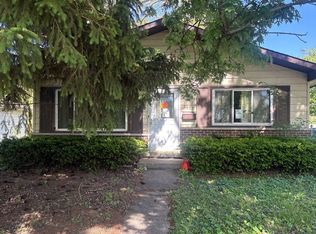
- $--3 bd1 ba1.2k sqft3437 Wallace Ave, Steger, IL 60475Auction
 Auction.com 1
 - $--3 bd1 ba1k sqft3024 Hopkins St, Steger, IL 60475Auction
 Auction.com 2
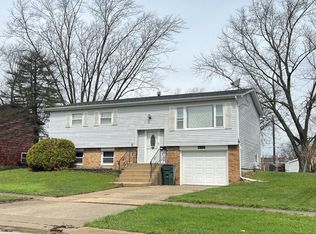
 - $--3 bd2 ba1k sqft4160 189th Pl, Country Club Hills, IL 60478Auction
 ServiceLink Auction
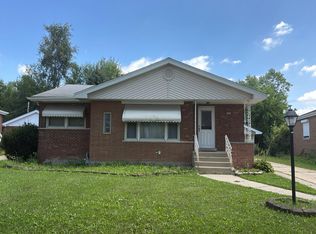
 - $--3 bd3 ba1.2k sqft805 N Maple Dr, Chicago Heights, IL 60411Auction
 Auction.com 2
