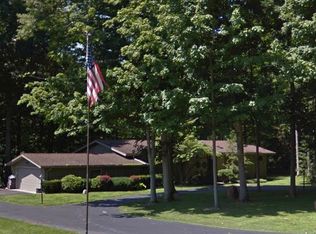
Discover Your Dream Home in a Tranquil, Private Setting! This custom-built, single-story gem offers the best in elegant design and functional living in a highly desirable neighborhood. Set on a secluded lot with a deck overlooking the serene Wolf Creek, this home provides an ideal balance of privacy and natural beauty, making it truly one-of-a-kind. Plus, as part of the exclusive Birnwick Association, you’ll enjoy access to a private pond and common area—an added benefit for relaxation and outdoor enjoyment. Step inside through a grand entrance into a space defined by vaulted ceilings, spacious rooms perfect for entertaining, and large bedrooms with plentiful closet space. The open floor plan flows seamlessly, creating an inviting space for both relaxation and social gatherings. Expansive windows, sliding doors, and skylights flood the living areas with natural light and showcase gorgeous views of the impeccably landscaped yard and surrounding property. This 4-bedroom, 2.5-bathroom home includes a well-appointed kitchen with cherry cabinets, Corian countertops, a double oven, and ample workspace, perfect for any home chef.. Enjoy peace of mind with a whole-house generator, along with year-round comfort provided by two new furnaces installed in 2021. Additional features include a heated garage, oversized basement, and nearby amenities that make this home as practical as it is luxurious. Don’t miss the opportunity to experience the perfect blend of nature, privacy, and sophisticated living in this remarkable property. Schedule your showing today!
Sold for $525,000
Zillow last checked:
Listing updated:
Bought with:
Linda Ansara
Brookstone, Realtors LLC
Source: MiRealSource,MLS#: 50160036 Originating MLS: Lenawee County Association of REALTORS
Originating MLS: Lenawee County Association of REALTORSPrice history
| Date | Event | Price |
|---|---|---|
| 12/23/2024 | Sold | $525,000-4.4%$173/sqft |
Source:  MiRealSource #50160036 Report a problem MiRealSource #50160036 Report a problem | ||
| 12/21/2024 | Pending sale | $549,000$181/sqft |
Source: MiRealSource #50160036 Report a problem | ||
| 11/30/2024 | Contingent | $549,000$181/sqft |
Source: MiRealSource #50160036 Report a problem | ||
| 11/15/2024 | Price change | $549,000-7.7%$181/sqft |
Source: MiRealSource #50160036 Report a problem | ||
| 11/1/2024 | Listed for sale | $595,000$196/sqft |
Source: MiRealSource #50160036 Report a problem | ||
Get a cash offer in 3 minutes
Find out how much your home could sell for in as little as 3 minutes with a no-obligation cash offer.
Estimated market value
$546,100
