Executive Townhome In Fayetteville w/ Mountain Views! Extremely well-kept and built in 2019, this home is sure to spark your interest. This home is convenient to all the amenities with the feel of living in the country. Ground level entry with private garage parking leads you into an inviting foyer. Bonus room downstairs w/ tons of options for usage. Homeowner even had a 1/2 bath rough-in put downstairs in the event someone would like to add one! The 2nd floor opens up to a sleek executive kitchen with beautiful quartz countertop and kitchen island. Just around the corner sits a perfect nook for dining or morning coffee. Access to deck is right off the kitchen so grilling will be done with ease and convenience. Family room just on the other side of the kitchen and is beyond spacious for whatever furniture you like. 1/2 bath on this floor gives options for owners and guests alike. 3rd floor is spacious with master bedroom boasting a walk-in closet and master bath!
Sold for $238,500
$238,500
3533 Cedarbrook Ct, Fayetteville, PA 17222
3beds
1,630sqft
Townhouse
Built in 2019
2,614 Square Feet Lot
$240,400 Zestimate®
$146/sqft
$1,997 Estimated rent
Home value
$240,400
$214,000 - $269,000
$1,997/mo
Zestimate® history
Owner options
List your home for rent
$1,997/mo
Rent Zestimate®
Find your next renter with Zillow Rental Manager. Plus, with online applications, you can quickly screen prospective tenants – for free.
$1,997/mo
Rent Zestimate®
Refinance and save
$1,646/mo
Est. payment
Refinancing to a lower rate could help reduce your monthly payments and save thousands over the life of the loan.
$1,646/mo
Est. payment
Explore your selling options
Work with a Zillow partner agent
Leverage their expertise and Zillow's premium Showcase listings to get your home seen by more buyers.
Get startedList with your own agent
Get your home in front of millions of buyers by listing it on Zillow.
Learn how to do itSell it yourself
Take full control of how buyers see your home on Zillow by listing For Sale by Owner (FSBO).
List your homeWhat's special
Mountain viewsGround level entryBeautiful quartz countertopPrivate garage parkingKitchen islandInviting foyerMaster bath
Zillow last checked:
Listing updated:
Listed by:
Josh Nelson 717-860-6772,
Iron Valley Real Estate of Chambersburg
Bought with:
Dave Dymond, RS324756
Coldwell Banker Realty
Source: Bright MLS,MLS#: PAFL2029750
Facts & features
Interior
Bedrooms & bathrooms
- Bedrooms: 3
- Bathrooms: 3
- Full bathrooms: 2
- 1/2 bathrooms: 1
- Main level bathrooms: 1
Rooms
- Room types: Bedroom 2, Bedroom 3, Bedroom 1, Bathroom 1, Bathroom 2, Half Bath
Bedroom 1
- Level: Upper
Bedroom 2
- Level: Upper
Bedroom 3
- Level: Upper
Bathroom 1
- Level: Upper
Bathroom 2
- Level: Upper
Half bath
- Level: Main
Heating
- Heat Pump, Electric
Cooling
- Central Air, Electric
Appliances
- Included: Microwave, Dishwasher, Oven/Range - Electric, Refrigerator, Electric Water Heater
Features
- Breakfast Area, Ceiling Fan(s), Combination Kitchen/Dining, Family Room Off Kitchen, Kitchen Island, Kitchen - Table Space, Recessed Lighting, Upgraded Countertops, Walk-In Closet(s)
- Flooring: Carpet
- Has basement: No
- Has fireplace: No
Interior area
- Total structure area: 1,630
- Total interior livable area: 1,630 sqft
- Finished area above ground: 1,630
Property
Parking
- Total spaces: 3
- Parking features: Garage Faces Front, Garage Door Opener, Inside Entrance, Driveway, Attached, On Street
- Attached garage spaces: 1
- Uncovered spaces: 2
Accessibility
- Accessibility features: Accessible Doors
Features
- Levels: Three
- Stories: 3
- Pool features: None
Lot
- Size: 2,614 Square Feet
Details
- Additional structures: Above Grade
- Parcel number: 090C23C160.000000
- Zoning: RESIDENTIAL
- Special conditions: Standard
Construction
Type & style
- Home type: Townhouse
- Architectural style: Traditional
- Property subtype: Townhouse
Materials
- Vinyl Siding
- Foundation: Slab
Condition
- New construction: No
- Year built: 2019
Utilities & green energy
- Sewer: Public Sewer
- Water: Public
Community & HOA
Community
- Subdivision: Mountain Shadows Ct
HOA
- Has HOA: Yes
- HOA fee: $50 monthly
Location
- Region: Fayetteville
- Municipality: GREENE TWP
Financial & listing details
- Price per square foot: $146/sqft
- Tax assessed value: $19,620
- Annual tax amount: $3,170
- Date on market: 9/8/2025
- Listing agreement: Exclusive Right To Sell
- Listing terms: Cash,Conventional,FHA,USDA Loan,VA Loan
- Ownership: Fee Simple
Price history
| Date | Event | Price |
|---|---|---|
| 11/10/2025 | Sold | $238,500-0.6%$146/sqft |
Source:  Bright MLS #PAFL2029750 Report a problem Bright MLS #PAFL2029750 Report a problem | ||
| 9/10/2025 | Pending sale | $239,900$147/sqft |
Source: Bright MLS #PAFL2029750 Report a problem | ||
| 9/8/2025 | Listed for sale | $239,900$147/sqft |
Source: Bright MLS #PAFL2029750 Report a problem | ||
Public tax history
| Year | Property taxes | Tax assessment |
|---|---|---|
| 2024 | $3,196 +6.5% | $19,620 |
| 2023 | $3,000 +2.4% | $19,620 |
| 2022 | $2,930 | $19,620 |
| 2021 | $2,930 +4377.2% | $19,620 +4260% |
| 2020 | $65 | $450 |
Find assessor info on the county website
Neighborhood: 17222
Nearby homes
- $269,7003 bd3 ba1.8k sqft3537 Cedarbrook Ct, Fayetteville, PA 17222Off Market
- $239,9003 bd3 ba1.6k sqft3555 Cedarbrook Ct, Fayetteville, PA 17222Sold
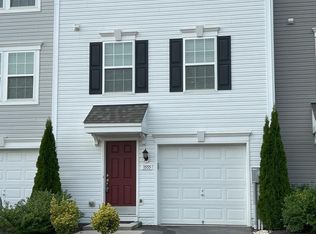
- $248,6003 bd3 ba1.5k sqft3549 Cedarbrook Ct, Fayetteville, PA 17222Off Market
- $271,8003 bd3 ba1.8k sqft3531 Cedarbrook Ct, Fayetteville, PA 17222Off Market
- $260,0003 bd3 ba2k sqft3551 Cedarbrook Ct, Fayetteville, PA 17222Off Market
- $247,0003 bd3 ba1.7k sqft3538 Cedarbrook Ct, Fayetteville, PA 17222Sold
- $214,0002 bd3 ba1.2k sqft3556 Cedarbrook Ct, Fayetteville, PA 17222Sold
- $249,1003 bd3 ba1.5k sqft3553 Cedarbrook Ct, Fayetteville, PA 17222Off Market
Nearby schools
GreatSchools rating
- 8/10Fayetteville El SchoolGrades: K-5Distance: 1.8 mi
- 7/10Chambersburg Area Ms - SouthGrades: 6-8Distance: 4.7 mi
- 3/10Chambersburg Area Senior High SchoolGrades: 9-12Distance: 5.3 mi
Schools provided by the listing agent
- District: Chambersburg Area
Source: Bright MLS. This data may not be complete. We recommend contacting the local school district to confirm school assignments for this home.


Get pre-qualified for a loan
At Zillow Home Loans, we can pre-qualify you in as little as 5 minutes with no impact to your credit score.An equal housing lender. NMLS #10287.
- Pennsylvania
- Franklin County
- Fayetteville
- 17222
- 3533 Cedarbrook Ct
Nearby cities
Nearby zip codes
Other Fayetteville Topics
