This 3-story Brownstone in Crocker Village offers 3 bds, 3.5 baths, and is move-in ready, nestled between Curtis Park and Land Park and just minutes from Midtown and Downtown Sac. The dining room features a built-in wine cooler, glass cabinetry, and a wet bar. Additional highlights include NEW EXTERIOR PAINT, walk-in closets, ample storage, 2 balconies (off the kitchen and primary suite), a curved staircase, and high ceilings throughout. The home is equipped with dual-zone HVAC systems-separate units for upstairs and the guest quarters downstairs-a tankless water heater, and a spacious rooftop patio with gas and electrical hookups, offering views of the Sacramento skyline. The oversized primary suite boasts vaulted ceilings, a private balcony, a spa-like bathroom with a soaking tub, dual sinks, and a large walk-in closet. The chef's kitchen features granite countertops, a gas range with backsplash, a walk-in pantry, and space for casual dining. The adjacent balcony includes gas and electrical hookups for outdoor cooking. The ground-floor suite with its own private entrance, full bath, and storage closet could be used as an in-law suite, home office, game room, or potential rental income unit. HOA maintained the front yard. Closed to light rail, shopping, dining, Sacramento City College, and HWY 99.
Closed
$925,000
3533 Crocker Dr, Sacramento, CA 95818
3beds
3,157sqft
Single Family Residence
Built in 2018
2,400 Square Feet Lot
$933,500 Zestimate®
$293/sqft
$4,318 Estimated rent
Home value
$933,500
$849,000 - $1.03M
$4,318/mo
Zestimate® history
Owner options
List your home for rent
$4,318/mo
Rent Zestimate®
Find your next renter with Zillow Rental Manager. Plus, with online applications, you can quickly screen prospective tenants – for free.
$4,318/mo
Rent Zestimate®
Refinance and save
$6,016/mo
Est. payment
Refinancing to a lower rate could help reduce your monthly payments and save thousands over the life of the loan.
$6,016/mo
Est. payment
Explore your selling options
Work with a Zillow partner agent
Leverage their expertise and Zillow's premium Showcase listings to get your home seen by more buyers.
Get startedList with your own agent
Get your home in front of millions of buyers by listing it on Zillow.
Learn how to do itSell it yourself
Take full control of how buyers see your home on Zillow by listing For Sale by Owner (FSBO).
List your homeWhat's special
Curved staircaseOversized primary suiteGas range with backsplashGlass cabinetryAmple storageWalk-in closetsWet bar
Zillow last checked:
Listing updated:
Listed by:
Annalise Tran DRE #02116912 916-516-2799,
Redfin Corporation
Bought with:
Michael DeMers, DRE #01911148
GUIDE Real Estate
Source: MetroList Services of CA,MLS#: 225127756Originating MLS: MetroList Services, Inc.
Facts & features
Interior
Bedrooms & bathrooms
- Bedrooms: 3
- Bathrooms: 4
- Full bathrooms: 3
- Partial bathrooms: 1
Rooms
- Room types: Master Bathroom, Master Bedroom, Dining Room, Family Room, Storage, Guest Quarters, Kitchen, Living Room
Primary bedroom
- Features: Balcony, Walk-In Closet
Primary bathroom
- Features: Shower Stall(s), Double Vanity, Soaking Tub, Tile, Window
Dining room
- Features: Formal Area
Kitchen
- Features: Breakfast Area, Pantry Closet, Granite Counters, Island w/Sink, Kitchen/Family Combo
Heating
- Central, MultiUnits, Zoned
Cooling
- Central Air, Zoned
Appliances
- Included: Free-Standing Gas Range, Gas Cooktop, Range Hood, Dishwasher, Disposal, Microwave, Plumbed For Ice Maker, Self Cleaning Oven, Tankless Water Heater, Wine Refrigerator
- Laundry: Electric Dryer Hookup, Upper Level, Hookups Only, Inside Room
Features
- Flooring: Carpet, Tile
- Has fireplace: No
Interior area
- Total interior livable area: 3,157 sqft
Property
Parking
- Total spaces: 2
- Parking features: Attached, Driveway
- Attached garage spaces: 2
- Has uncovered spaces: Yes
Features
- Stories: 3
- Exterior features: Balcony
- Fencing: Wood
Lot
- Size: 2,400 Square Feet
- Features: Landscape Front, Low Maintenance
Details
- Parcel number: 01304500050000
- Zoning description: R-2B-PUD
- Special conditions: Standard
Construction
Type & style
- Home type: SingleFamily
- Architectural style: Other
- Property subtype: Single Family Residence
Materials
- Stucco, Frame
- Foundation: Slab
- Roof: Shingle
Condition
- Year built: 2018
Utilities & green energy
- Sewer: Public Sewer
- Water: Meter on Site, Public
- Utilities for property: Public, Sewer In & Connected
Community & HOA
HOA
- Has HOA: Yes
- Amenities included: Park
- HOA fee: $127 monthly
Location
- Region: Sacramento
Financial & listing details
- Price per square foot: $293/sqft
- Tax assessed value: $775,439
- Annual tax amount: $11,809
- Price range: $925K - $925K
- Date on market: 10/10/2025
Price history
| Date | Event | Price |
|---|---|---|
| 2/11/2026 | Sold | $925,000-1.5%$293/sqft |
Source: MetroList Services of CA #225127756 Report a problem | ||
| 2/2/2026 | Pending sale | $939,000$297/sqft |
Source: MetroList Services of CA #225127756 Report a problem | ||
| 10/10/2025 | Listed for sale | $939,000-2.7%$297/sqft |
Source: MetroList Services of CA #225127756 Report a problem | ||
| 8/3/2025 | Listing removed | $965,000$306/sqft |
Source: MetroList Services of CA #225023016 Report a problem | ||
| 6/9/2025 | Price change | $965,000-3%$306/sqft |
Source: MetroList Services of CA #225023016 Report a problem | ||
| 4/30/2025 | Price change | $995,000-2.9%$315/sqft |
Source: MetroList Services of CA #225023016 Report a problem | ||
| 3/23/2025 | Listed for sale | $1,025,000+50.3%$325/sqft |
Source: MetroList Services of CA #225023016 Report a problem | ||
| 4/23/2018 | Sold | $682,000$216/sqft |
Source: Public Record Report a problem | ||
Public tax history
| Year | Property taxes | Tax assessment |
|---|---|---|
| 2025 | $11,809 +1.6% | $775,439 +2% |
| 2024 | $11,621 +1.3% | $760,235 +2% |
| 2023 | $11,473 +2.8% | $745,329 +2% |
| 2022 | $11,158 +0.4% | $730,716 +2% |
| 2021 | $11,111 -0.1% | $716,389 +1% |
| 2020 | $11,120 +3% | $709,045 +2% |
| 2019 | $10,793 +64.4% | $695,143 +114.9% |
| 2018 | $6,564 +36% | $323,538 +75% |
| 2017 | $4,826 +120.7% | $184,842 +2% |
| 2016 | $2,187 +1427.7% | $181,218 +1.5% |
| 2015 | $143 | $178,496 +6894.4% |
| 2014 | $143 | $2,552 |
Find assessor info on the county website
Neighborhood: Curtis Park
Nearby homes

- $829,3003 bd1 ba580 sqft3541 Crocker Dr, Sacramento, CA 95818Off Market
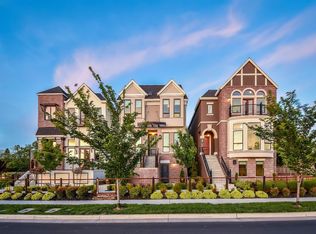
- $849,3003 bd3 ba2.1k sqft3525 Crocker Dr, Sacramento, CA 95818Off Market
- $818,5003 bd3 ba2.1k sqft3549 Crocker Dr, Sacramento, CA 95818Off Market
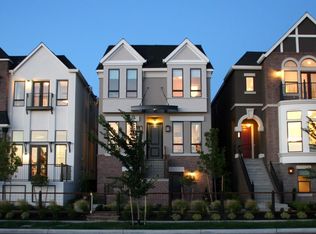
- $942,2004 bd3 ba2.8k sqft3517 Crocker Dr, Sacramento, CA 95818Off Market
- $850,7003 bd3 ba2.5k sqft3557 Crocker Dr, Sacramento, CA 95818Off Market
- $945,8003 bd2 ba3.1k sqft3509 Crocker Dr, Sacramento, CA 95818Off Market
- $755,4003 bd3 ba2.1k sqft3506 24th St, Sacramento, CA 95818Off Market
- $--2 bd1 ba775 sqft3512 24th St #A, Sacramento, CA 95818Off Market
Nearby schools
GreatSchools rating
- 7/10Bret Harte Elementary SchoolGrades: K-6Distance: 0.3 mi
- 4/10California Middle SchoolGrades: 7-8Distance: 1 mi
- 6/10C. K. McClatchy High SchoolGrades: 9-12Distance: 0.6 mi
Get a cash offer in 3 minutes
Find out how much your home could sell for in as little as 3 minutes with a no-obligation cash offer.
Estimated market value
$933,500
Get a cash offer in 3 minutes
Find out how much your home could sell for in as little as 3 minutes with a no-obligation cash offer.
Estimated market value
$933,500
- California
- Sacramento County
- Sacramento
- 95818
- Curtis Park
- 3533 Crocker Dr
Nearby cities
Nearby neighborhoods
Nearby zip codes
Other Sacramento Topics
