Tremendous value for nicely updated 2 bedroom home w/impressive .20 acre deep level yard w/mature trees & inviting wood deck! Awesome opportunity to own move-in ready home w/incredible recent improvements. Welcoming eat-in kitchen w/wood cabinets, ceramic tile backsplash & bonus main floor laundry/kitchen pantry. Fresh neutral paint, white baseboards/trim, streams of natural light, new carpet/versatile vinyl wood-look flooring 2018, AC/digital thermostat/HWH 2014. Exceptional closet space w/double closets in master & huge walk-in closet in 2nd bedroom. Double-wide driveway, cozy curb appeal, upgraded roof/shed 2012, low-maintenance vinyl siding, thermal windows, PVC plumbing, 125 AMP electric panel, fenced back yard. Wonderful convenient location close to major roads, hwys, Airport, shopping, restaurants, public transportation. No step entry PERFECT for mobility needs. Wow!
Pending
Listed by: Gateway Real Estate • Bob L Roskowske • Contact: 314-550-6615
Price cut: $29.9K (7/9)
$90,000
3533 Dixie Dr, Saint Ann, MO 63074
2beds
780sqft
Single Family Residence
Built in 1938
8,712 Square Feet Lot
$-- Zestimate®
$115/sqft
$-- HOA
What's special
- 58 days |
- 321 |
- 18 |
Zillow last checked:
Listing updated:
Listed by:
Bob L Roskowske 314-550-6615,
Gateway Real Estate
Source: MARIS,MLS#: 26021790 Originating MLS: St. Louis Association of REALTORS
Originating MLS: St. Louis Association of REALTORSFacts & features
Interior
Bedrooms & bathrooms
- Bedrooms: 2
- Bathrooms: 1
- Full bathrooms: 1
- Main level bathrooms: 1
- Main level bedrooms: 2
Primary bedroom
- Features: Floor Covering: Carpeting
- Level: Main
- Area: 121
- Dimensions: 11x11
Bathroom 2
- Features: Floor Covering: Carpeting
- Level: Main
- Area: 121
- Dimensions: 11x11
Kitchen
- Features: Floor Covering: Laminate
- Level: Main
- Area: 120
- Dimensions: 12x10
Living room
- Features: Floor Covering: Laminate
- Level: Main
- Area: 132
- Dimensions: 12x11
Heating
- Forced Air
Cooling
- Ceiling Fan(s), Central Air
Appliances
- Included: Dishwasher, Refrigerator
- Laundry: Laundry Closet, Main Level
Features
- Ceiling Fan(s), Eat-in Kitchen
- Flooring: Carpet, Laminate
- Doors: Storm Door(s)
- Basement: Block,Cellar,Crawl Space,Partial
- Has fireplace: No
Interior area
- Total structure area: 780
- Total interior livable area: 780 sqft
- Finished area above ground: 780
Video & virtual tour
Property
Parking
- Parking features: Asphalt, Off Street
Features
- Levels: One
- Fencing: Back Yard,Chain Link
Lot
- Size: 8,712 Square Feet
- Dimensions: 63 x 137 x 63 x 137
- Features: Back Yard, Front Yard
Details
- Parcel number: 13M522124
- Special conditions: Listing As Is,Standard
Construction
Type & style
- Home type: SingleFamily
- Architectural style: Traditional
- Property subtype: Single Family Residence
Materials
- Vinyl Siding
- Roof: Asbestos Shingle
Condition
- Year built: 1938
Utilities & green energy
- Electric: 220 Volts
- Sewer: Public Sewer
- Water: Public
- Utilities for property: Electricity Available, Natural Gas Available, Sewer Connected, Water Connected
Community & HOA
Community
- Subdivision: Rock Road Terrace Amd
HOA
- Has HOA: No
Location
- Region: Saint Ann
Financial & listing details
- Price per square foot: $115/sqft
- Tax assessed value: $106,800
- Annual tax amount: $1,894
- Date on market: 4/11/2026
- Cumulative days on market: 58 days
- Listing terms: Cash,Conventional,FHA,VA Loan
- Electric utility on property: Yes
Estimated market value
Not available
Estimated sales range
Not available
Not available
Price history
| Date | Event | Price |
|---|---|---|
| 7/10/2026 | Pending sale | $90,000$115/sqft |
Source:  MARIS #26021790 Report a problem MARIS #26021790 Report a problem | ||
| 7/9/2026 | Price change | $90,000-24.9%$115/sqft |
Source: MARIS #26021790 Report a problem | ||
| 7/7/2026 | Listed for sale | $119,900$154/sqft |
Source: MARIS #26021790 Report a problem | ||
| 6/13/2026 | Listing removed | $119,900$154/sqft |
Source: MARIS #26021790 Report a problem | ||
| 5/26/2026 | Price change | $119,900-7.7%$154/sqft |
Source: MARIS #26021790 Report a problem | ||
| 5/9/2026 | Pending sale | $129,900$167/sqft |
Source: MARIS #26021790 Report a problem | ||
| 4/28/2026 | Price change | $129,900-7.1%$167/sqft |
Source: MARIS #26021790 Report a problem | ||
| 4/24/2026 | Price change | $139,900-3.5%$179/sqft |
Source: MARIS #26021790 Report a problem | ||
| 4/11/2026 | Listed for sale | $144,900+61.2%$186/sqft |
Source: MARIS #26021790 Report a problem | ||
| 3/18/2022 | Sold | -- |
Source: MARIS #22008383 Report a problem | ||
| 3/5/2022 | Pending sale | $89,900$115/sqft |
Source: MARIS #22008383 Report a problem | ||
| 3/2/2022 | Contingent | $89,900$115/sqft |
Source: MARIS #22008383 Report a problem | ||
| 2/23/2022 | Listed for sale | $89,900$115/sqft |
Source: MARIS #22008383 Report a problem | ||
| 8/3/2007 | Sold | -- |
Source: Public Record Report a problem | ||
| 8/7/2000 | Sold | -- |
Source: Public Record Report a problem | ||
Public tax history
| Year | Property taxes | Tax assessment |
|---|---|---|
| 2025 | $1,894 +15.7% | $20,290 +15% |
| 2024 | $1,637 +1.2% | $17,650 |
| 2023 | $1,618 +26.6% | $17,650 +35.6% |
| 2022 | $1,278 +0.3% | $13,020 |
| 2021 | $1,274 +17.4% | $13,020 +24.4% |
| 2020 | $1,085 +8.8% | $10,470 |
| 2019 | $997 | $10,470 +19% |
| 2018 | $997 | $8,800 |
| 2017 | $997 +1.8% | $8,800 +5.3% |
| 2016 | $979 +14% | $8,360 |
| 2015 | $859 | $8,360 -15% |
| 2014 | $859 -15.6% | $9,840 |
| 2013 | $1,017 | $9,840 -26.9% |
| 2012 | -- | $13,470 |
| 2011 | -- | $13,470 -0.3% |
| 2010 | $1,130 +8.9% | $13,510 |
| 2009 | $1,037 -6.2% | $13,510 -10.9% |
| 2008 | $1,106 +40.1% | $15,160 |
| 2007 | $789 | $15,160 +53.8% |
| 2006 | $789 +8% | $9,860 |
| 2005 | $731 +3.3% | $9,860 +17.1% |
| 2003 | $707 +1.6% | $8,420 -5.3% |
| 2002 | $696 +16.9% | $8,890 |
| 2001 | $596 | $8,890 |
Find assessor info on the county website
Monthly payment
Est. payment
Payment breakdown
Explore the cost of this home by adjusting the details. Changes won't be saved.Climate risks
Neighborhood: 63074
Nearby schools
GreatSchools rating
- 2/10Robert Drummond Elementary SchoolGrades: PK-5Distance: 0.5 mi
- 5/10Holman Middle SchoolGrades: 6-8Distance: 0.8 mi
- 7/10Pattonville Sr. High SchoolGrades: 9-12Distance: 3.2 mi
Schools provided by the listing agent
- Elementary: Robert Drummond Elem.
- Middle: Holman Middle
- High: Pattonville Sr. High
Source: MARIS. This data may not be complete. We recommend contacting the local school district to confirm school assignments for this home.
- $121,6002 bd1 ba991 sqft3529 Dixie Dr, Saint Ann, MO 63074Off Market
- $182,4002 bd1 ba1.3k sqft3535 Dixie Dr, Saint Ann, MO 63074Off Market
- $143,3002 bd1 ba792 sqft3525 Dixie Dr, Saint Ann, MO 63074Off Market
- $--2 bd1 ba1.5k sqft3548 Adie Rd, Saint Ann, MO 63074Sold
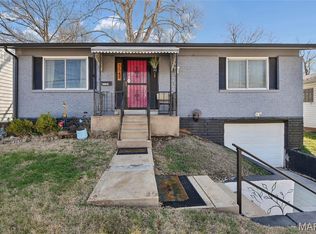
- $170,3003 bd1 ba936 sqft3523 Dixie Dr, Saint Ann, MO 63074Off Market
- $1,2453 bd1 ba1k sqft3544 Adie Rd, Saint Ann, MO 63074For Rent
- $171,3002 bd1 ba1k sqft3562 Adie Rd, Saint Ann, MO 63074Off Market
- $169,4004 bd1 ba845 sqft3536 Dixie Dr, Saint Ann, MO 63074Off Market
A local agent can set up tours, give advice and negotiate with sellers.
Similar homes
- $89,9002 bd2 ba900 sqft220 S Marguerite Ave, Saint Louis, MO 63135For Sale
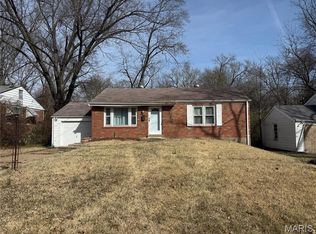
 MLS ID #26009351, Sarah N Nguyen-Bani, RE/MAX Results. MARIS
 - $95,0002 bd1 ba749 sqft9060 Patrick Dr, Saint Louis, MO 63114For Sale
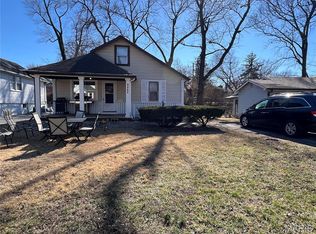 MLS ID #26015996, Mandy Wong, Fortune Realty, LLC. MARIS
 - $87,5003 bd2 ba906 sqft6155 Emerald Ave, Saint Louis, MO 63135For Sale
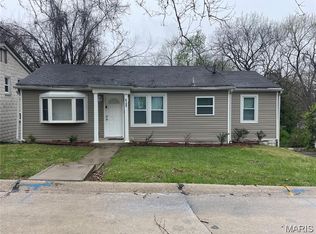 MLS ID #26018782, Joe A Archambault, The Closing Pros LLC. MARIS
 - $85,0003 bd2 ba1.1k sqft705 Beardsley Ct, Saint Louis, MO 63135For Sale
 MLS ID #26026587, Leo Salazar, EXP Realty, LLC. MARIS
 - $89,0003 bd1 ba1k sqft9857 Dennis Dr, Saint Louis, MO 63136For SaleMLS ID #26024323, Andrew Rolwes, Eaton Properties, Inc.. MARIS
- $87,0002 bd1 ba858 sqft4533 Stivers St, Saint Louis, MO 63121For SaleMLS ID #26033011, Rick W Onstott, Botanical Property Management. MARIS
- $85,0003 bd1 ba908 sqft9029 Cranberry Ln, Saint Louis, MO 63121For SaleMLS ID #26019233, Maria A Stewart, Coldwell Banker Realty - Gundaker. MARIS
- $109,0002 bd1 ba864 sqft4508 Edmundson Rd, Saint Louis, MO 63134For SaleMLS ID #26031699, Jennifer Risley, Keller Williams Realty St. Louis. MARIS
- $88,9002 bd1 ba946 sqft10063 Green Valley Dr, Saint Louis, MO 63136For SaleMLS ID #26034797, Mark Fowler, Gateway Realty Solutions. MARIS
- $99,0002 bd1 ba940 sqft8527 Kempland Pl, Saint Louis, MO 63132For SaleMLS ID #26036946, Alex A Adank, Intersection Real Estate. MARIS
- $90,0002 bd1 ba812 sqft454 Northridge Dr, Saint Louis, MO 63137For SaleMLS ID #26043421, Michael Berra, Berra Commercial Real Estate LLC. MARIS
- $95,0002 bd1 ba740 sqft15 Marquette Dr, Florissant, MO 63031For SaleMLS ID #26040810, Mitchell M Peters, Campbell House & Home. MARIS
- $80,0002 bd1 ba960 sqft5479 Hamilton Ave, Saint Louis, MO 63136For SaleMLS ID #26045650, Wauneen L Rucker, RE/MAX Results. MARIS
- $100,0002 bd1 ba841 sqft7531 Cory Pl, Saint Louis, MO 63133For SaleMLS ID #26042792, Alex A Adank, Intersection Real Estate. MARIS
- $80,0002 bd1 ba720 sqft2728 Kinamore Dr, Saint Louis, MO 63136For SaleMLS ID #26027946, Rae Y Johnson, BHHS Select Properties. MARIS
- $85,0002 bd1 ba816 sqft5707 Helen Ave, Saint Louis, MO 63136For SaleMLS ID #25082335, Maria A Stewart, Coldwell Banker Realty - Gundaker. MARIS
- $89,9003 bd1 ba1k sqft2049 Coleridge Dr, Saint Louis, MO 63136For SaleMLS ID #26024006, Christopher Stjernholm, Trelora Realty, Inc. MARIS
- $80,0002 bd1 ba768 sqft233 Connolly Dr, Saint Louis, MO 63135For Sale By Owner
- $99,9003 bd2 ba884 sqft258 Becker Dr, Saint Louis, MO 63135For SaleMLS ID #26036458, Joey R Schenck, Invest St. Louis. MARIS
- $89,9003 bd3 ba1.1k sqft8808 Cherrywood Ln, Saint Louis, MO 63136For SaleMLS ID #26035045, Christopher Stjernholm, Trelora Realty, Inc. MARIS
