Welcome to Higley Groves at Morrison Ranch, where mature tree-lined streets, lush greenbelts, white picket fences and an incredible neighborhood canopy create one of the most recognizable and sought-after settings in Gilbert. This beautifully refreshed 4-bedroom, 3-bath home offers 2,127 square feet, a private pool and an impressive list of recent improvements, including BRAND-NEW ROOF UNDERLAYMENT WITH A 10-YEAR WARRANTY, new high-end luxury vinyl plank flooring, new carpet, new baseboards, and fresh interior AND exterior paint in timeless, beautifully coordinated colors.
The floor plan is exceptional. Formal living and dining spaces welcome you inside before transitioning into the heart of the home, where the kitchen opens beautifully to an eat-in dining area and spacious family room. Just around the corner, the downstairs bedroom offers tremendous flexibility and sits immediately adjacent to a full bathroom, creating an ideal setup for guests, a home office or multigenerational living.
Upstairs, two additional bedrooms along with another full bathroom, while a convenient landing provides extra storage or space for a workstation. The generously sized primary suite feels like a true retreat with vaulted ceilings, a large walk-in closet and spacious bathroom featuring dual vanities, a separate soaking tub and shower, and private toilet room.
Step outside to a covered patio surrounded by mature landscaping and an established shade tree, then cool off in the sparkling PRIVATE POOL that makes this backyard such a special place to enjoy Arizona living.
And the location is difficult to beat. This home sits just steps from the neighborhood park system and Highland Park Elementary in one of the most established sections of Morrison Ranch, where decades of mature growth have created a remarkable canopy over the streets. Parks, greenbelts and walking paths weave throughout the neighborhood, while shopping, dining, schools and freeway access are all conveniently nearby.
New roof underlayment. New flooring. New carpet. New paint. Private pool. An outstanding floor plan. And one of the most beautiful neighborhoods in Gilbert. This is Morrison Ranch at its best.
For sale
Price cut: $15K (9/4)
$650,000
3533 E LINDA Lane, Gilbert, AZ 85234
4beds
2,127sqft
Single Family Residence
Built in 2000
6,050 Square Feet Lot
$-- Zestimate®
$306/sqft
$124/mo HOA
What's special
Private poolSparkling private poolGenerously sized primary suiteNew carpetIncredible neighborhood canopyNew baseboardsLush greenbelts
- 28 days
- 1,958
- 135
Zillow last checked:
Listing updated:
Listed by:
Kirk Erickson 480-382-5475,
Schreiner Realty
Source: ARMLS,MLS#: 7065019
Facts & features
Interior
Bedrooms & bathrooms
- Bedrooms: 4
- Bathrooms: 3
- Full bathrooms: 3
Heating
- Natural Gas
Cooling
- Central Air, Ceiling Fan(s)
Appliances
- Included: Dryer, Washer, Refrigerator, Built-in Microwave, Dishwasher, Disposal, Electric Range
- Laundry: Inside
Features
- High Speed Internet, Double Vanity, Upstairs, Eat-in Kitchen, Vaulted Ceiling(s), Kitchen Island, Pantry, Full Bth Master Bdrm, Separate Shwr & Tub, Laminate Counters
- Flooring: Carpet, Vinyl, Tile
- Windows: Solar Screens
- Has basement: No
- Has fireplace: No
Interior area
- Total structure area: 2,127
- Total interior livable area: 2,127 sqft
Property
Parking
- Total spaces: 4
- Parking features: Garage Door Opener, Attch'd Gar Cabinets
- Garage spaces: 2
- Uncovered spaces: 2
Features
- Stories: 2
- Patio & porch: Covered, Patio
- Has private pool: Yes
- Pool features: Outdoor Pool
- Spa features: None
- Fencing: Block
Lot
- Size: 6,050 Square Feet
- Features: North/South Exposure, Sprinklers In Rear, Sprinklers In Front, Grass Front, Grass Back
Details
- Parcel number: 30923439
Construction
Type & style
- Home type: SingleFamily
- Property subtype: Single Family Residence
Materials
- Stucco, Wood Frame, Painted
- Roof: Concrete
Condition
- Year built: 2000
Details
- Builder name: Shea
Utilities & green energy
- Sewer: Public Sewer
- Water: City Water
Community & HOA
Community
- Features: Playground
- Subdivision: HIGLEY GROVES - MORRISON RANCH
HOA
- Has HOA: Yes
- Services included: Maintenance Grounds
- HOA fee: $373 quarterly
- HOA name: Higley Groves HOA
- HOA phone: 480-813-6788
Location
- Region: Gilbert
Financial & listing details
- Price per square foot: $306/sqft
- Tax assessed value: $469,600
- Annual tax amount: $1,886
- Date on market: 8/10/2026
- Cumulative days on market: 28 days
- Listing terms: Cash,Conventional,FHA,VA Loan
- Ownership: Fee Simple
Estimated market value
Not available
Estimated sales range
Not available
Not available
Price history
| Date | Event | Price |
|---|---|---|
| 9/4/2026 | Price change | $650,000-2.3%$306/sqft |
Source:  ARMLS #7065019 Report a problem ARMLS #7065019 Report a problem | ||
| 8/28/2026 | Price change | $665,000-1.5%$313/sqft |
Source: ARMLS #7065019 Report a problem | ||
| 8/17/2026 | Price change | $675,000-1.5%$317/sqft |
Source: ARMLS #7065019 Report a problem | ||
| 8/11/2026 | Listed for sale | $685,000+104.5%$322/sqft |
Source: ARMLS #7065019 Report a problem | ||
| 5/10/2018 | Sold | $335,000-1.2%$157/sqft |
Source: ARMLS #5730063 Report a problem | ||
| 3/24/2018 | Price change | $338,9000%$159/sqft |
Source: Schreiner Realty #5730063 Report a problem | ||
| 3/11/2018 | Listed for sale | $339,000$159/sqft |
Source: Schreiner Realty #5730063 Report a problem | ||
| 3/11/2018 | Pending sale | $339,000$159/sqft |
Source: Schreiner Realty #5730063 Report a problem | ||
| 3/1/2018 | Listed for sale | $339,000+13%$159/sqft |
Source: Schreiner Realty #5730063 Report a problem | ||
| 6/2/2016 | Listing removed | $299,900$141/sqft |
Source: Schreiner Realty #5444866 Report a problem | ||
| 5/26/2016 | Price change | $299,900-2.6%$141/sqft |
Source: Schreiner Realty #5444866 Report a problem | ||
| 5/18/2016 | Listed for sale | $308,000+76%$145/sqft |
Source: Schreiner Realty #5444866 Report a problem | ||
| 3/4/2011 | Sold | $175,000-5.4%$82/sqft |
Source: ARMLS #4430912 Report a problem | ||
| 11/12/2010 | Price change | $185,000+8.8%$87/sqft |
Source: Solutions Real Estate #4430912 Report a problem | ||
| 10/22/2010 | Price change | $170,000-2.9%$80/sqft |
Source: Solutions Real Estate #4430912 Report a problem | ||
| 10/16/2010 | Price change | $175,000-2.2%$82/sqft |
Source: Solutions Real Estate #4430912 Report a problem | ||
| 10/8/2010 | Price change | $179,000-2.7%$84/sqft |
Source: Solutions Real Estate #4430912 Report a problem | ||
| 9/29/2010 | Price change | $184,000-2.6%$87/sqft |
Source: Solutions Real Estate #4430912 Report a problem | ||
| 9/18/2010 | Price change | $189,000-2.6%$89/sqft |
Source: Solutions Real Estate #4430912 Report a problem | ||
| 9/14/2010 | Price change | $194,000-2.5%$91/sqft |
Source: Solutions Real Estate #4430912 Report a problem | ||
| 9/5/2010 | Price change | $199,000-8.3%$94/sqft |
Source: Solutions Real Estate #4430912 Report a problem | ||
| 8/15/2010 | Price change | $217,000-2.7%$102/sqft |
Source: Solutions Real Estate #4430912 Report a problem | ||
| 8/4/2010 | Price change | $223,000-3%$105/sqft |
Source: Solutions Real Estate #4430912 Report a problem | ||
| 7/29/2010 | Listed for sale | $230,000+42%$108/sqft |
Source: Solutions Real Estate #4430912 Report a problem | ||
| 5/6/2003 | Sold | $162,000-3.9%$76/sqft |
Source: Public Record Report a problem | ||
| 11/20/2000 | Sold | $168,539$79/sqft |
Source: Public Record Report a problem | ||
Public tax history
| Year | Property taxes | Tax assessment |
|---|---|---|
| 2025 | $1,818 +4% | $46,960 -5.4% |
| 2024 | $1,748 -10.5% | $49,650 +103% |
| 2023 | $1,953 -0.4% | $24,454 -19.7% |
| 2022 | $1,961 -3.5% | $30,460 +5.4% |
| 2021 | $2,031 +8.8% | $28,900 +7.3% |
| 2020 | $1,868 +3.1% | $26,930 +8% |
| 2019 | $1,812 | $24,930 +6.6% |
| 2018 | $1,812 -13.7% | $23,380 +5.3% |
| 2017 | $2,099 +27.2% | $22,200 +2% |
| 2016 | $1,650 -4.6% | $21,770 +0.5% |
| 2015 | $1,730 | $21,660 +26.9% |
| 2014 | -- | $17,070 +19.1% |
| 2013 | -- | $14,330 -2.8% |
| 2012 | -- | $14,750 -9.4% |
| 2011 | -- | $16,280 -14% |
| 2010 | -- | $18,920 -15.4% |
| 2009 | -- | $22,360 -15.6% |
| 2008 | -- | $26,500 +10.4% |
| 2007 | -- | $24,000 +63.8% |
| 2006 | -- | $14,650 |
| 2005 | -- | $14,650 +7.3% |
| 2004 | -- | $13,650 |
| 2003 | -- | $13,650 +234.6% |
| 2002 | -- | $4,080 |
Find assessor info on the county website
Monthly payment
Est. payment
Payment breakdown
Explore the cost of this home by adjusting the details. Changes won't be saved.Climate risks
Neighborhood: Higley Groves
Nearby schools
Schools provided by the listing agent
- Elementary: Highland Park Elementary
- Middle: Highland Jr High School
- High: Highland High School
- District: Gilbert Unified District
Source: ARMLS. This data may not be complete. We recommend contacting the local school district to confirm school assignments for this home.
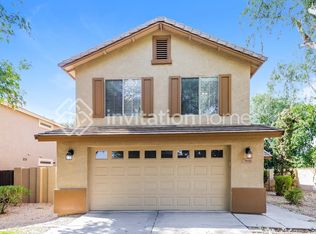
Similar homes
- $624,9993 bd3 ba2k sqft3843 E VAUGHN Avenue, Gilbert, AZ 85234For Sale
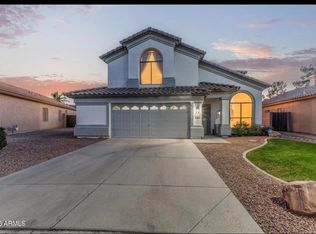 MLS ID #7069525, Michael Ratzken, Two Brothers Realty & Co. ARMLS
 - $610,0004 bd3 ba2.1k sqft3312 E SAN REMO Avenue, Gilbert, AZ 85234For Sale
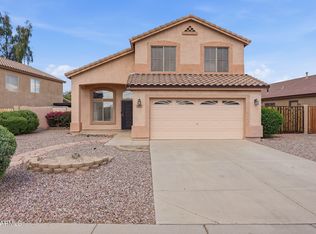 MLS ID #7007660, Therese Steele, LPT Realty, LLC. ARMLS
 - $589,9003 bd2 ba2.1k sqft1220 N CAYMAN Drive, Gilbert, AZ 85234For Sale
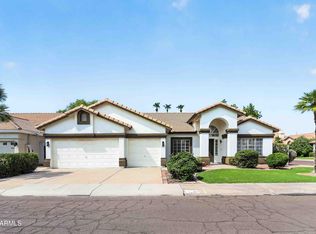 MLS ID #7066736, Shawn Rogers, West USA Realty. ARMLS
 - $575,0003 bd2 ba1.7k sqft329 E VAUGHN Avenue, Gilbert, AZ 85234For Sale
 MLS ID #7060281, Chris Allen, 72SOLD. ARMLS
