Welcome home to this lovingly maintained 4-bedroom center hall Colonial, perfectly situated on a private half-acre lot within the highly sought-after Brecksville School District. Owned & meticulously cared for by the same family for over 30 years, this home is a true testament to pride of ownership, offering timeless charm, thoughtful updates, & exceptional upkeep both inside & out.
An inviting front porch welcomes you into the foyer, flanked by a formal living room that seamlessly flows into the dining room—ideal for everyday living & entertaining. The beautiful eat-in kitchen features an abundance of cabinetry, granite countertops, tile backsplash, LVP flooring, stainless steel appliances, & plenty of space for gathering with family & friends.
The cozy family room is filled with character, showcasing a gas fireplace & stunning wood-beamed ceiling that create a warm & welcoming atmosphere. Just beyond, the three-season sunroom offers the perfect place to relax with your morning coffee or unwind at the end of the day while overlooking the peaceful backyard. Step outside to the patio & enjoy the generous yard complete with a storage shed & plenty of room for outdoor activities.
The second floor hosts four spacious bedrooms, including the primary suite featuring two closets & an updated full bath with a beautifully tiled shower. Hardwood flooring lies beneath all carpeting, offering future possibilities for the next owner.
The partially finished basement provides additional living space perfect for a recreation room, along with a laundry area where the washer & dryer will remain, a third full bathroom, & ample storage space. This exceptionally maintained home has benefited from numerous updates over the years, including a new roof (2024), hot water tank (2019), updated primary bathroom, LVP flooring, siding, glass block windows, fresh paint, & more. Rarely does a home with this level of care, warmth, & pride of ownership become available. Truly a pleasure to view!
Closed
$466,500
3533 Elmbrook Dr, Broadview Heights, OH 44147
4beds
2,955sqft
Single Family Residence
Built in 1967
0.48 Acres Lot
$466,700 Zestimate®
$158/sqft
$3,464 Estimated rent
Home value
$466,700
$443,000 - $495,000
$3,464/mo
Zestimate® history
Owner options
List your home for rent
$3,464/mo
Rent Zestimate®
Find your next renter with Zillow Rental Manager. Plus, with online applications, you can quickly screen prospective tenants – for free.
$3,464/mo
Rent Zestimate®
Refinance and save
$3,312/mo
Est. payment
Refinancing to a lower rate could help reduce your monthly payments and save thousands over the life of the loan.
$3,312/mo
Est. payment
Explore your selling options
Work with a Zillow partner agent
Leverage their expertise and Zillow's premium Showcase listings to get your home seen by more buyers.
Get startedList with your own agent
Get your home in front of millions of buyers by listing it on Zillow.
Learn how to do itSell it yourself
Take full control of how buyers see your home on Zillow by listing For Sale by Owner (FSBO).
List your homeWhat's special
Gas fireplaceFour spacious bedroomsStorage shedPartially finished basementBeautiful eat-in kitchenPrimary suiteStainless steel appliances
Zillow last checked:
Listing updated:
Listed by:
Julia G Mellon 330-348-1243 juliamellon@howardhanna.com,
Howard Hanna,
Dax Mellon 330-274-1287,
Howard Hanna
Bought with:
Erin Haney, 2025001240
The Agency Cleveland Northcoast
Source: MLS Now,MLS#: 5217623
Facts & features
Interior
Bedrooms & bathrooms
- Bedrooms: 4
- Bathrooms: 4
- Full bathrooms: 3
- 1/2 bathrooms: 1
- Main level bathrooms: 1
Heating
- Forced Air
Cooling
- Central Air
Appliances
- Included: Dryer, Dishwasher, Disposal, Microwave, Range, Refrigerator, Washer
Features
- Basement: Partially Finished
- Number of fireplaces: 1
Interior area
- Total structure area: 2,955
- Total interior livable area: 2,955 sqft
- Finished area above ground: 2,151
- Finished area below ground: 804
Property
Parking
- Parking features: Garage
- Garage spaces: 2
Features
- Levels: Two
- Stories: 2
- Patio & porch: Enclosed, Patio, Porch
- Exterior features: Other
Lot
- Size: 0.48 Acres
- Dimensions: 106 x 199
- Features: Private, Few Trees
Details
- Parcel number: 58218023
- Lease amount: $0
Construction
Type & style
- Home type: SingleFamily
- Architectural style: Colonial
- Property subtype: Single Family Residence
Materials
- Brick, Vinyl Siding
- Roof: Asphalt
Condition
- Year built: 1967
Details
- Warranty included: Yes
Utilities & green energy
- Sewer: Public Sewer
- Water: Public
Community & HOA
Community
- Subdivision: Wyatt Rd #1
HOA
- Has HOA: No
Location
- Region: Broadview Heights
Financial & listing details
- Price per square foot: $158/sqft
- Tax assessed value: $317,700
- Annual tax amount: $6,220
- Date on market: 6/10/2026
- Cumulative days on market: 5 days
- Listing agreement: Exclusive Right To Sell
Price history
| Date | Event | Price |
|---|---|---|
| 7/17/2026 | Sold | $466,500+6%$158/sqft |
Source: MLS Now #5217623 Report a problem | ||
| 6/15/2026 | Pending sale | $439,900$149/sqft |
Source: MLS Now #5217623 Report a problem | ||
| 6/10/2026 | Listed for sale | $439,900+287.6%$149/sqft |
Source: MLS Now #5217623 Report a problem | ||
| 10/26/1987 | Sold | $113,500$38/sqft |
Source: Agent Provided Report a problem | ||
Public tax history
| Year | Property taxes | Tax assessment |
|---|---|---|
| 2025 | $6,061 +0% | $111,200 |
| 2024 | $6,061 +8% | $111,200 +27.6% |
| 2023 | $5,612 +0.6% | $87,120 |
| 2022 | $5,580 | $87,120 |
Find assessor info on the county website
Neighborhood: 44147
Nearby homes
- $414,2004 bd2 ba2.3k sqft3521 Elmbrook Dr, Broadview Heights, OH 44147Off Market
- $392,1004 bd2 ba1.8k sqft3547 Elmbrook Dr, Broadview Heights, OH 44147Off Market
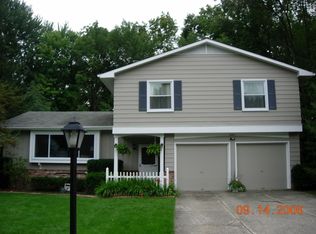
- $382,1004 bd2 ba1.6k sqft3522 Elmbrook Dr, Broadview Heights, OH 44147Off Market
- $437,4004 bd3 ba2.6k sqft3559 Elmbrook Dr, Broadview Heights, OH 44147Off Market
- $---- bd-- ba-- sqft3559 Elm Brook Dr, Broadview Heights, OH 44147Off Market
- $386,0004 bd2 ba2k sqft3511 Elmbrook Dr, Broadview Heights, OH 44147Off Market
- $360,8004 bd3 ba2k sqft3536 Elmbrook Dr, Broadview Heights, OH 44147Off Market
- $342,1003 bd1 ba1.6k sqft3512 Elmbrook Dr, Broadview Heights, OH 44147Off Market
Nearby schools
GreatSchools rating
- 8/10Brecksville-Broadview Heights Elementary SchoolGrades: PK-5Distance: 1.9 mi
- 9/10Brecksville-Broadview Heights Middle SchoolGrades: 6-8Distance: 1.1 mi
- 9/10Brecksville-Broadview Heights High SchoolGrades: 9-12Distance: 1 mi
Schools provided by the listing agent
- District: Brecksville-Broadview - 1806
Source: MLS Now. This data may not be complete. We recommend contacting the local school district to confirm school assignments for this home.
Get a cash offer in 3 minutes
Find out how much your home could sell for in as little as 3 minutes with a no-obligation cash offer.
Estimated market value
$466,700
Get a cash offer in 3 minutes
Find out how much your home could sell for in as little as 3 minutes with a no-obligation cash offer.
Estimated market value
$466,700
- Ohio
- Cuyahoga County
- Broadview Heights
- 44147
- 3533 Elmbrook Dr
Nearby cities
Nearby zip codes
Other Broadview Heights Topics
- Apartments for Rent in 44147
- Houses for Sale in 44147
- Houses for Rent in 44147
- 44147 Real Estate
- Broadview Heights Condos
- Houses for Sale in Broadview Heights
- Newest Listings in Broadview Heights
- Broadview Heights Home Values
- Broadview Heights Real Estate Agents
- Broadview Heights Refinance
- Broadview Heights Mortgage Rates
