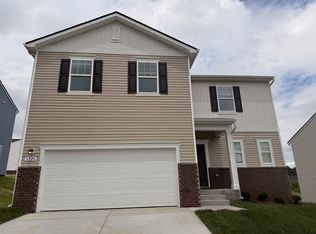
MOVE IN READY - LOT 445 the Luminary. A thoughtfully designed 1952 sq ft floor plan featuring 4 bedrooms and 2.5 baths in a scenic community just minutes from the shopping, dining, and entertainment of Spring Hill and Columbia. Residents enjoy access to community amenities including a pool, playground, sidewalks, streetlights, underground utilities with high-speed fiber internet and open green space—designed for connection and recreation. Convenient to Franklin, Brentwood, Downtown Nashville and BNA Airport. Built by Starlight Homes (an Ashton Woods Company), this brilliantly designed floor plan delivers a spacious open-concept main level with a versatile flex room perfect for a home office, study, or additional living space. The kitchen, dining, and living areas flow seamlessly together, creating an ideal space for everyday living and entertaining. The dining area opens to a rear patio for easy indoor-outdoor living. Upstairs features four bedrooms, two full baths, and a centrally located laundry room. Three secondary bedrooms include walk-in closets. The primary suite is filled with natural light and offers a large walk-in closet and private bath. Ask about builder low-rate financing options and current buyer incentives available through the on-site sales team.
Active
$399,990
3533 Fellowship Rd, Columbia, TN 38401
4beds
1,948sqft
:
Get pre-qualified$2,511/mo
Single Family Residence, Residential
Built in 2026
7,405 Square Feet Lot
$-- Zestimate®
$205/sqft
$75/mo HOA
What's special
Centrally located laundry roomRear patioSpacious open-concept main level
- 6 days |
- 107 |
- 0 |
Likely to sell faster than
Zillow last checked:
Listing updated:
Listed by:
Scott Strandell 615-428-1993,
Starlight Homes Tennessee 629-736-2929,
Kenzie Lewis 629-400-6735,
Starlight Homes Tennessee
Source: RealTracs MLS as distributed by MLS GRID,MLS#: 3306283
Facts & features
Interior
Bedrooms & bathrooms
- Bedrooms: 4
- Bathrooms: 3
- Full bathrooms: 2
- 1/2 bathrooms: 1
Heating
- Central, Electric
Cooling
- Central Air, Electric
Appliances
- Included: Electric Oven, Electric Range, Dishwasher, Disposal, Dryer, ENERGY STAR Qualified Appliances, Freezer, Microwave, Refrigerator, Stainless Steel Appliance(s), Washer
Features
- Flooring: Carpet, Luxury Vinyl
- Basement: None
Interior area
- Total structure area: 1,948
- Total interior livable area: 1,948 sqft
- Finished area above ground: 1,948
Property
Parking
- Total spaces: 2
- Parking features: Garage Faces Front
- Attached garage spaces: 2
Features
- Levels: One
- Stories: 2
- Pool features: Association
Lot
- Size: 7,405 Square Feet
- Dimensions: 75.47 x 119.99 IRR
Details
- Parcel number: 042I G 02900 000
- Special conditions: Standard
Construction
Type & style
- Home type: SingleFamily
- Property subtype: Single Family Residence, Residential
Materials
- Vinyl Siding
Condition
- New construction: Yes
- Year built: 2026
Utilities & green energy
- Sewer: Public Sewer
- Water: Public
- Utilities for property: Electricity Available, Water Available, Underground Utilities
Community & HOA
Community
- Subdivision: Summit At Carter S Station Ph 4
HOA
- Has HOA: Yes
- Amenities included: Playground, Pool, Sidewalks, Underground Utilities
- HOA fee: $75 monthly
Location
- Region: Columbia
Financial & listing details
- Price per square foot: $205/sqft
- Annual tax amount: $2,736
- Date on market: 7/25/2026
- Date available: 06/05/2026
- Electric utility on property: Yes
Estimated market value
Not available
Estimated sales range
Not available
Not available
Price history
| Date | Event | Price |
|---|---|---|
| 7/25/2026 | Listed for sale | $399,990$205/sqft |
Source:  RealTracs MLS as distributed by MLS GRID #3306283 Report a problem RealTracs MLS as distributed by MLS GRID #3306283 Report a problem | ||
Public tax history
Tax history is unavailable.
Monthly payment
Est. payment
Payment breakdown
Explore the cost of this home by adjusting the details. Changes won't be saved.Climate risks
Neighborhood: 38401
Nearby schools
GreatSchools rating
- 6/10Spring Hill Middle SchoolGrades: 5-8Distance: 1.8 mi
- 4/10Spring Hill High SchoolGrades: 9-12Distance: 0.7 mi
- 7/10Spring Hill Elementary SchoolGrades: PK-4Distance: 3.7 mi
Schools provided by the listing agent
- Elementary: Spring Hill Elementary
- Middle: Spring Hill Middle School
- High: Spring Hill High School
Source: RealTracs MLS as distributed by MLS GRID. This data may not be complete. We recommend contacting the local school district to confirm school assignments for this home.
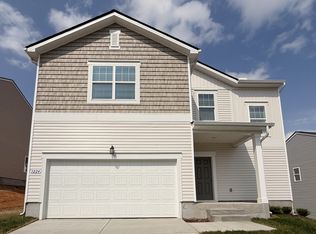
- $379,9904 bd3 ba1.9k sqft3224 Barrel Oak Pass, Columbia, TN 38401New Construction
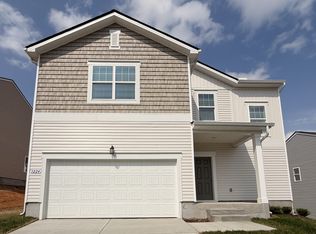
- $402,9954 bd3 ba1.9k sqft3531 Fellowship Rd, Columbia, TN 38401New Construction
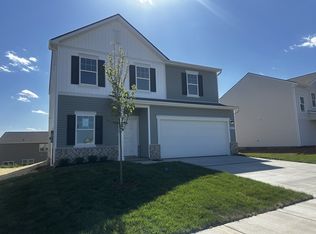
- $379,9953 bd3 ba2k sqft3237 Barrel Oak Pass, Columbia, TN 38401Sold
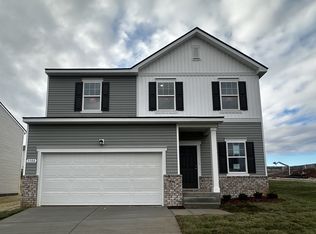
- $379,9953 bd3 ba2k sqft3300 Pippin St, Columbia, TN 38401Sold
- $413,4953 bd3 ba2k sqft3228 Barrel Oak Pass, Columbia, TN 38401New Construction
- $422,4953 bd3 ba2k sqft3537 Fellowship Rd, Columbia, TN 38401For Sale
- $80,000-- bd-- ba-- sqft3296 Barrel Oak Pass, Columbia, TN 38401Off Market
- $409,3413 bd2 ba1.9k sqft3295 Barrel Oak Pass, Columbia, TN 38401Sold
A local agent can set up tours, give advice and negotiate with sellers.
A local lender can help you make sure your offer is ready when you are.
Similar homes
- $402,9954 bd3 ba1.9k sqft3531 Fellowship Rd, Columbia, TN 38401New Construction
 MLS ID #3306277, Scott Strandell. RealTracs MLS as distributed by MLS GRID
 - $379,9904 bd3 ba1.9k sqft3224 Barrel Oak Pass, Columbia, TN 38401New ConstructionRealTracs MLS as distributed by MLS GRID
- $399,9904 bd3 ba2k sqft3912 Sadie St, Columbia, TN 38401For Sale
 MLS ID #3256637, Justin Rudnick. RealTracs MLS as distributed by MLS GRID
 - $419,4954 bd3 ba2.2k sqft3226 Barrel Oak Pass, Columbia, TN 38401New Construction
 RealTracs MLS as distributed by MLS GRID
 - $375,0003 bd2 ba1.6k sqft2014 Sellerback Way, Columbia, TN 38401For SaleMLS ID #3301725, KrisAnn Behrens. RealTracs MLS as distributed by MLS GRID
- $364,9904 bd3 ba1.9k sqft3239 Barrel Oak Pass, Columbia, TN 38401New ConstructionRealTracs MLS as distributed by MLS GRID
- $359,9954 bd3 ba1.9k sqft3301 Pippin St, Columbia, TN 38401New ConstructionRealTracs MLS as distributed by MLS GRID
- $413,4953 bd3 ba2k sqft3228 Barrel Oak Pass, Columbia, TN 38401New ConstructionRealTracs MLS as distributed by MLS GRID
- $410,0003 bd3 ba1.9k sqft3905 Sadie St, Columbia, TN 38401For SaleMLS ID #3224767, Mike Fellabaum. RealTracs MLS as distributed by MLS GRID
- $375,9903 bd3 ba1.9k sqft3281 Barrel Oak Pass Lot 9, Columbia, TN 38401New ConstructionMLS ID #3301921, Jennifer McClarney Day. RealTracs MLS as distributed by MLS GRID
- $357,9903 bd3 ba1.7k sqft3284 Barrel Oak Pass Lot 160, Columbia, TN 38401New ConstructionRealTracs MLS as distributed by MLS GRID
- from $416,9954 bd2 ba2k sqftBeacon Plan, The Summit at Carter's Station, Columbia, TN 38401New ConstructionStarlight Homes
- $362,0003 bd2 ba1.6k sqft2530 Walpole Ln, Columbia, TN 38401For SaleMLS ID #3228345, Karen Albright. RealTracs MLS as distributed by MLS GRID
- from $426,9954 bd2 ba2.2k sqftSplendor Plan, The Summit at Carter's Station, Columbia, TN 38401New ConstructionStarlight Homes
- from $421,9953 bd2 ba2k sqftRadiance Plan, The Summit at Carter's Station, Columbia, TN 38401New ConstructionStarlight Homes
- $519,9904 bd3 ba2k sqft3201 Gravity Dr Lot 84, Columbia, TN 38401New ConstructionRealTracs MLS as distributed by MLS GRID
- $425,0003 bd3 ba2k sqft130 Millbrook Dr, Spring Hill, TN 37174For SaleMLS ID #3250370, Addison Martin. RealTracs MLS as distributed by MLS GRID
- $393,0003 bd2 ba1.6k sqft734 Mitscher Dr, Spring Hill, TN 37174For SaleMLS ID #3302525, Karen Albright. RealTracs MLS as distributed by MLS GRID
- $284,9003 bd3 ba1.6k sqft523 Stovall Ln, Columbia, TN 38401For SaleMLS ID #3311538, James Sallinger. RealTracs MLS as distributed by MLS GRID
- from $409,9903 bd3 ba1.9k sqftHarper Plan, Barton Hills, Spring Hill, TN 37174New ConstructionCentury Communities
