Skip main navigation
Off market
  • $2,178,000

    3533 Malvern Ct, Alexandria, VA 22304

    --beds
    5,332sqft
    SingleFamily
    Built in 2002
    0.38 Acres Lot
    $2,178,000 Zestimate®
    $408/sqft
    $3,423 Estimated rent

    Home value

    $2,178,000

    $2.05M - $2.31M

    $3,423/mo

    Zestimate® history
    Loading
    Loading...

    Owner options

    List your home for rent

    $3,423/mo

    Rent Zestimate®

    Find your next renter with Zillow Rental Manager. Plus, with online applications, you can quickly screen prospective tenants – for free.

    Learn more

    $3,423/mo

    Rent Zestimate®

    Refinance and save

    $13,463/mo

    Est. payment

    Refinancing to a lower rate could help reduce your monthly payments and save thousands over the life of the loan.

    See today's rates

    $13,463/mo

    Est. payment

    Explore your selling options

    Work with a Zillow partner agent

    Leverage their expertise and Zillow's premium Showcase listings to get your home seen by more buyers.

    Get started

    List with your own agent

    Get your home in front of millions of buyers by listing it on Zillow.

    Learn how to do it

    Sell it yourself

    Take full control of how buyers see your home on Zillow by listing For Sale by Owner (FSBO).

    List your home

    What's special

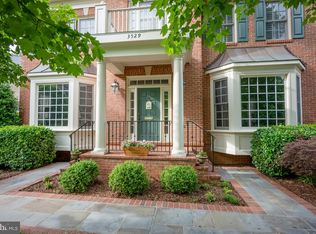
    Welcome to this immaculately maintained CarrHomes masterpiece, uniquely nestled on a quiet cul-de-sac backing to the woods on over one third of an acre in the City of Alexandria. Featuring over 5,300 square feet of finished living space, the extraordinary quality of construction of this stunning 2002 brick home meets, and likely exceeds, today's custom home build standards. From the 10' tray ceilings and crown moulding to the flawless hardwood floors to the bountiful top-of-the-line windows throughout (plantation shutters included), once you cross this home's threshold you won't want to leave. The enormous gourmet chef's kitchen with high-end appliances and adjacent butler's bar and walk-in, shelved pantry will leave you gleeful. The entertainer's flow beckons you to host a large formal gathering for 100 on Saturday evening and then curl up by the cozy flame of the gas fireplace for football-watching with your besties on Sunday. Find your formal living and dining rooms, a pretty powder room, a study or home office created by two sets of interior French doors and featuring extensive built-ins and space for your workday or your hobbies. A large shelved mudroom is located next to the bright, customized two-car garage and, from the generous eat-in kitchen space, the main level extends outdoors onto a massive nature-enveloped deck space that can easily accommodate ample seating, dining or just sitting quietly, overlooking a private preserved battery of woods. Here you will be fascinated by your ability to observe your "neighbors" of the feathered or furry kind. A spacious, centrally-located extra-wide open stairwell flows gracefully to both the upper and lower levels. The upper level's bright and spacious landing leads to four generously-sized bedrooms including an owner's suite that spans from the front to the back of the home and features a seating area, double walk-in custom closets and a massive bathroom providing two separate vanities and an enclosed water closet. A jetted jacuzzi tub is complemented by a glass-enclosed shower, and the accompanying bank of cabinetry will allow you to discreetly store every toiletry you'd ever want or need. The additional three level well-proportioned bedrooms all feature large custom-outfitted closets and ensuite bathrooms. Completing the upper level's provision of "every convenience" is a bright, well-provisioned laundry room featuring a side-by side washer and dryer, storage cabinetry and plentiful space for folding. On the lowest level, you'll find a huge recreation room, a generous, completely above grade bedroom with multiple windows and closets and a large full bathroom, allowing for longterm or short-term guests to enjoy privacy and separation from the upstairs living quarters. You'll no longer have an excuse to skip the workout with a huge mirrored and windowed fitness room where you could literally host your own group exercise class. The adjacent utility area is home to a workbench, loads of storage shelving for your luggage, holiday decorations and keepsakes, and though here you'll find many of this home's recently upgraded "systems" are located, it's not your average utility room! Even the new hot water heater and high-end water-powered ejection pump are pristine. Exterior French doors exit onto a professionally hardscaped patio surrounded by a fenced, landscaped, tiered yard where you'll find budding native plants, shrubs and perennials providing you with low-maintenance recurring natural beauty and enjoyment.Just minutes to Old Town, DC, Tyson's Corner, all major roadways and multiple airports, once you've arrived at 3533 Malvern Court, you'll feel you've discovered your own secluded paradise to call home.

    This property is off market, which means it's not currently listed for sale or rent on Zillow. This may be different from what's available on other websites or public sources.

    Facts & features

    Interior

    Bedrooms & bathrooms
    • Bathrooms: 1
    • 1/2 bathrooms: 1
    Heating
    • Other, Gas
    Cooling
    • Central
    Appliances
    • Included: Dishwasher, Dryer, Garbage disposal, Microwave, Refrigerator, Washer
    Features
    • Flooring: Softwood
    • Basement: Finished
    • Has fireplace: Yes
    Interior area
    • Total interior livable area: 5,332 sqft

    Property

    Parking
    • Total spaces: 2
    • Parking features: Garage - Attached
    Features
    • Exterior features: Brick
    Lot
    • Size: 0.38 Acres
    Details
    • Parcel number: 50685080

    Construction

    Type & style
    • Home type: SingleFamily
    Materials
    • masonry
    Condition
    • Year built: 2002

    Community & HOA

    Community
    • Features: On Site Laundry Available
    Location
    • Region: Alexandria

    Financial & listing details

    • Price per square foot: $408/sqft
    • Tax assessed value: $2,016,524
    • Annual tax amount: $22,888

    Price history

    DateEventPrice
    3/15/2022Sold$1,910,000+0.8%$358/sqft
    Source: Bright MLS #VAAX2009216 Report a problem
    2/9/2022Pending sale$1,895,000$355/sqft
    Source: Bright MLS #VAAX2009216 Report a problem
    2/9/2022Listed for sale$1,895,000+28.5%$355/sqft
    Source: Bright MLS #VAAX2009216 Report a problem
    12/1/2006Sold$1,475,000+25.6%$277/sqft
    Source: Public Record Report a problem
    12/19/2002Sold$1,174,056$220/sqft
    Source: Public Record Report a problem

    Public tax history

    YearProperty taxesTax assessment
    2026$22,888 +2.5%$2,016,524 +2.5%
    2025$22,320 +6.2%$1,966,496 +6.2%
    2024$21,018 +2.3%$1,851,773
    2023$20,555 +34.3%$1,851,773 +34.3%
    2022$15,305 -0.2%$1,378,828 +2.6%
    2021$15,328 $1,344,049 +4.7%
    2020-- $1,284,024 0%
    2019-- $1,284,037
    2018$13,390 -0.5%$1,284,037 -0.5%
    2017$13,461 $1,290,643
    2016$13,461 $1,290,643
    2015$13,461 -0.5%$1,290,643 -0.5%
    2014$13,530 +5%$1,297,249 -1.5%
    2013$12,882 +0.7%$1,317,138 +0.7%
    2012$12,792 +1.4%$1,307,982 +1.4%
    2011$12,613 -1.4%$1,289,670 -1.4%
    2010$12,792 0%$1,307,982 -7.7%
    2009$12,797 +5.6%$1,417,146 -1.2%
    2008$12,119 -1.6%$1,434,168 -3.4%
    2007$12,319 -1.2%$1,484,197 -3%
    2006$12,470 -16.6%$1,530,100 +9.5%
    2005$14,955 +13.2%$1,397,700 +13.2%
    2004$13,216 +13.6%$1,235,100 +13.6%
    2003$11,630 +411.7%$1,086,900 +411.7%
    2002$2,273 $212,400
    Find assessor info on the county website

    Neighborhood: Seminary Hill

    Nearby schools

    GreatSchools rating
    Schools provided by the listing agent
    • District: Alexandria City Public Schools

    Source: The MLS. This data may not be complete. We recommend contacting the local school district to confirm school assignments for this home.

    Get a cash offer in 3 minutes
    Find out how much your home could sell for in as little as 3 minutes with a no-obligation cash offer.
    Estimated market value
    $2,178,000
    Get a cash offer in 3 minutes
    Find out how much your home could sell for in as little as 3 minutes with a no-obligation cash offer.
    Estimated market value
    $2,178,000